
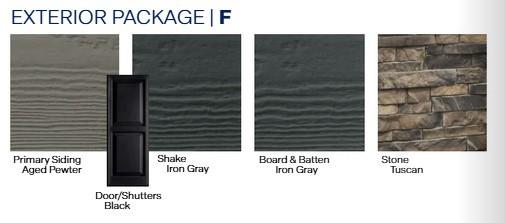
20059 Cornice Street, Spring Hill, Kansas, 66083
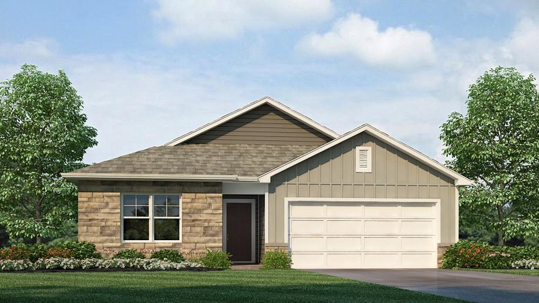
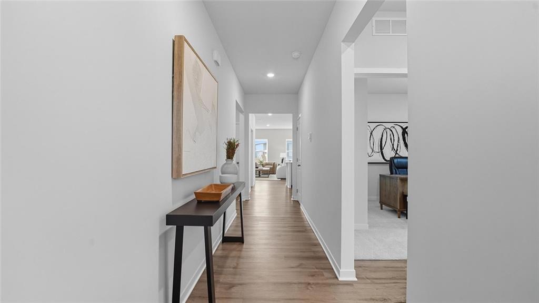
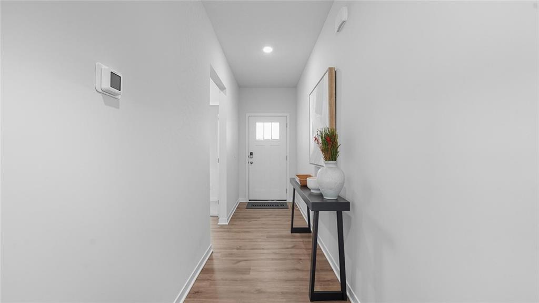
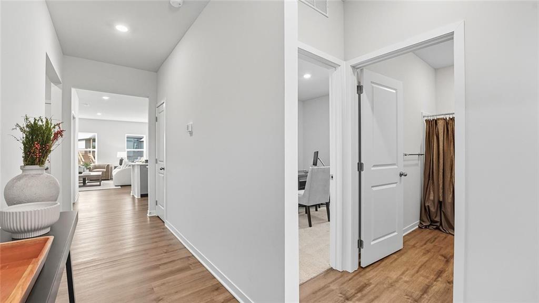
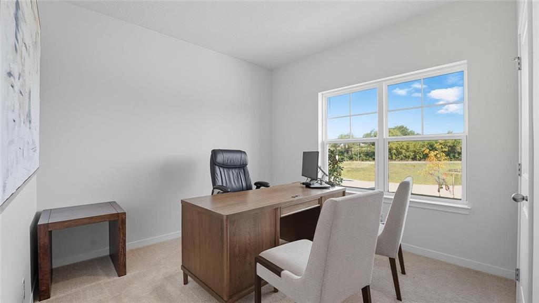
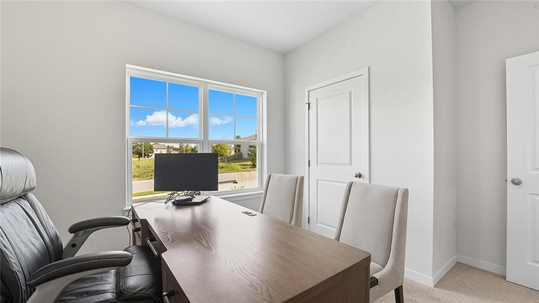
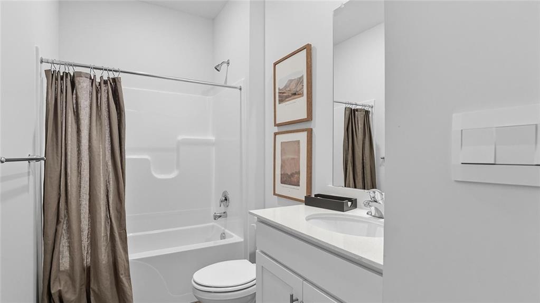
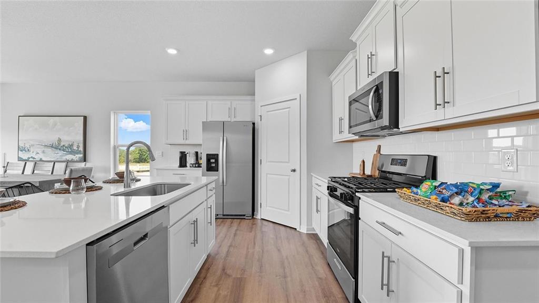
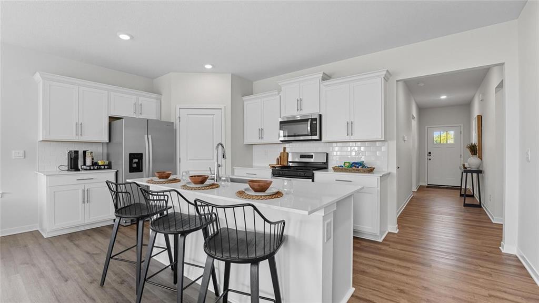
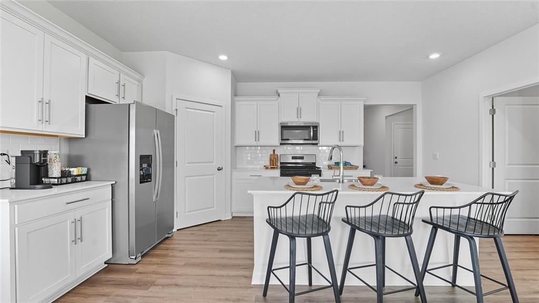
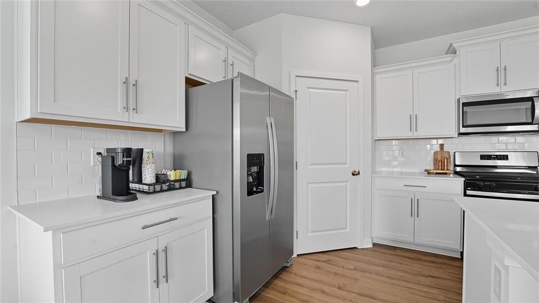
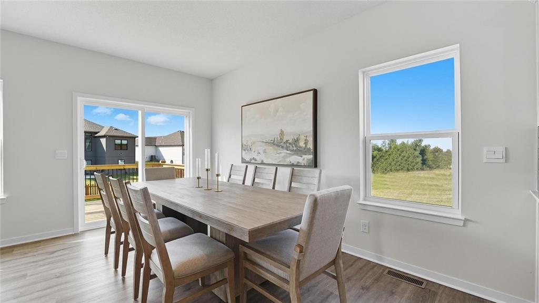
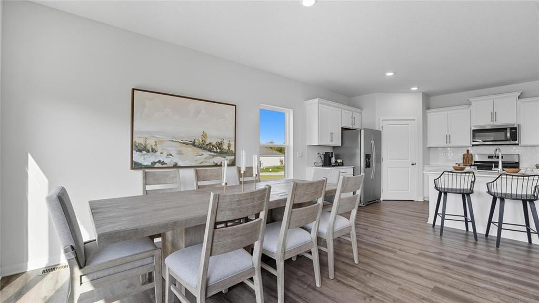
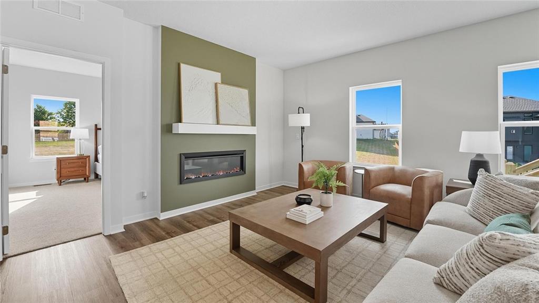
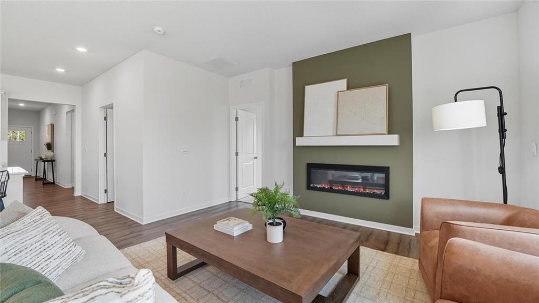
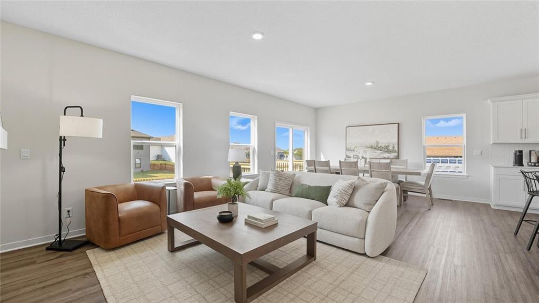
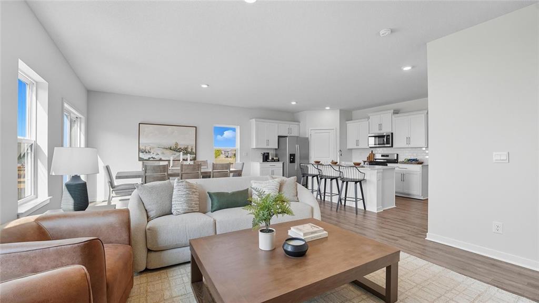
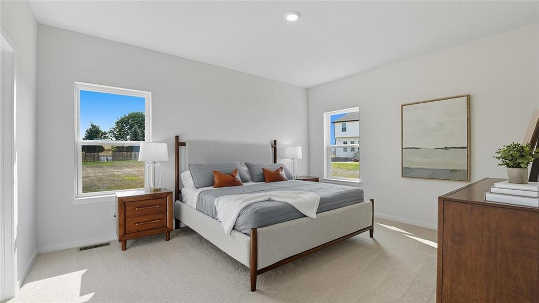
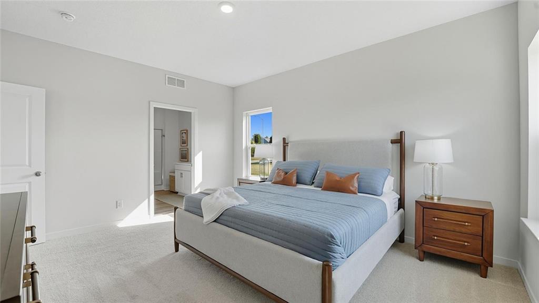
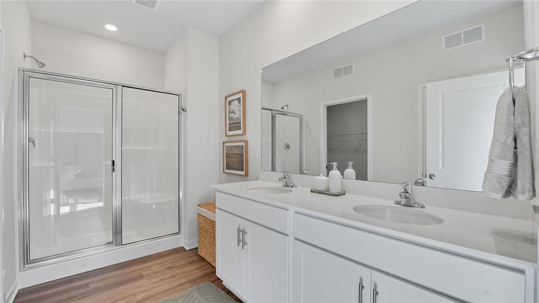
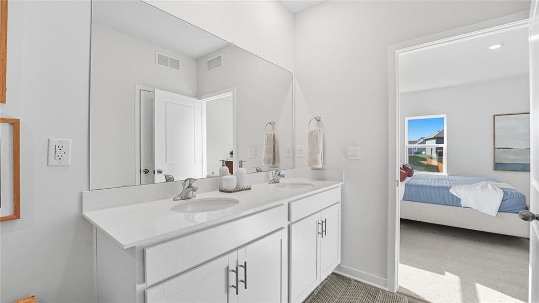
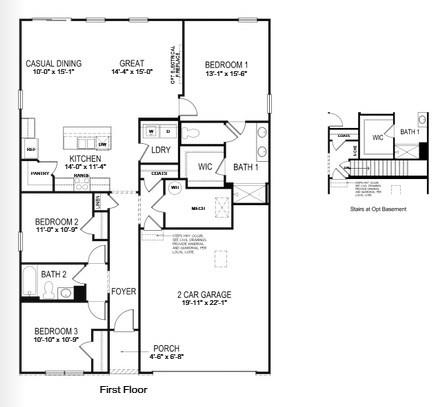
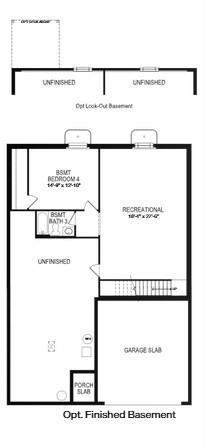
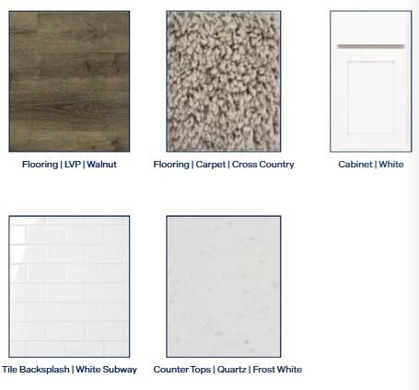
Ask about current builder incentives! Estimated Completion in 91-150 days. Meet the Newcastle by D.R. Horton—a spacious ranch offering an open main level and a finished basement with room to relax, entertain, and host overnight guests. Two secondary bedrooms and a full bathroom are located near the front of the home, while the primary suite is privately positioned at the back. At the heart of the home, the kitchen, dining area, and great room flow seamlessly together around a large island with room for seating. The kitchen also features painted maple cabinetry, quartz countertops, a tile backsplash, stainless steel Whirlpool appliances, and a pantry. The primary suite provides room for a king-sized bed and additional furniture, along with dual vanities, a shower with glass enclosure, and a walk-in closet. Downstairs, the finished basement adds a large recreation room, fourth bedroom, and full bathroom, plus unfinished space for storage. With 4 bedrooms, 3 bathrooms, and approximately 2,511 finished square feet, the Newcastle offers the convenience of ranch-style living with an entire second level of possibilities. Main-level laundry, sod and irrigation, energy-efficient features, and connected Smart Home technology complete the home.
Active
$439,990
Single Family / Detached
4 bds
3 ba

2,511 Sqft

0.17 Acre
2632236
Built in 2026

0 ()
Disclaimer: The information contained in this listing has not been verified by DRH Realty of Kansas City, LLC and should be verified by the buyer.
 Information provided by HMLS
REQUEST MORE INFO
ADDRESS & DIRECTIONS
- Street Address: 20059 Cornice Street
- City: Spring Hill
- State: Kansas
- County: Johnson
- Directions:
From 169 HWY, go East on 199th Street. Turn RIGHT onto Woodland Lane. Turn LEFT into Woodland Crossing on W. 201st Street. The home will be on your right.
PROPERTY FEATURES
General Information
- Age Description : 2 Years/Less
Interior Features
- Interior Features : Kitchen Island, Painted Cabinets, Pantry, Smart Thermostat, Walk-In Closet(s)
Parking Features
- Parking Features :
SCHOOLS NEAR 20059 Cornice Street
Prices displayed on all Sold listings are the Last Known Listing Price and may not be the actual selling price.
- Courtesy of DRH Realty of Kansas City, LLC, DRH Team
- Property last updated on HMLS : 7/18/2026 4:40:07 PM