
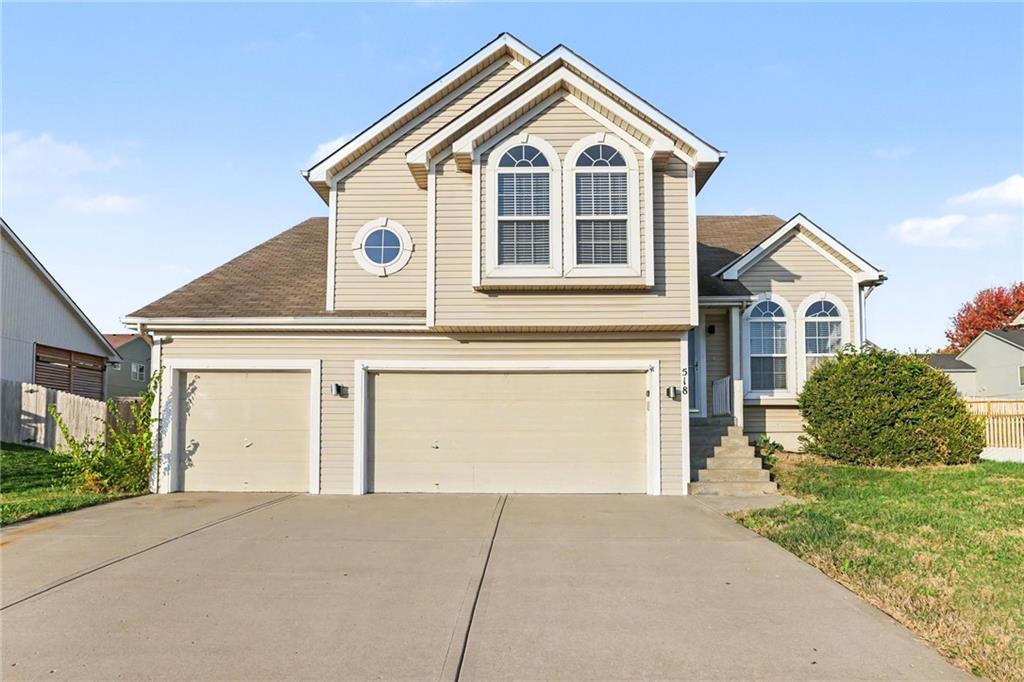
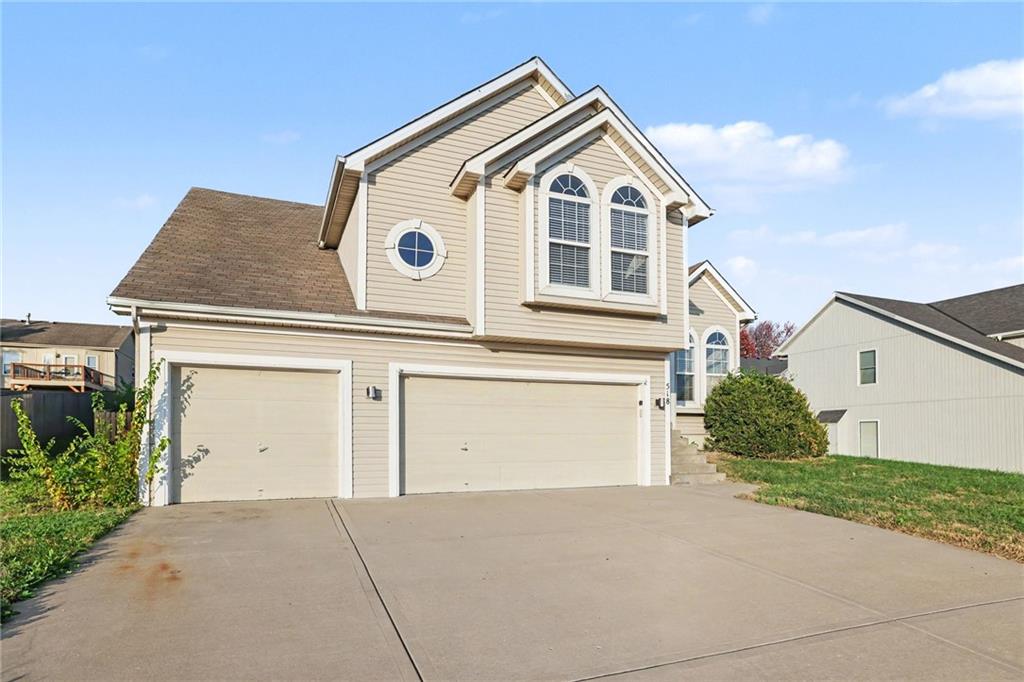
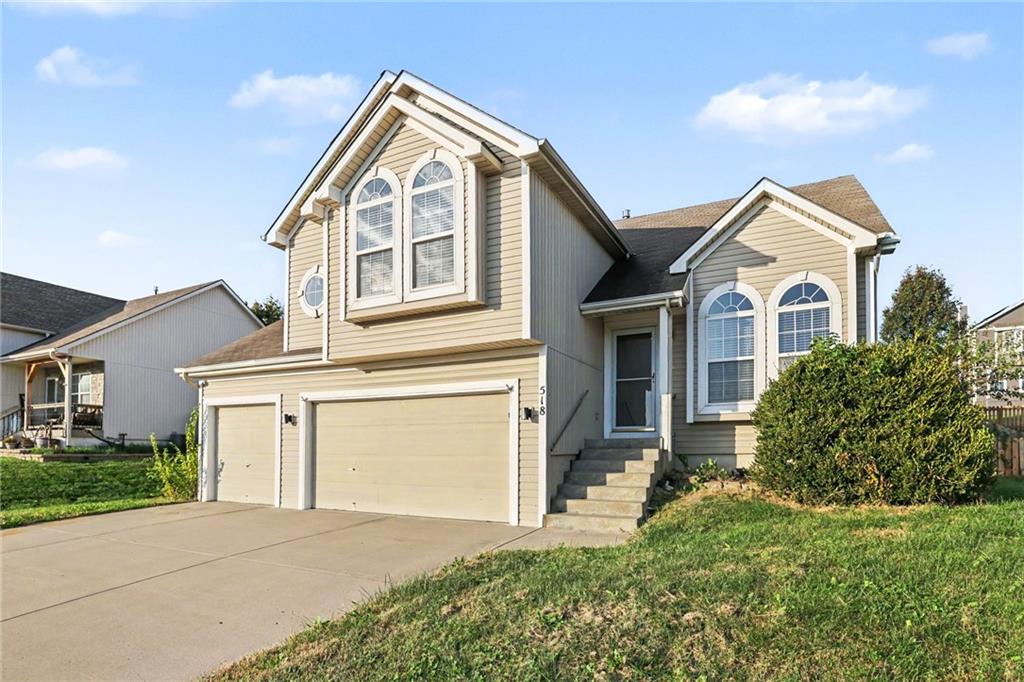
518 Johnston Parkway, Raymore, Missouri, 64083
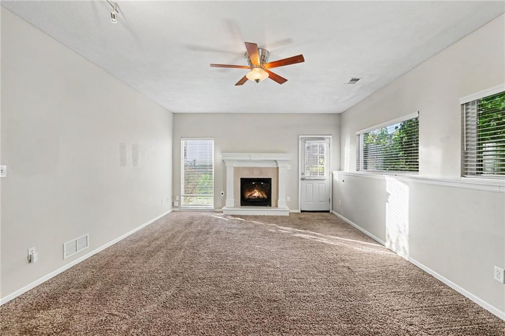
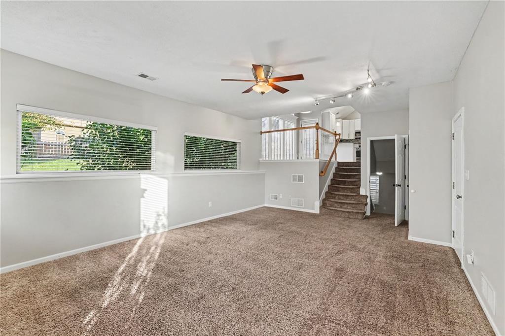
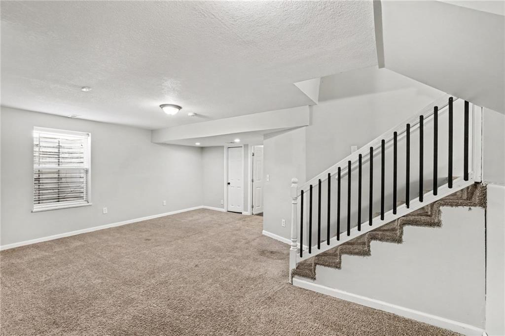
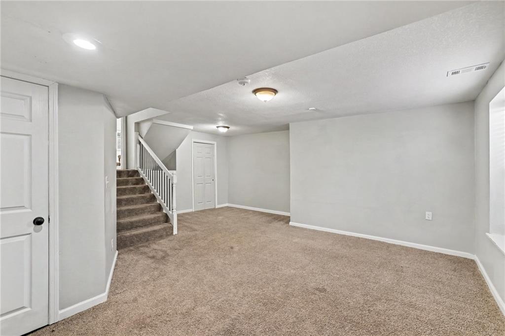
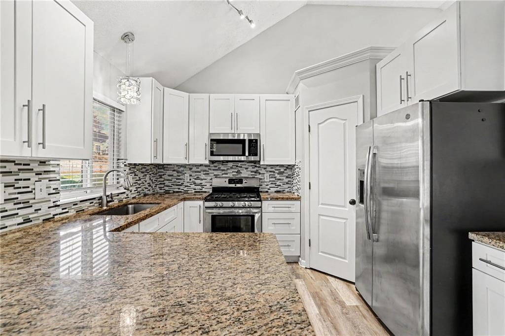
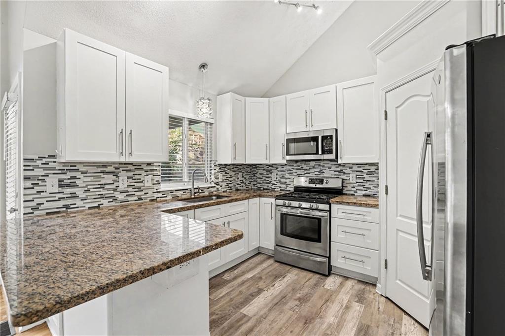
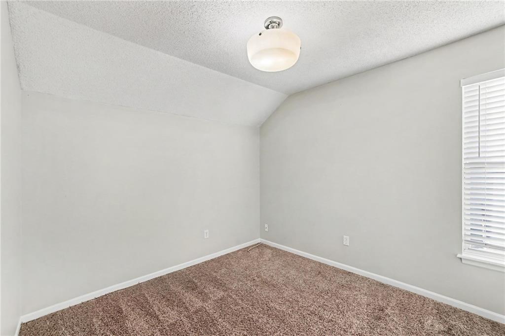
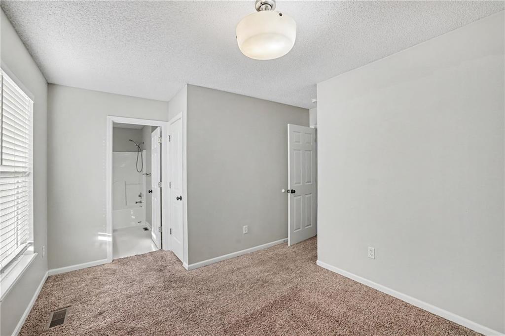
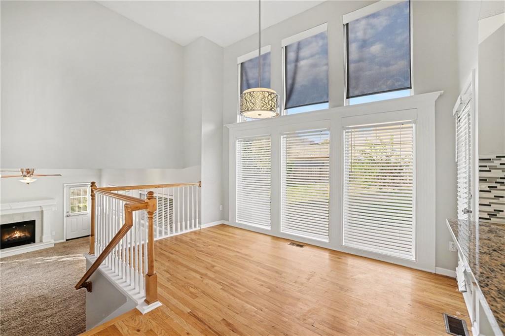
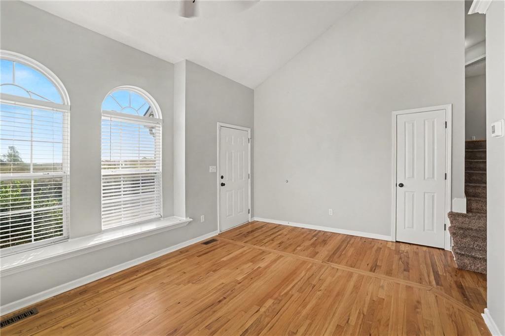
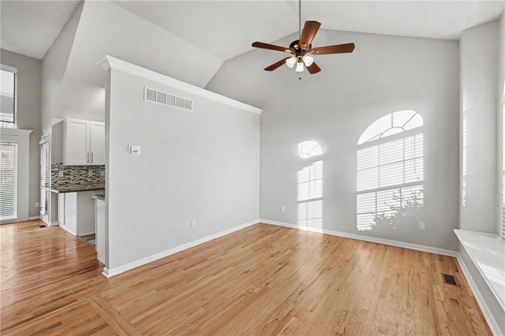
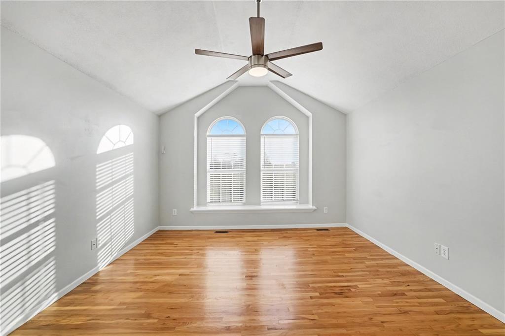
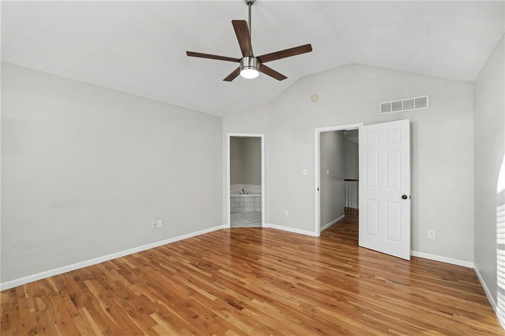
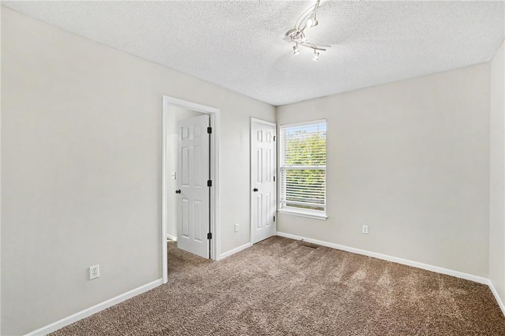
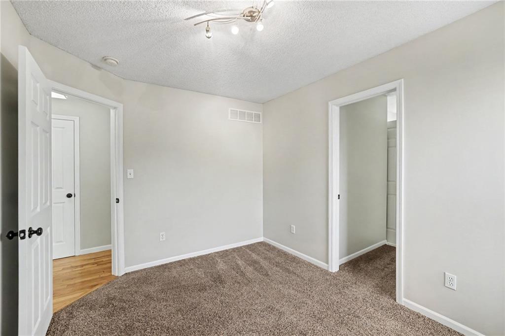
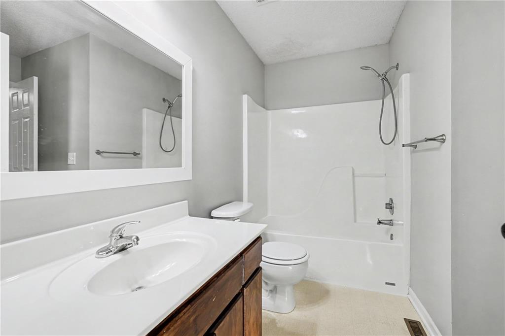
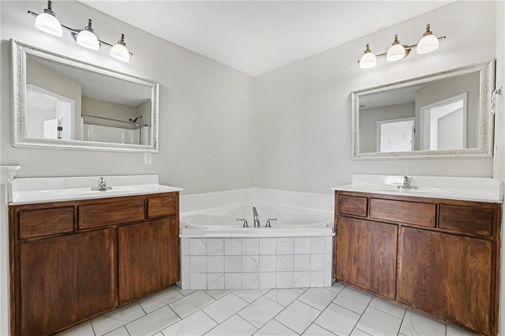
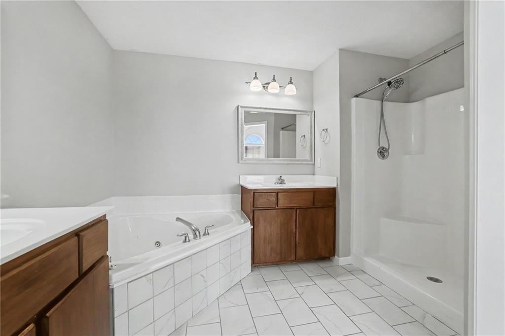
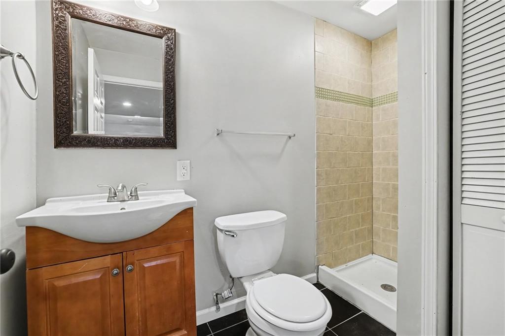
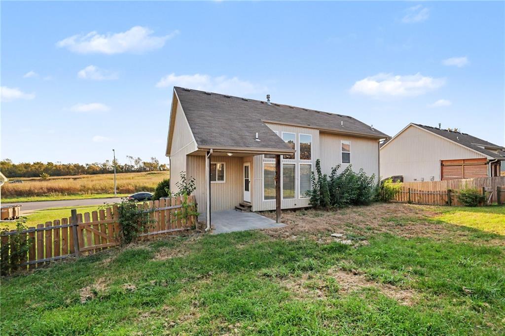
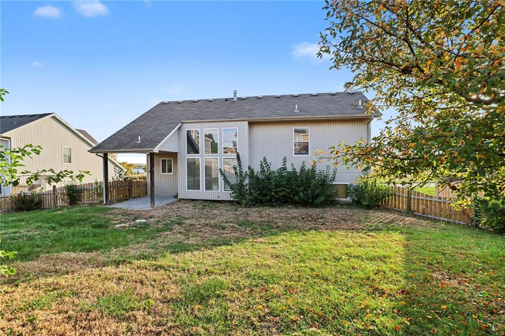
Welcome to 518 Johnston Parkway, a move-in-ready, four-bedroom, three-bathroom split-level home featuring an attached three-car garage in an established section of Raymore. Upon entry, a welcoming front sitting room opens into the main kitchen and dining area, accented by wood flooring and soaring windows that bring in abundant natural light. The kitchen is outfitted with sleek white cabinetry, solid granite countertops, and modern stainless-steel appliances. The multi-level floor plan offers distinct living zones. The first lower level features a living room anchored by a cozy fireplace. Just one level below, a finished lower level provides an additional private bedroom complete with its own dedicated full bathroom. Upstairs, the top level houses the remaining bedrooms, highlighted by a primary suite that features a walk-in closet and an ensuite bathroom equipped with dual individual sinks and a deep jetted tub. The home is walking distance from Hawk Ridge Park and Johnson Lake.
Active
$369,900
Single Family / Detached
4 bds
3 ba

2,325 Sqft

0.20 Acre
2649187
Built in 2004
Remington Hills

3521 ()
Disclaimer: The information contained in this listing has not been verified by Entera Realty and should be verified by the buyer.
 Information provided by HMLS
REQUEST MORE INFO
ADDRESS & DIRECTIONS
- Street Address: 518 Johnston Parkway
- City: Raymore
- State: Missouri
- County: Cass
- Subdivision: Remington Hills
- Directions:
From MO-58 Highway (E 171st Street), turn south onto Johnston Parkway. Continue south on Johnston Parkway for approximately 0.6 miles, passing Foxwood Drive and Silver Lake Drive. The home at 518 Johnston Parkway will be on your right (west side of the street), just past Seaton Boulevard.
PROPERTY FEATURES
Amenities
- Fireplace
- Basement
General Information
- Architectural Style : Traditional
- Age Description : 6-10 Years
Heating /Cooling Features
- Heating : Forced Air, Heatpump/Gas
- Cooling : Electric, Heat Pump
Interior Features
- Interior Features : Ceiling Fan(s), Custom Cabinets, Pantry, Walk-In Closet(s)
- Appliances : Dishwasher, Disposal, Microwave, Refrigerator
- Basement Description : Concrete
- Window Features : Window Coverings, Thermal Windows
- Flooring : Carpet, Laminate, Vinyl
- Floor Plan Features : 2.5 Stories,Atrium Split
Parking Features
- Parking Features :
- Garage On Property : Yes.
- Garage Spaces: 3
Construction Features
- Construction Materials : Metal Siding
Utility Information
- Water Source : Public
- Sewer System : Public Sewer
Security Features
- Security Features : Smoke Detector(s)
- Fencing : Wood
Other Features
- Above Grade Finished Area : 1550 S.F
SCHOOLS NEAR 518 Johnston Parkway
Prices displayed on all Sold listings are the Last Known Listing Price and may not be the actual selling price.
- Courtesy of Entera Realty, Robert Salmons
- Property last updated on HMLS : 11/3/2026 8:45:03 PM