
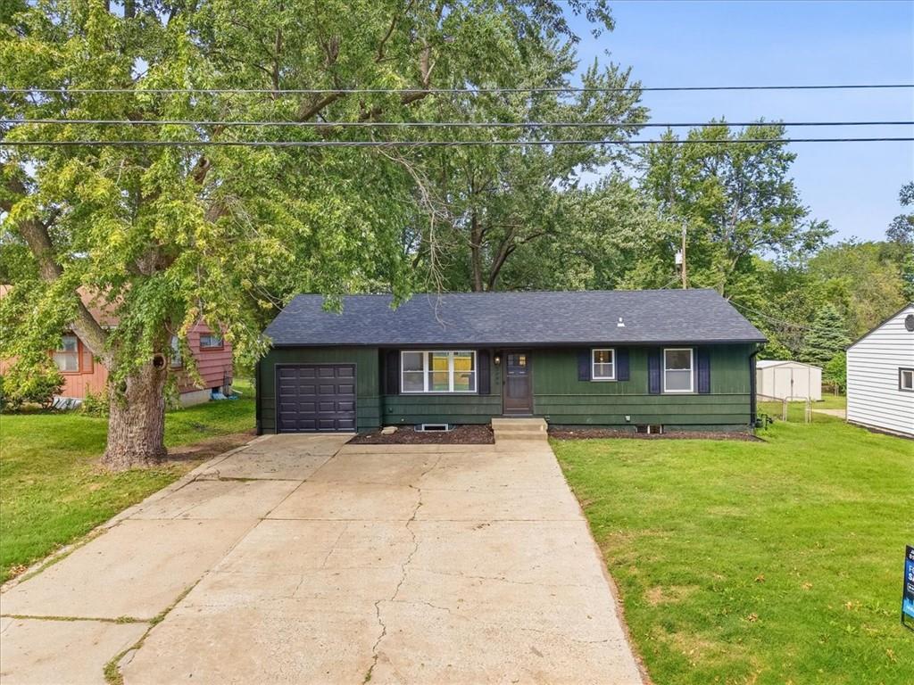
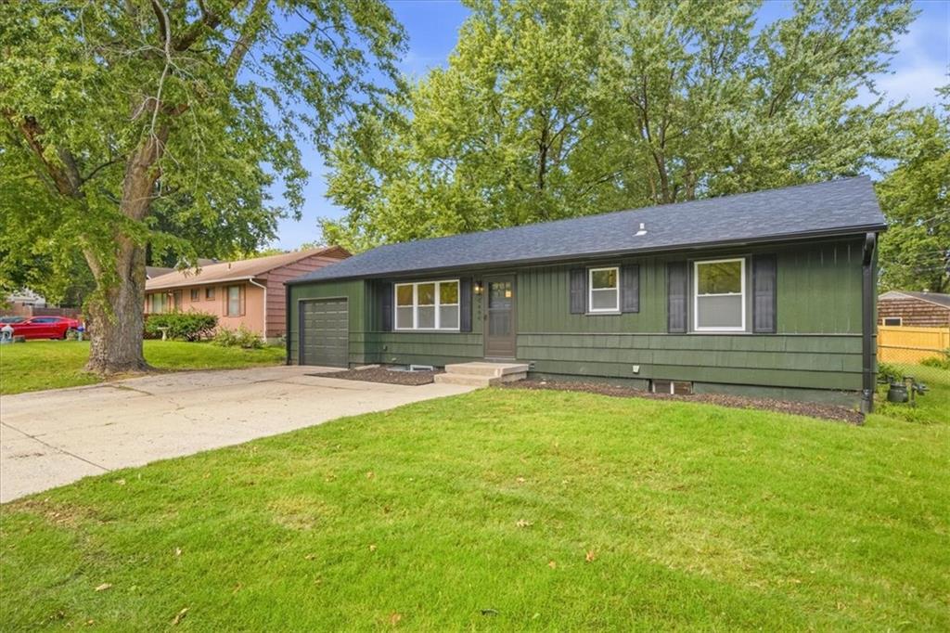
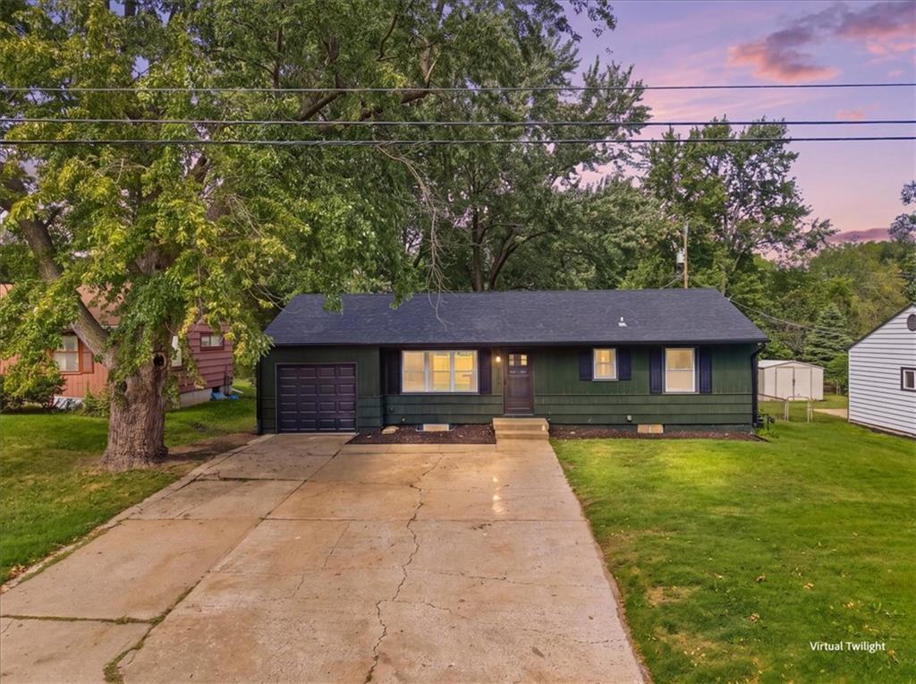
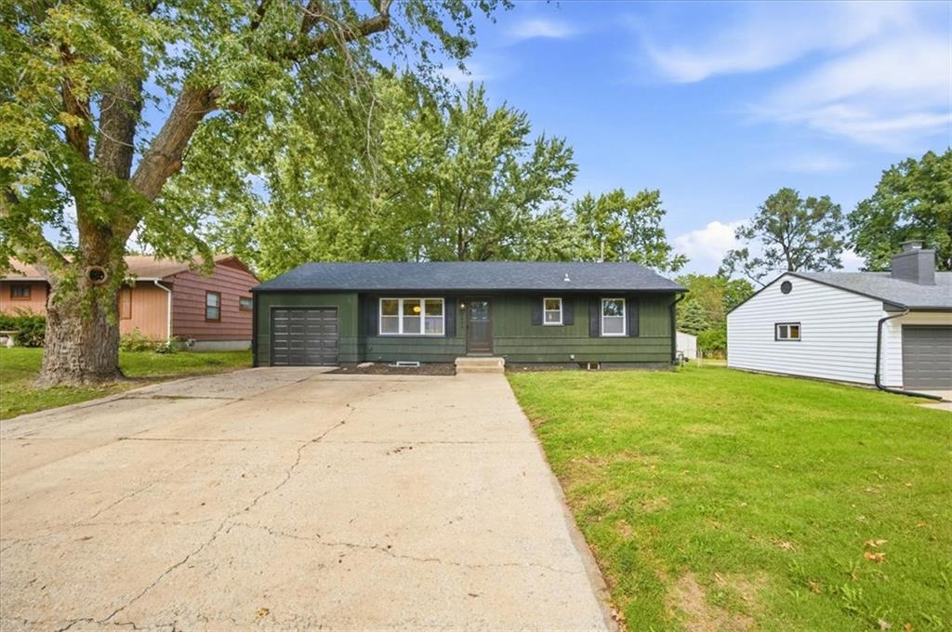
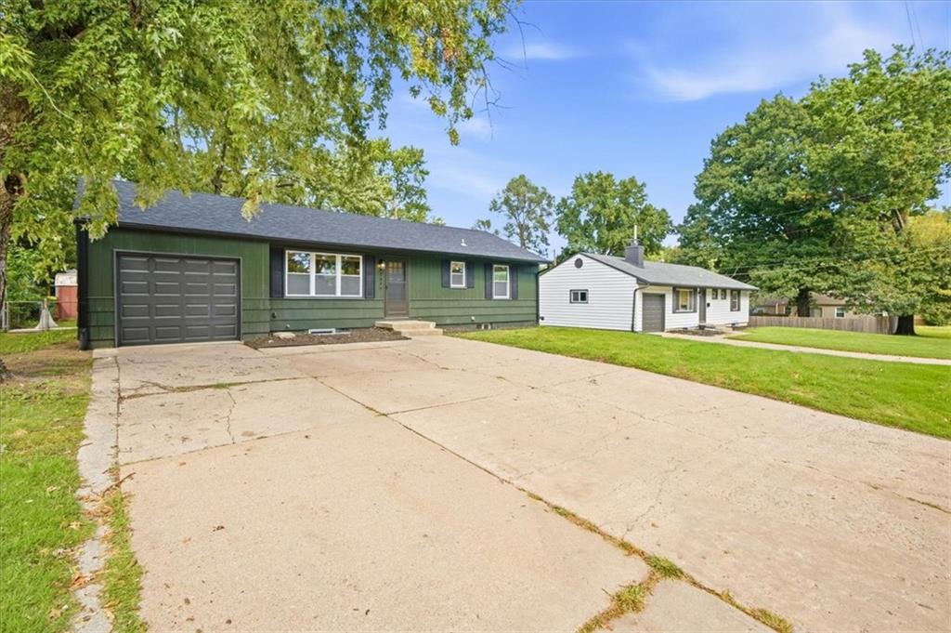
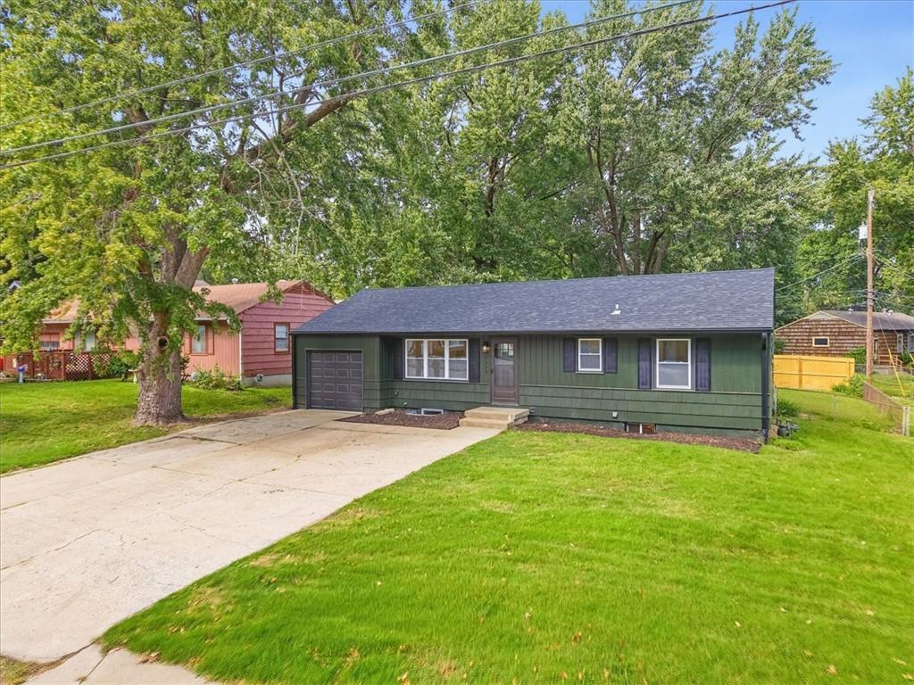
5806 W 75th Street, Prairie Village, Kansas, 66208
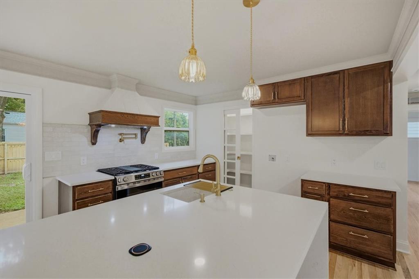
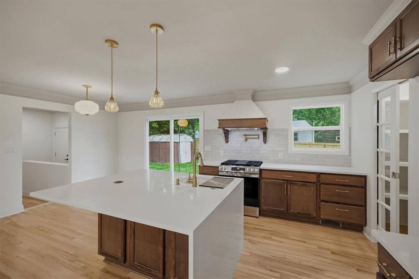
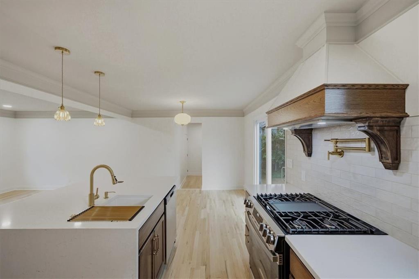
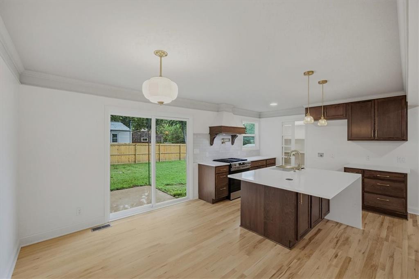
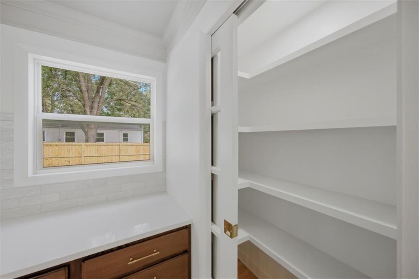
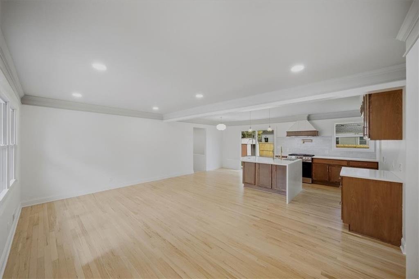
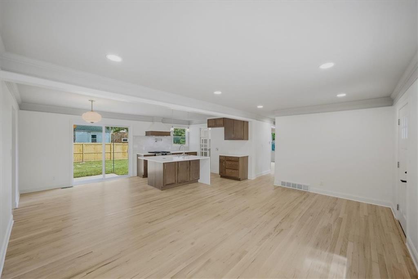
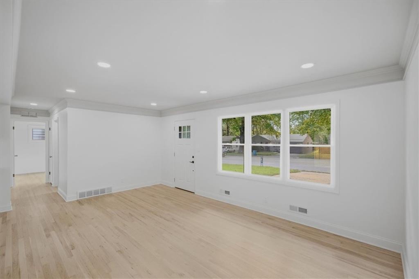
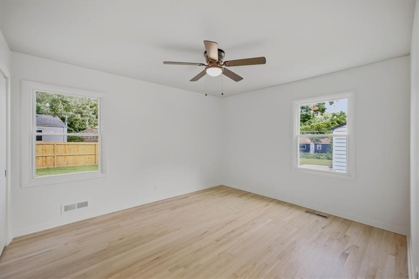
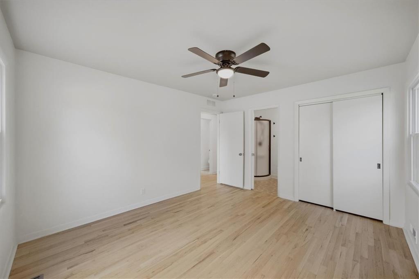
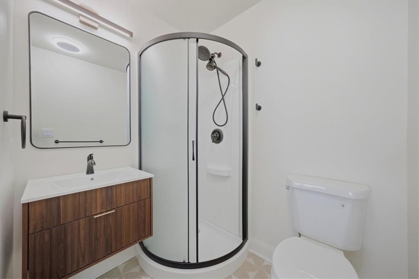
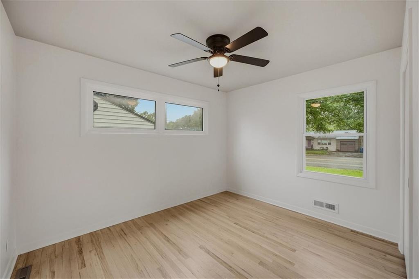
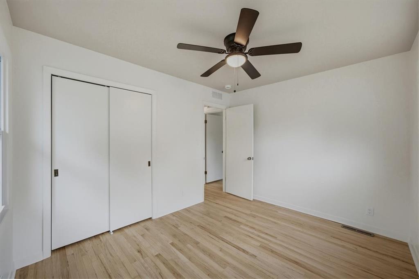
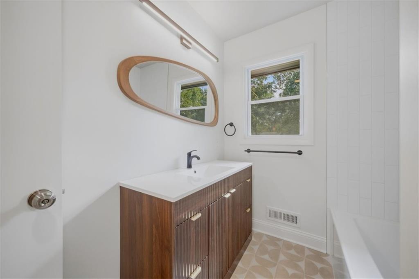
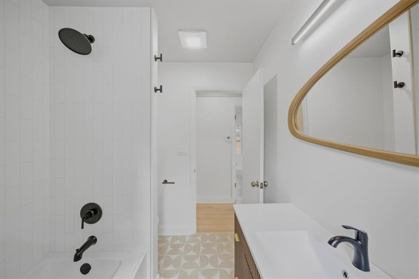
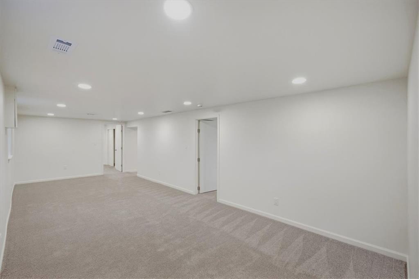
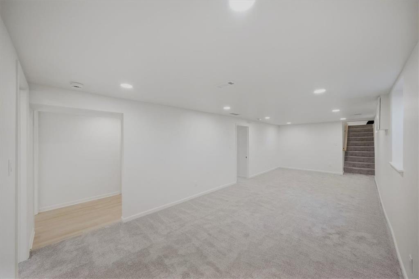
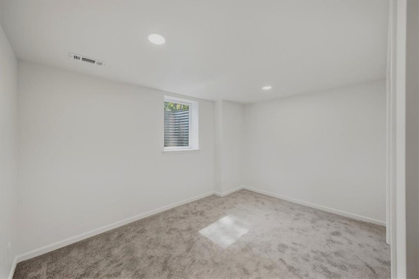
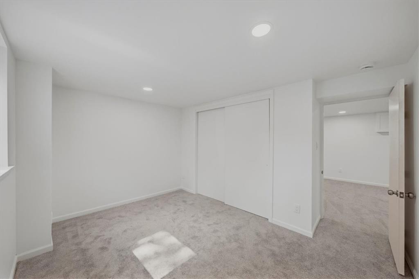
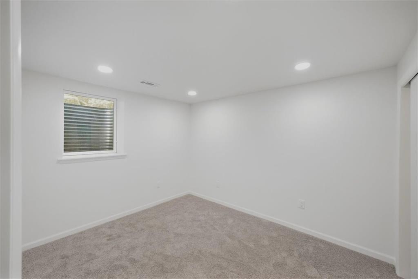
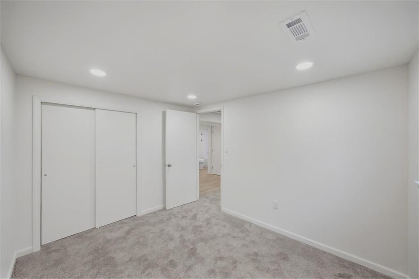
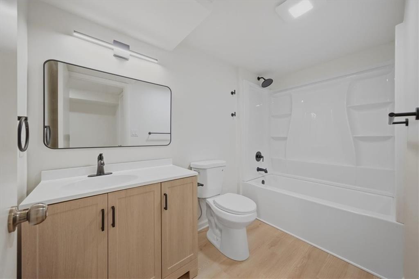
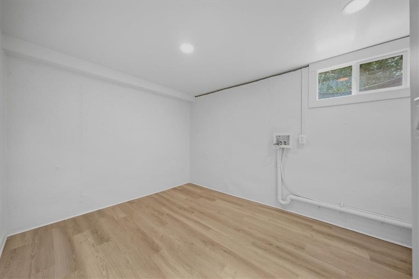
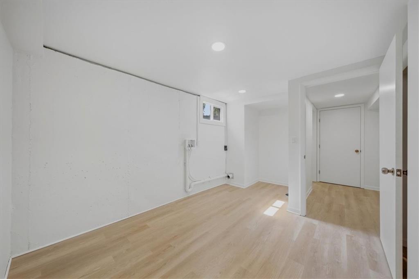
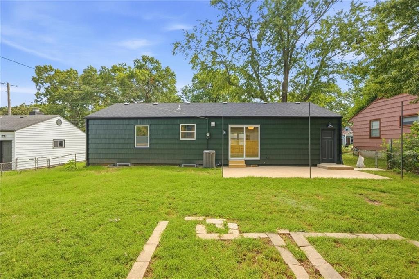
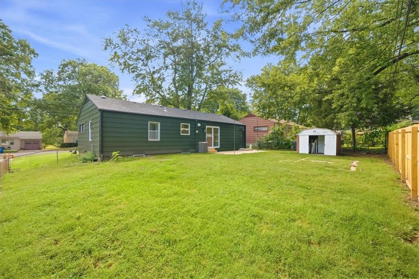
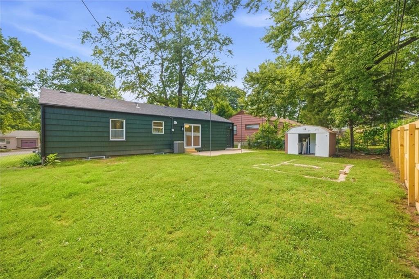
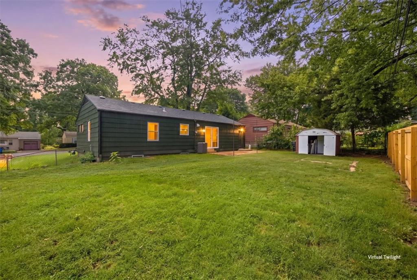
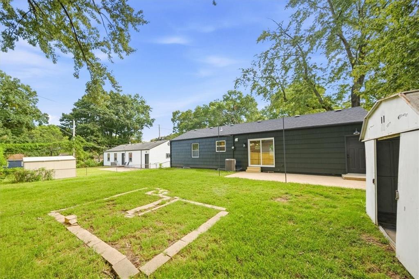
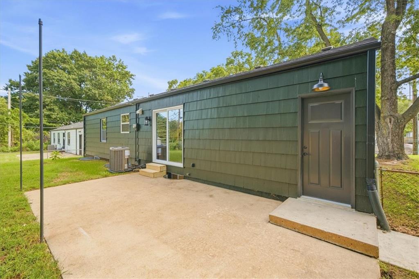
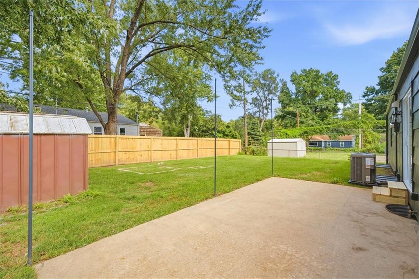
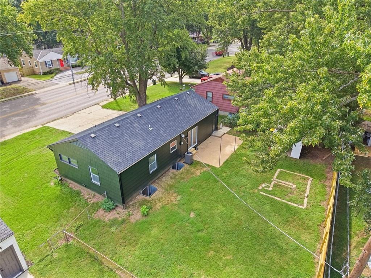
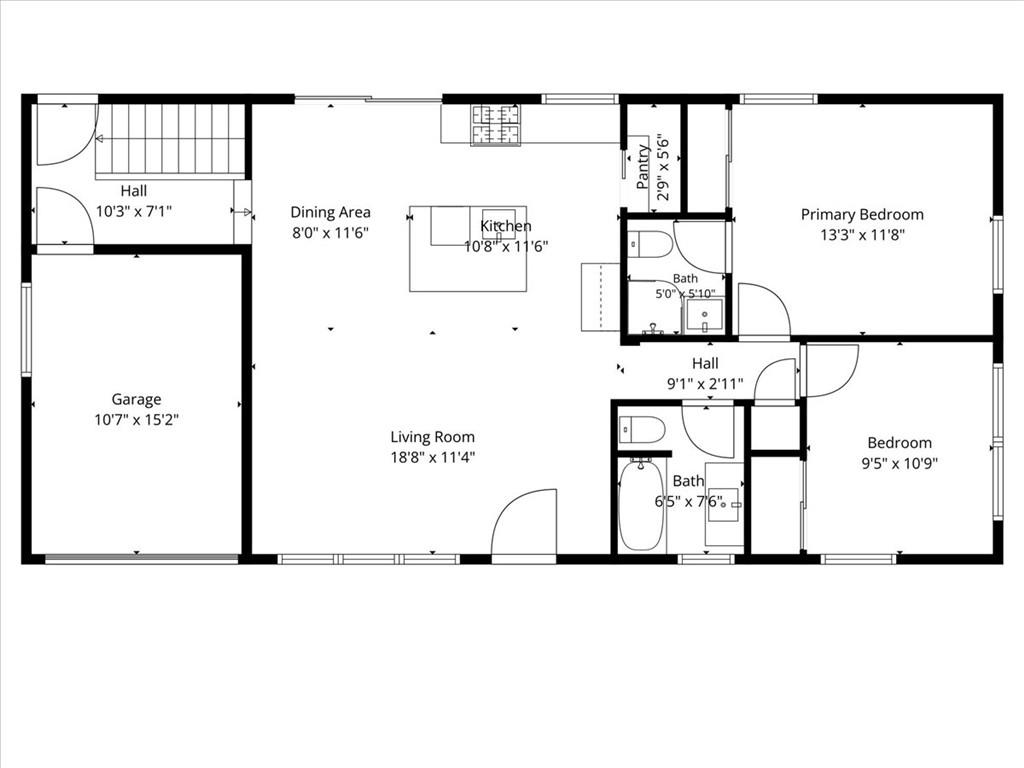
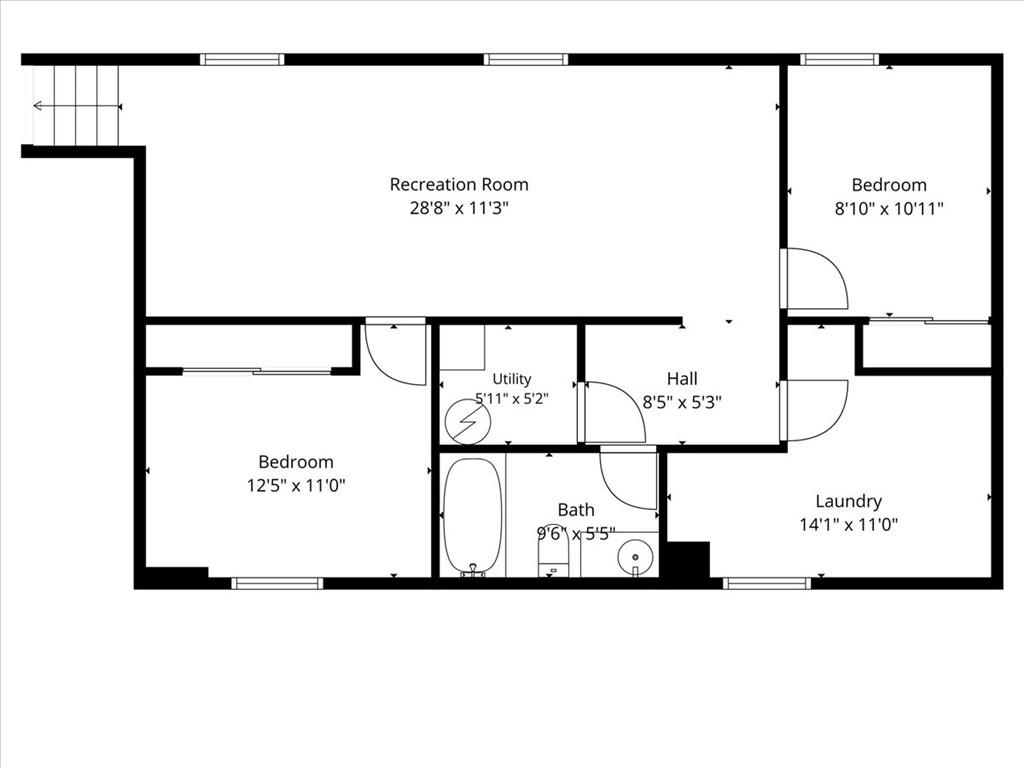
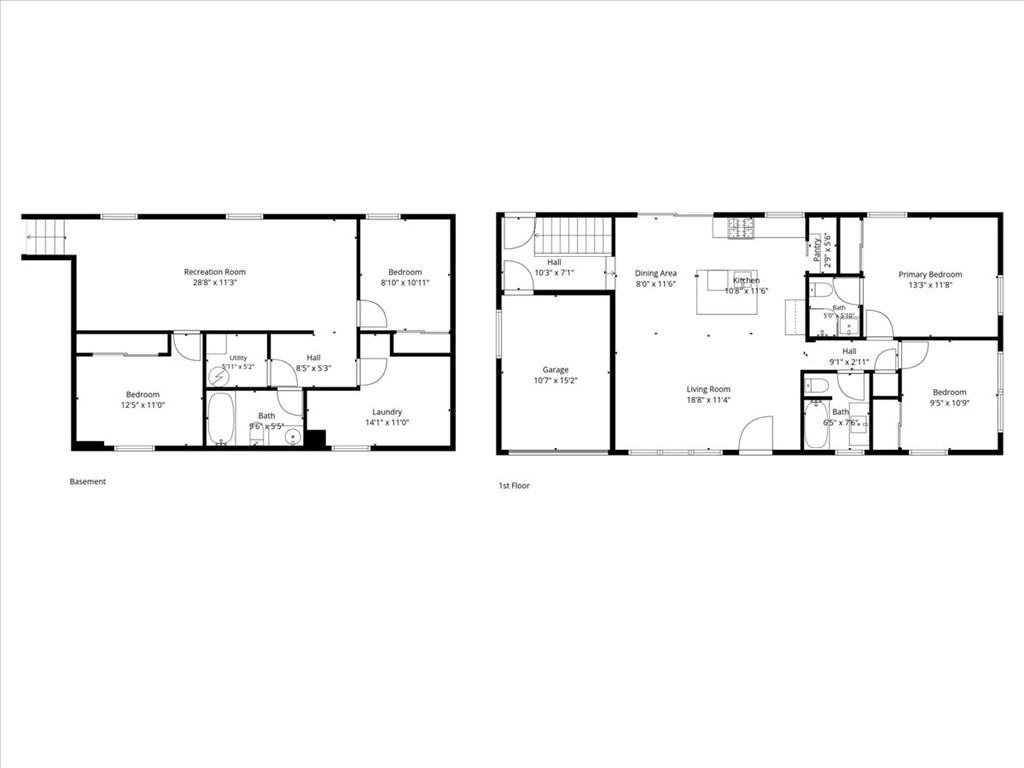
The brand-new kitchen sets the stage for everything from a dinner party to a lazy Sunday morning: a quartz waterfall island with enough seating for 6, a pot filler, a gas range with a custom wood range hood, and a walk-in pantry, all open to the living and dining space so no one misses a moment. MagSafe Charging station set into the island (and double-tap it for a full set of outlets and USB ports). Refinished original hardwoods glow in the light, and the primary bedroom now has its own private bath. Downstairs, a 28 ft rec room and two more bedrooms, all with egress windows, plus a third full bath, give everyone room to spread out. New roof, gutters, AC, furnace, water heater, flooring, lighting, and windows mean your weekends go to the park, not the punch list. Cool fall nights belong on the patio in your fenced backyard - maybe a new hot tub is in order? ALL work was permitted and inspected by the city, so you can trust that the home you're buying isn't hiding anything.
Active
$375,000
Single Family / Detached
4 bds
3 ba

1,903 Sqft

0.17 Acre
2644260
Built in 1955
Prairie Court

2593 ()
Disclaimer: The information contained in this listing has not been verified by EXP Realty LLC and should be verified by the buyer.
 Information provided by HMLS
REQUEST MORE INFO
ADDRESS & DIRECTIONS
- Street Address: 5806 W 75th Street
- City: Prairie Village
- State: Kansas
- County: Johnson
- Subdivision: Prairie Court
- Directions:
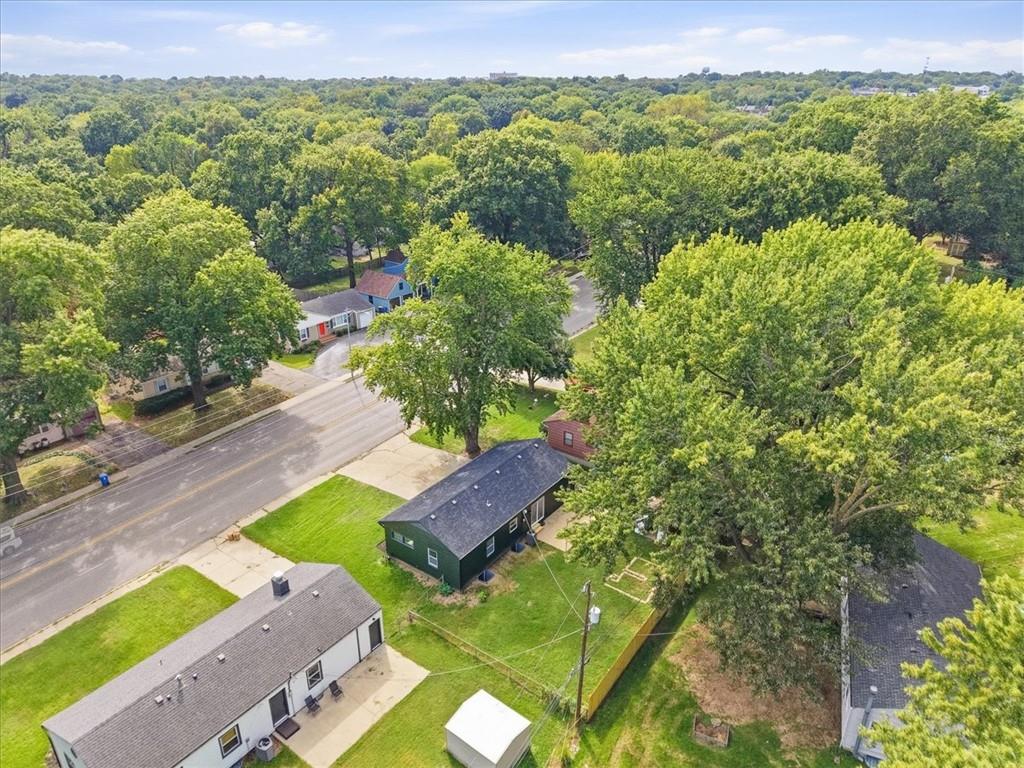
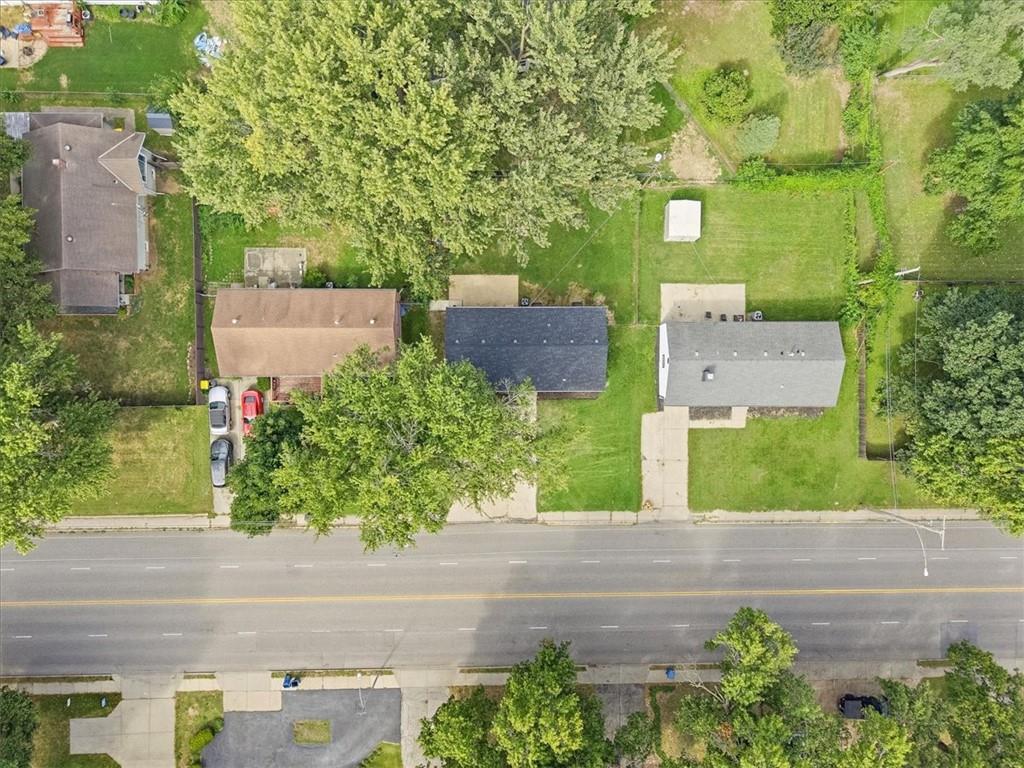
Between Lamar Ave and Nall on the north side of 75th St. From Nall, Turn West on 75th to the home on the right. From Lamar, head East on 75th to the home on the left.
PROPERTY FEATURES
Amenities
- Basement
General Information
- Architectural Style : Traditional
- Age Description : 51-75 Years
Heating /Cooling Features
- Heating : Natural Gas
- Cooling : Electric
Interior Features
- Interior Features : Ceiling Fan(s), Custom Cabinets, Kitchen Island, Stained Cabinets
- Laundry Features : In Basement, Laundry Room
- Dining Area Features : Eat-In Kitchen,Formal
- Appliances : Dishwasher, Disposal, Exhaust Fan, Gas Range, Stainless Steel Appliance(s)
- Basement Description : Basement BR, Concrete, Egress Window(s), Finished, Inside Entrance
- Floor Plan Features : Ranch,Reverse 1.5 Story
Parking Features
- Parking Features :
- Garage On Property : Yes.
- Garage Spaces: 1
Construction Features
- Construction Materials : Frame
Utility Information
- Water Source : Public
- Sewer System : Public Sewer
Security Features
- Fencing : Metal, Privacy, Wood
Other Features
- Above Grade Finished Area : 1007 S.F
SCHOOLS NEAR 5806 W 75th Street
Prices displayed on all Sold listings are the Last Known Listing Price and may not be the actual selling price.
- Courtesy of EXP Realty LLC, Jana Jeffery
- Property last updated on HMLS : 9/26/2026 12:40:03 PM