
711 W Fairway Drive, Plattsburg, Missouri, 64477
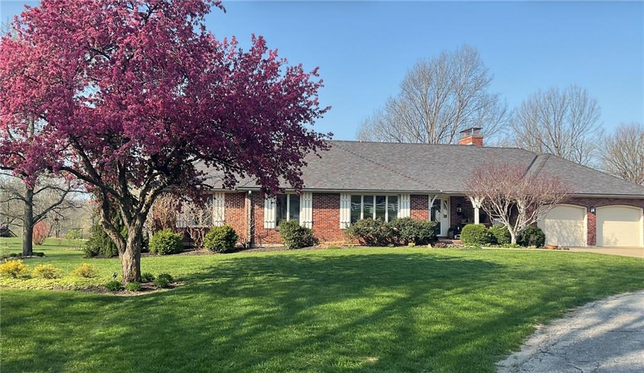
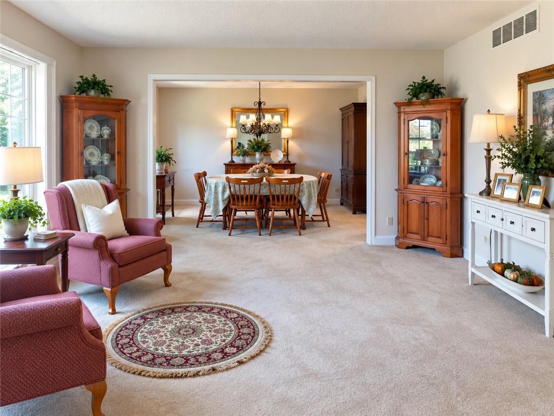
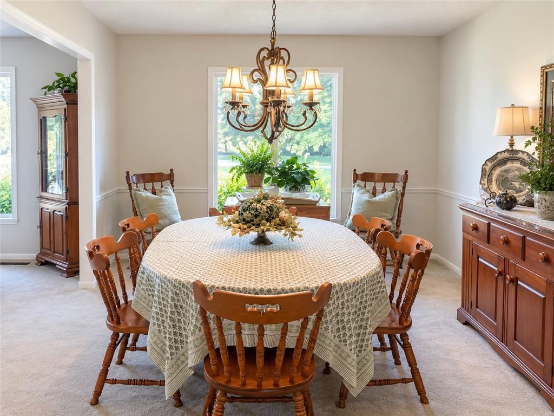
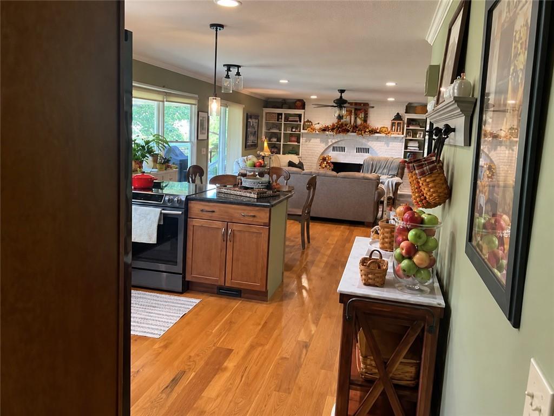
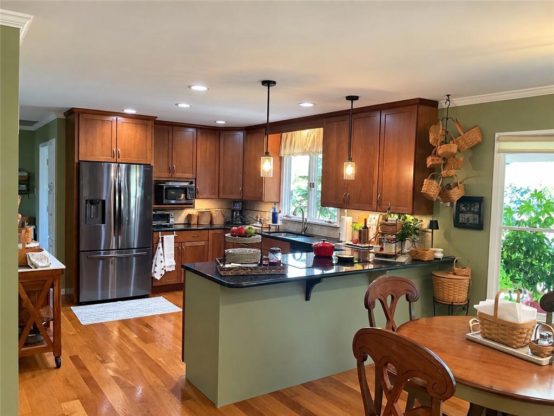
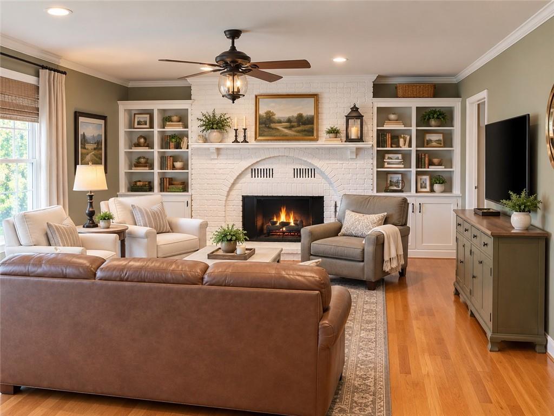
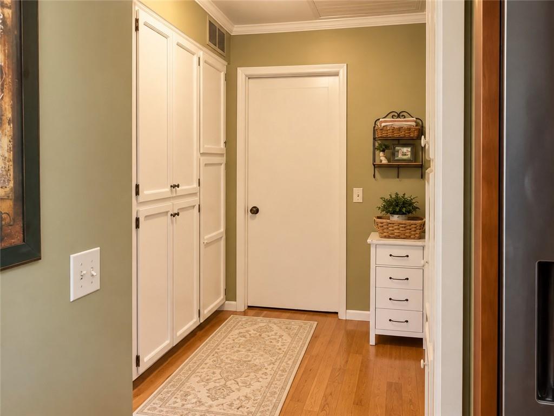
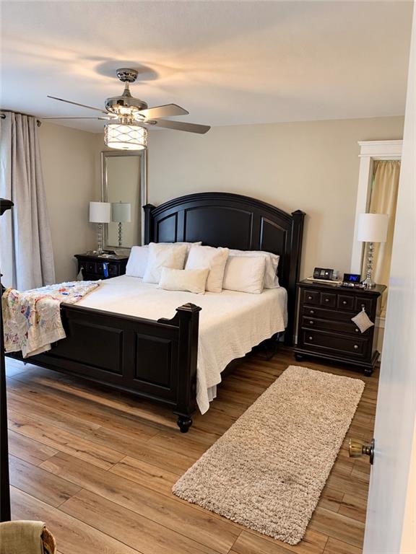
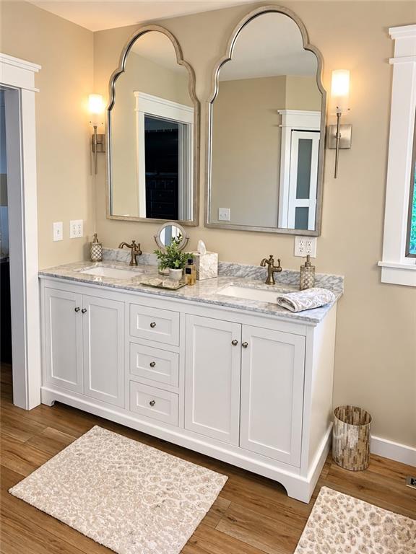
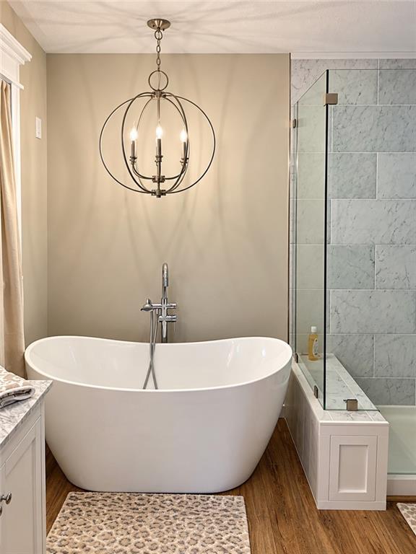
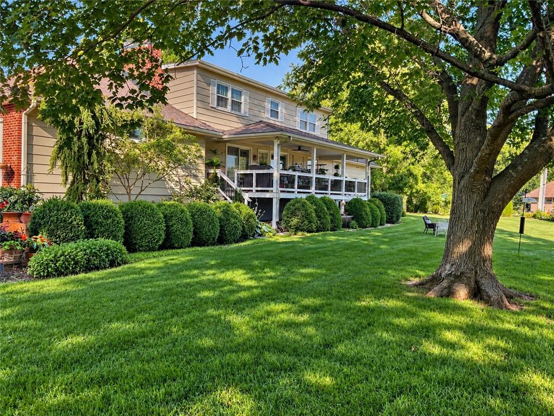
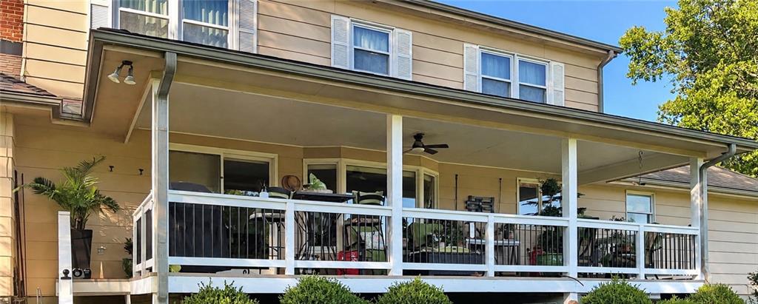
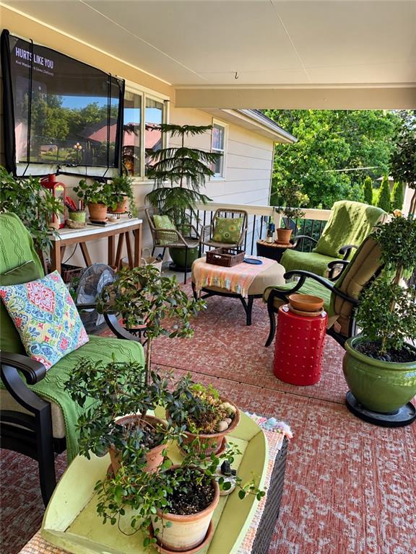
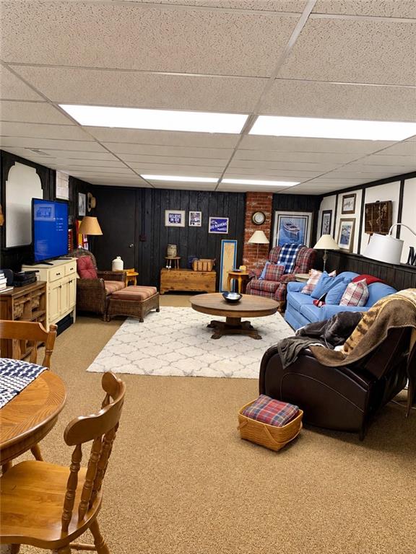
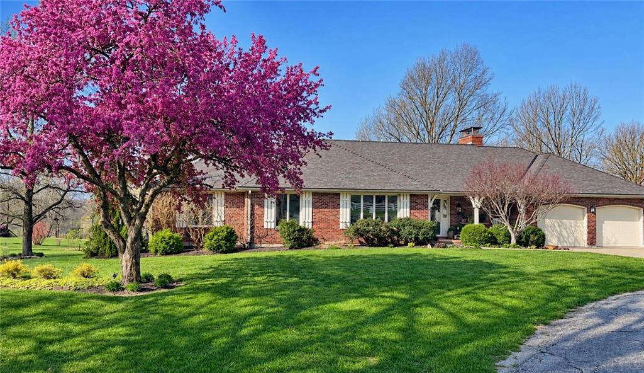
GREAT HOME + GREAT LOCATION = LUCKY BUYER!!! Beautiful 1.5 story is totally move in ready. Home sets on over 1/2 acre lot at the end of a cul-de-sac adjoining 18 hole golf course. Remodeling is complete. Perfect traffic pattern for entertaining. Open living room and dining room. Kitchen, breakfast area and hearth room offer wood floors, custom cabinets, quartz countertop, stainless steel appliances and a fireplace. Step out onto the the covered deck oasis. Primary bedroom and bathroom will make the new buyer extremely happy. Two large bedrooms upstairs, jack and jill bathroom and multiple closets are ready for kids or overnight guests. Lower level has spacious family room with fireplace, office, non conforming bedroom/other room with options and a multitude of storage areas. Bathroom with shower. The yard is the envy of even master gardeners...trees, beautiful landscaping, flower beds and gardens. Short trip to schools, pools and parks. Come see! More impressive in person! PROFESSIONAL PICTURES COMING SOON!
Active
$465,000
Single Family / Detached
3 bds
3.5 ba

4,586 Sqft

0.65 Acre
2643632
Built in 1978
Oakdale Heights

3018 ()
Disclaimer: The information contained in this listing has not been verified by Berkshire Hathaway HomeService and should be verified by the buyer.
 Information provided by HMLS
REQUEST MORE INFO
ADDRESS & DIRECTIONS
- Street Address: 711 W Fairway Drive
- City: Plattsburg
- State: Missouri
- County: Clinton
- Subdivision: Oakdale Heights
- Directions:
HIGHWAY 169 --- HIGHWAY 116 EAST ---BIRCH AVE SOUTH --- MISSOURI AVE WEST --- OAK STREET SOUTH --- FAIRWAY DRIVE WEST TO HOME OR I 35 EXIT 40 (LATHROP) HIGHWAY 116 WEST --- BIRCH AVE SOUTH --- MISSOURI AVE WEST --- OAK STREET SOUTH --- FAIRWAY DRIVE WEST TO HOME
PROPERTY FEATURES
Amenities
- Fireplace
- Basement
General Information
- Architectural Style : Traditional
- Age Description : 41-50 Years
Heating /Cooling Features
- Heating : Electric
- Cooling : Electric
Interior Features
- Interior Features : Ceiling Fan(s), Central Vacuum, Custom Cabinets, Walk-In Closet(s)
- Fireplace Features : Family Room, Hearth Room
- Fireplaces Total : 2
- Laundry Features : Laundry Room, Main Level
- Dining Area Features : Eat-In Kitchen,Formal
- Appliances : Dishwasher, Disposal, Refrigerator, Electric Range, Stainless Steel Appliance(s)
- Basement Description : Concrete, Finished, Full, Garage Entrance
- Flooring : Carpet, Luxury Vinyl, Other, Vinyl, Wood
- Floor Plan Features : 1.5 Stories
Parking Features
- Parking Features :
- Garage On Property : Yes.
- Garage Spaces: 2
Construction Features
- Construction Materials : Brick/Mortar
Utility Information
- Water Source : Public
- Sewer System : Public Sewer
Other Features
- Above Grade Finished Area : 2581 S.F
SCHOOLS NEAR 711 W Fairway Drive
Prices displayed on all Sold listings are the Last Known Listing Price and may not be the actual selling price.
- Courtesy of Berkshire Hathaway HomeService, Micki Trotter
- Property last updated on HMLS : 9/25/2026 12:50:05 PM