
2605 Sunset Drive, Platte City, Missouri, 64079
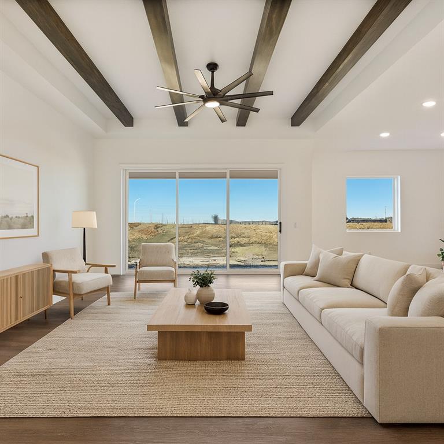
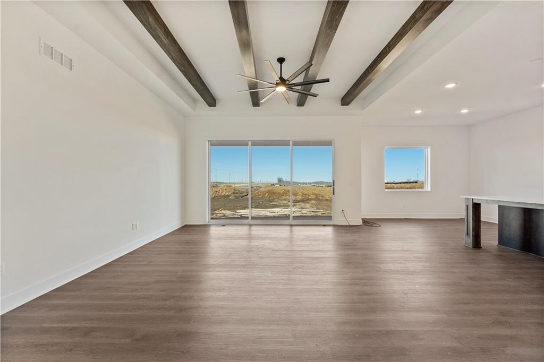
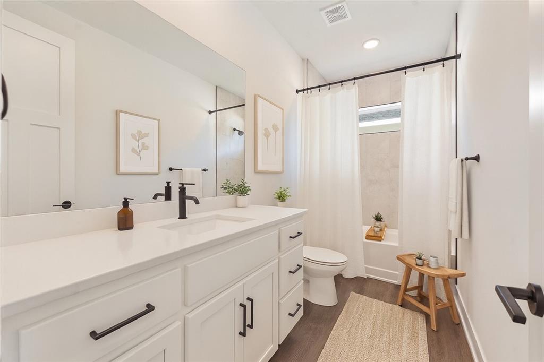
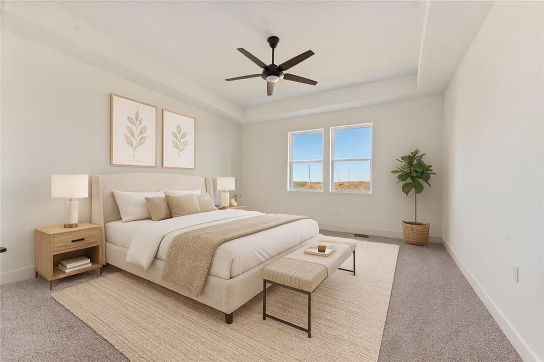
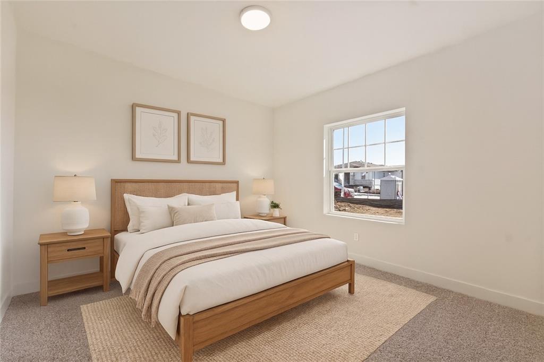
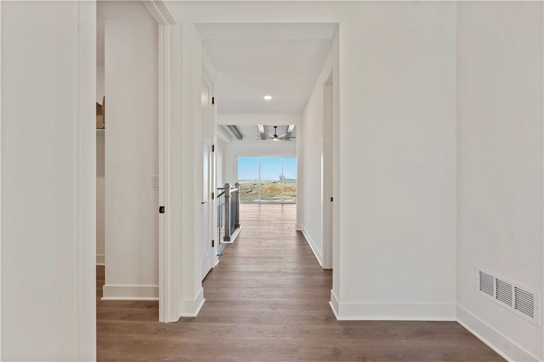
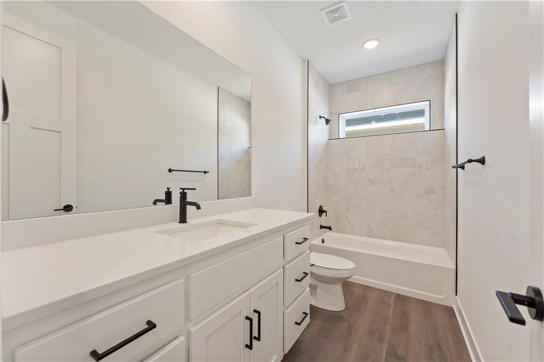
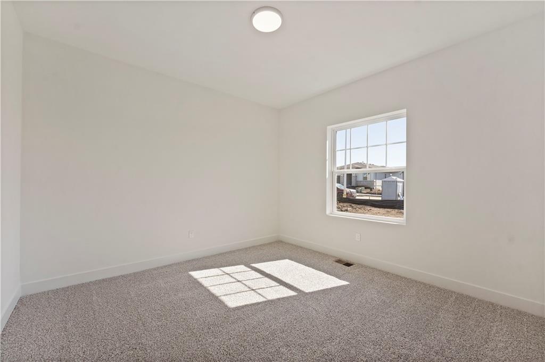
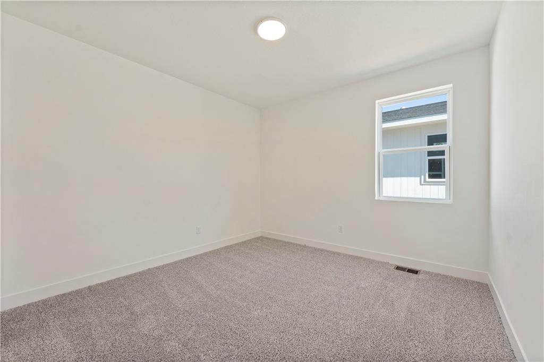
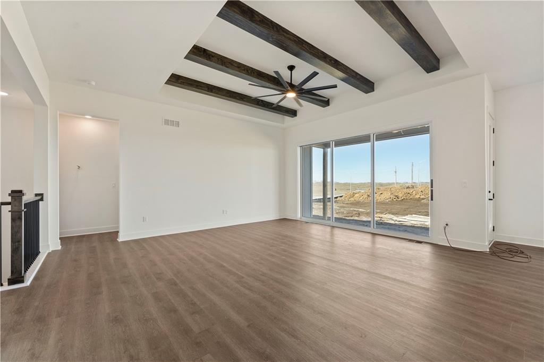
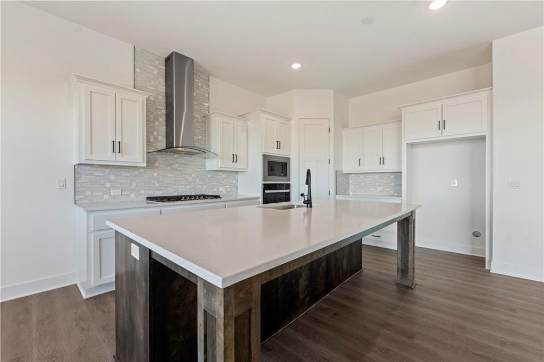
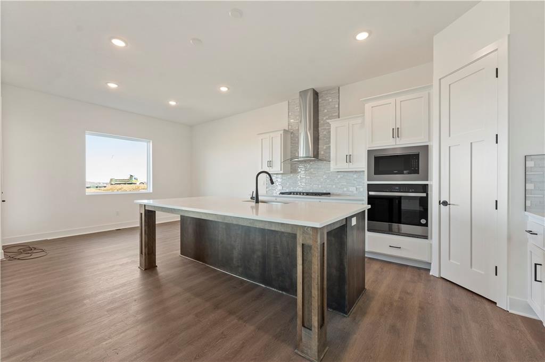
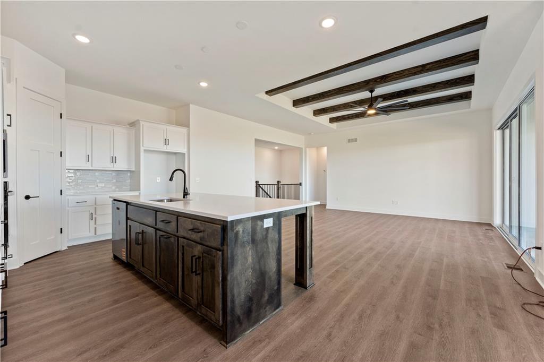
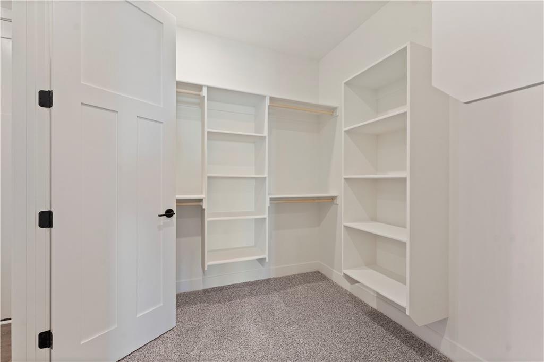
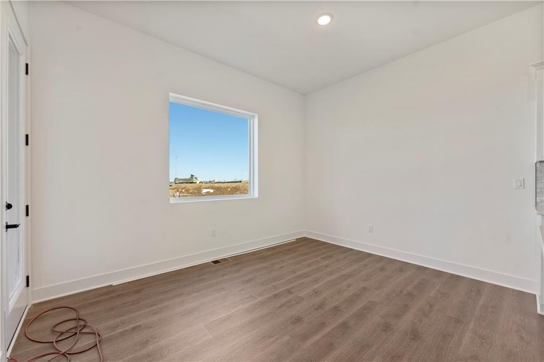
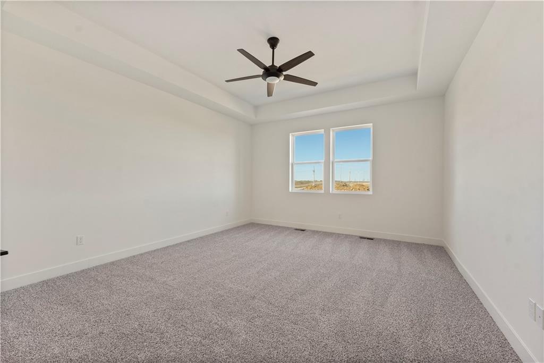
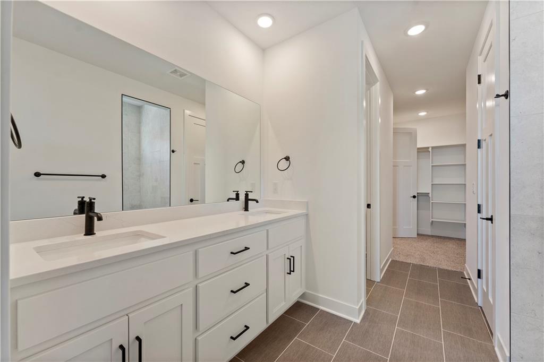
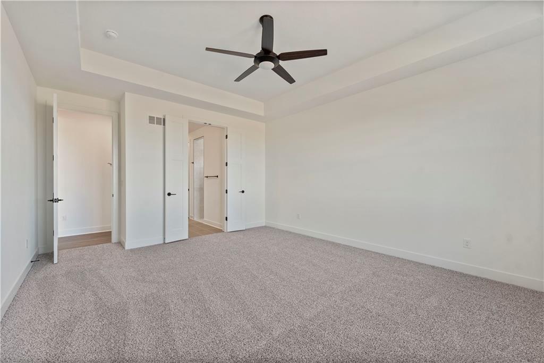
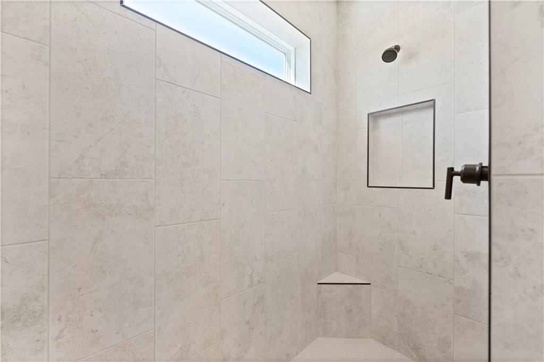
Welcome to the Lacey by Hakes Brothers, a thoughtfully designed ranch floor plan offering 1,980 square feet of stylish, low-maintenance living. This beautifully crafted home features 4 bedrooms, 2 bathrooms, and a 3-car garage with an open-concept layout that blends comfort and functionality. The heart of the home is the gourmet kitchen, complete with soft-close drawers and doors, premium finishes, abundant storage, and a spacious island that overlooks the dining and living areas—perfect for entertaining or everyday living. The inviting great room is highlighted by decorative ceiling beams, creating warmth, character, and architectural interest. The private primary suite offers a relaxing retreat with a spa-inspired bath featuring framed mirrors, designer finishes, and a spacious walk-in closet. Two additional bedrooms provide flexibility for guests, a home office, or hobbies. Built with Hakes Brothers’ signature quality and attention to detail, this home combines timeless design with modern convenience, making it the perfect place to call home.
Active
$453,110
Single Family / Detached
4 bds
2 ba

1,980 Sqft

0.21 Acre
2644109
Built in 2026
Windmill Creek

0 ()
Disclaimer: The information contained in this listing has not been verified by ReeceNichols - Lees Summit and should be verified by the buyer.
 Information provided by HMLS
REQUEST MORE INFO
ADDRESS & DIRECTIONS
- Street Address: 2605 Sunset Drive
- City: Platte City
- State: Missouri
- County: Platte
- Subdivision: Windmill Creek
- Directions:
I29 North to 92 Hwy East turn right to Windmill Drive turn R
PROPERTY FEATURES
Amenities
- Fireplace
General Information
- Architectural Style : Other
- Age Description : 2 Years/Less
Heating /Cooling Features
- Heating : Forced Air
- Cooling : Electric
Interior Features
- Interior Features : Ceiling Fan(s), Kitchen Island, Pantry, Walk-In Closet(s)
- Laundry Features : Laundry Room, Main Level
- Dining Area Features : Eat-In Kitchen,Kit/Dining Combo,Liv/Dining Combo
- Appliances : Cooktop, Dishwasher, Disposal, Exhaust Fan, Microwave, Gas Range
- Basement Description : Slab
- Flooring : Carpet, Luxury Vinyl, Tile
- Floor Plan Features : Ranch
Parking Features
- Parking Features :
- Garage On Property : Yes.
- Garage Spaces: 3
Construction Features
- Construction Materials : Stone & Frame
Utility Information
- Water Source : Public
- Sewer System : Public Sewer
Security Features
- Security Features : Smoke Detector(s)
Other Features
- Above Grade Finished Area : 1980 S.F
SCHOOLS NEAR 2605 Sunset Drive
Prices displayed on all Sold listings are the Last Known Listing Price and may not be the actual selling price.
- Courtesy of ReeceNichols - Lees Summit, Brooke Marsalla
- Property last updated on HMLS : 9/25/2026 4:45:17 PM