
1006 Mill Road, Pittsburg, Kansas, 66762
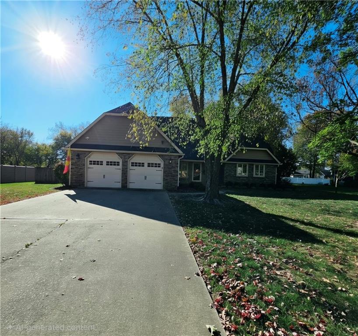
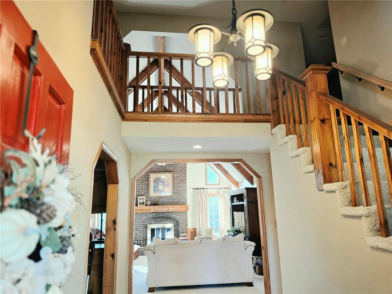
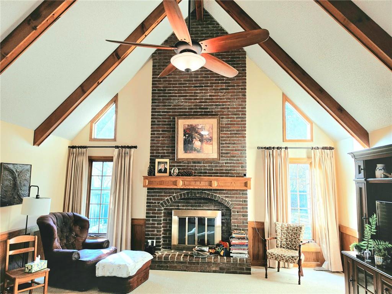
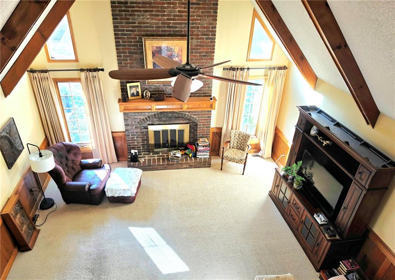
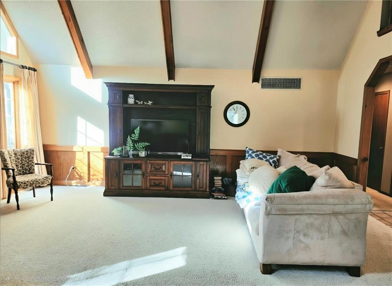
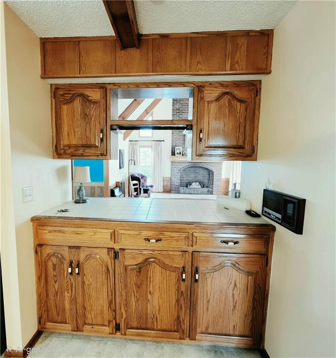
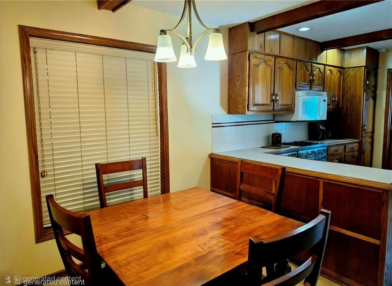
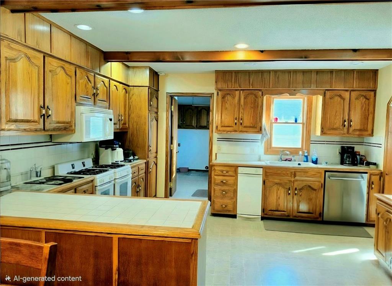
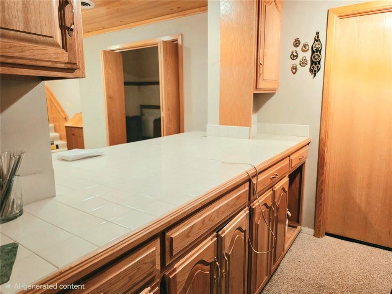
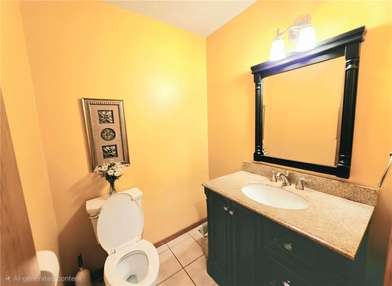
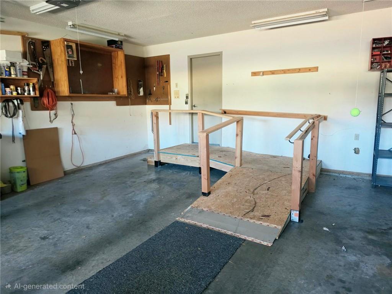
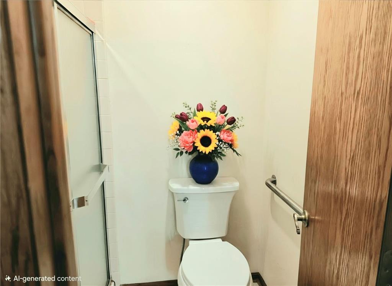
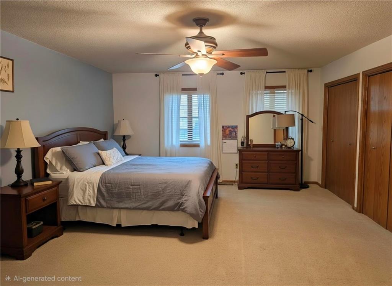
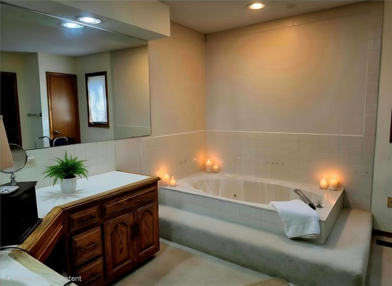
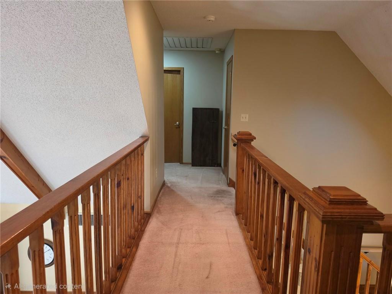
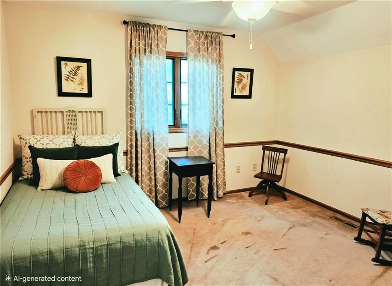
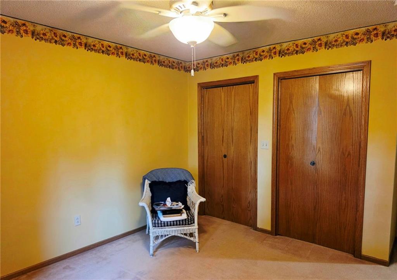
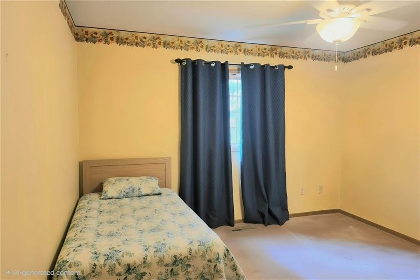
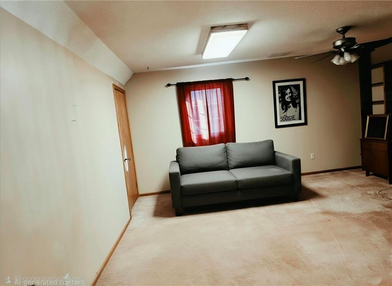
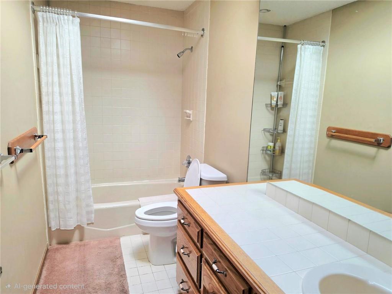
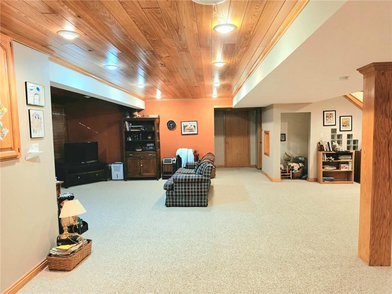
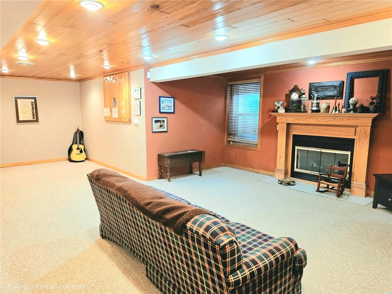
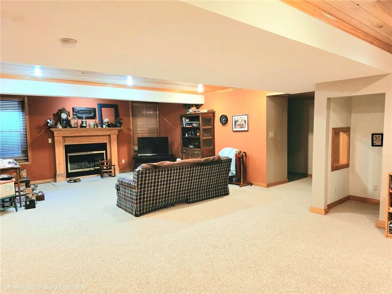
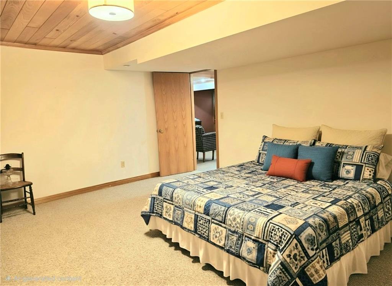
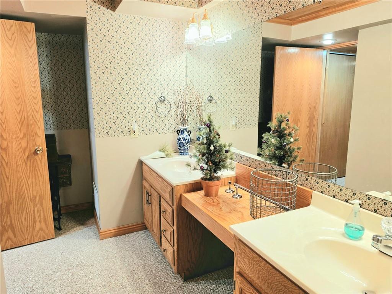
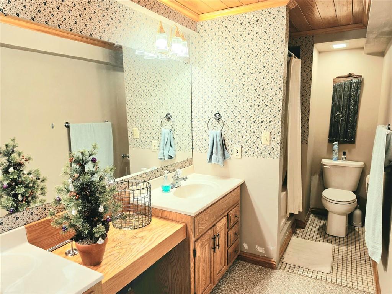
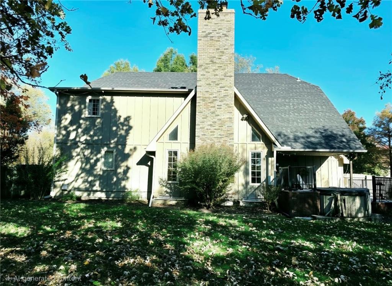
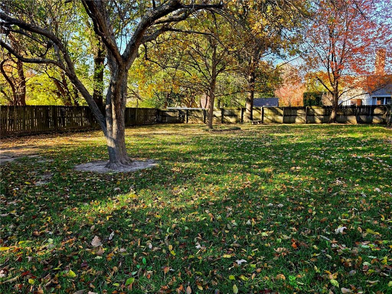
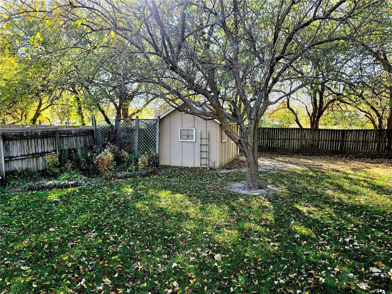
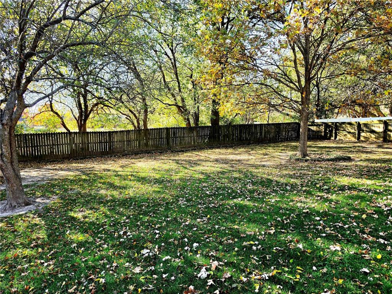
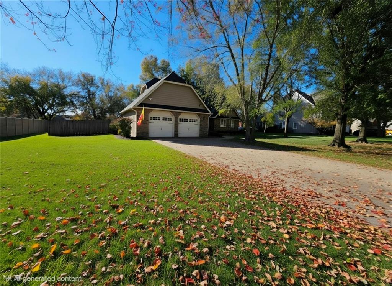
Space, character, and a Woodgate setting that’s hard to find. Stone veneer and wood siding give this multi-level Woodgate home standout curb appeal, and a spacious concrete driveway leads to the attached two-car garage. Inside, vaulted ceilings with exposed wood beams and a floor-to-ceiling brick fireplace set the tone in the main-level living room. Built-ins and ceiling fans add comfort and function, while the dedicated dining room makes entertaining easy. The kitchen offers oak cabinetry, tile countertops, and a full appliance package: cooktop, gas range, oven, microwave, and dishwasher. The primary suite is also on the main level, so everyday living stays convenient. Upstairs, a carpeted hallway overlooks the level below and connects two bedrooms, a full bathroom, and a sitting room. It’s well suited to guests, a home office, or a quiet retreat. The finished basement works as a second living area. It has polished wood plank ceilings, recessed lighting, and built-ins, plus a kitchenette, a hearth room with its own brick fireplace, a bedroom, and a full bath with tile flooring. It’s a natural fit for guests, multigenerational living, or a media space. Outside, a wood-fenced backyard shaded by mature trees offers privacy. A composite deck extends your living space outdoors, and a large garden shed and a detached garage provide extra storage and workspace. Homes with this much character and flexibility in Woodgate don’t last. Schedule your private showing today.
Active
$374,900
Single Family / Detached
4 bds
2.5 ba

2,800 Sqft

0.52 Acre
2651606
Built in 1982
Woodgate 2nd Addition

6024 ()
Disclaimer: The information contained in this listing has not been verified by ReeceNichols Sunflower Realty Group and should be verified by the buyer.
 Information provided by HMLS
REQUEST MORE INFO
ADDRESS & DIRECTIONS
- Street Address: 1006 Mill Road
- City: Pittsburg
- State: Kansas
- Subdivision: Woodgate 2nd Addition
- Directions:
From Rouse heading South take a right onto Mill Road and the home sits on the left side of the road
PROPERTY FEATURES
Amenities
- Fireplace
- Basement
General Information
- Age Description : 41-50 Years
Heating /Cooling Features
- Heating : Heat Pump, Central Electric
- Cooling : Electric
Interior Features
- Interior Features : Kitchen Island, Vaulted Ceiling(s)
- Fireplace Features : Basement, Hearth Room
- Fireplaces Total : 2
- Laundry Features : Laundry Room, Main Level
- Dining Area Features : Formal
- Basement Description : Basement BR, Egress Window(s), Finished, Walk-Up Access
- Window Features : Skylight(s), Storm Window(s)
- Flooring : Carpet
- Floor Plan Features : 1.5 Stories
Parking Features
- Parking Features :
- Garage On Property : Yes.
- Garage Spaces: 2
Construction Features
- Construction Materials : Brick Trim, Vinyl Siding
Utility Information
- Water Source : Public
- Sewer System : Public Sewer
Other Features
- Above Grade Finished Area : 1647 S.F
SCHOOLS NEAR 1006 Mill Road
Prices displayed on all Sold listings are the Last Known Listing Price and may not be the actual selling price.
- Courtesy of ReeceNichols Sunflower Realty Group, Nichole Hamblin
- Property last updated on HMLS : 11/20/2026 12:40:08 PM