
1001 2nd Street, Perry, Kansas, 66073
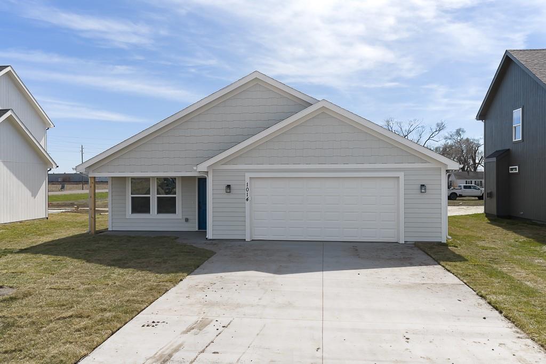
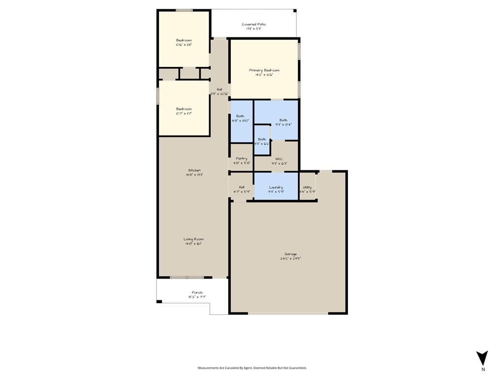
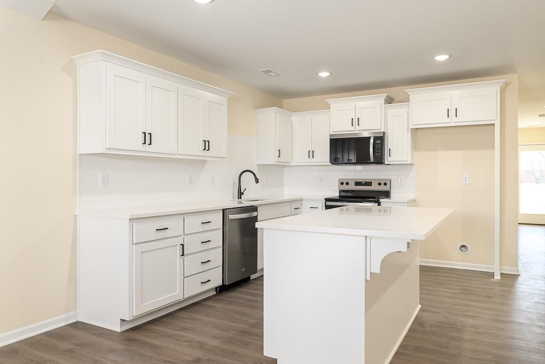
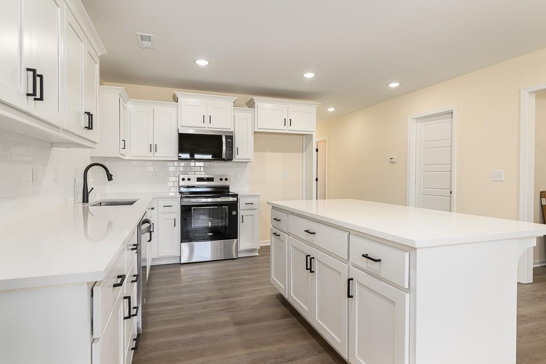
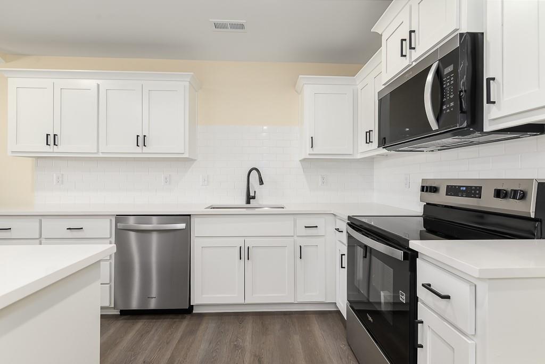
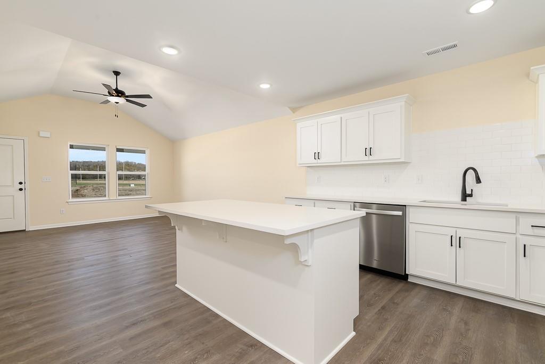
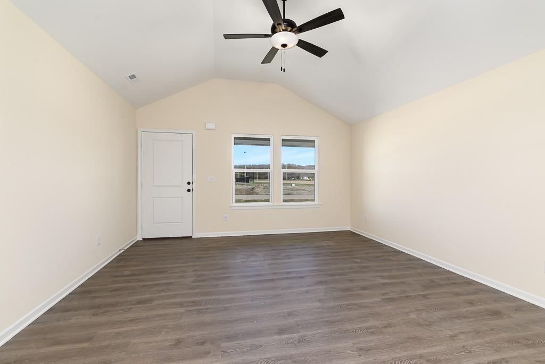
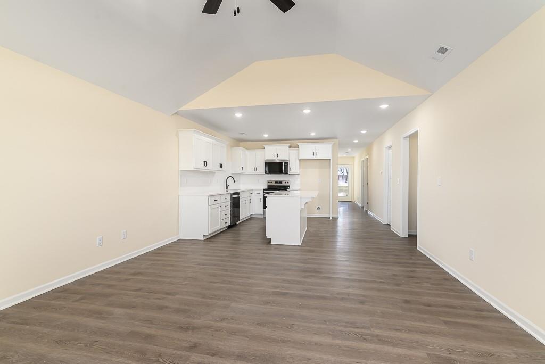
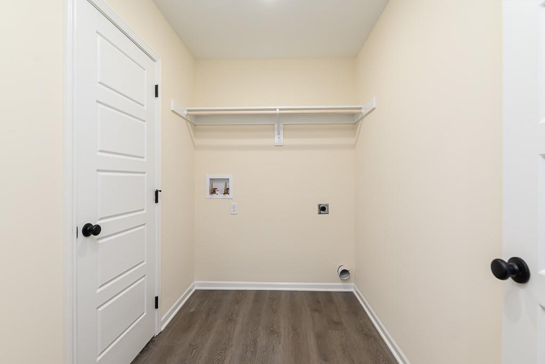
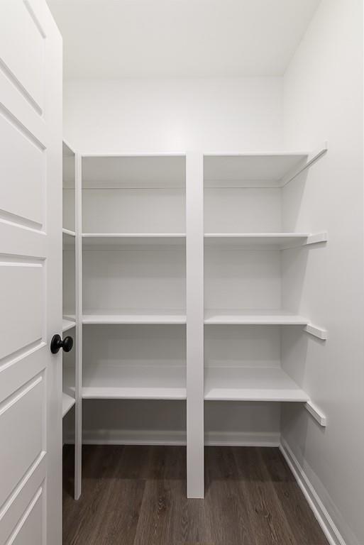
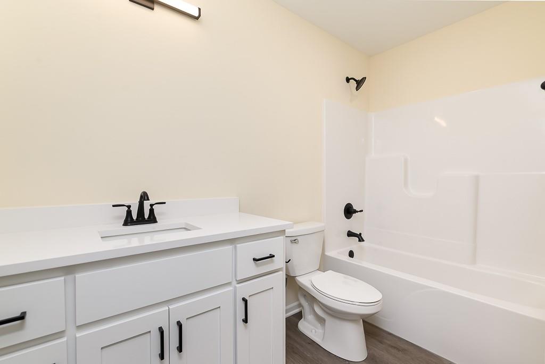
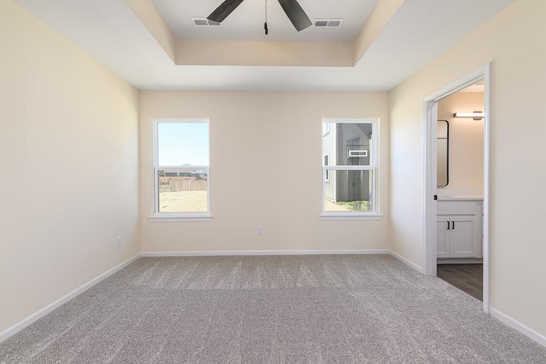
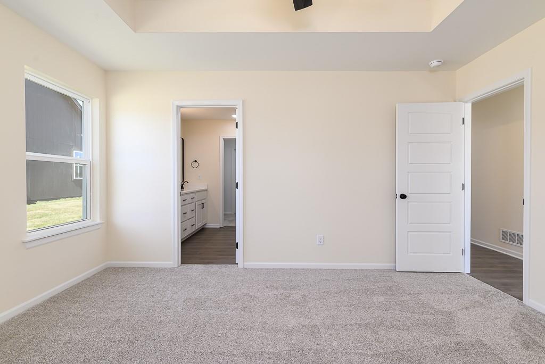
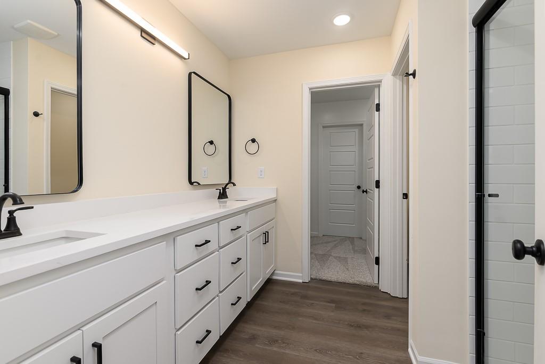
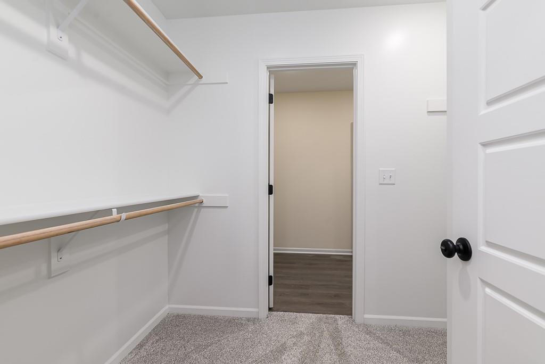
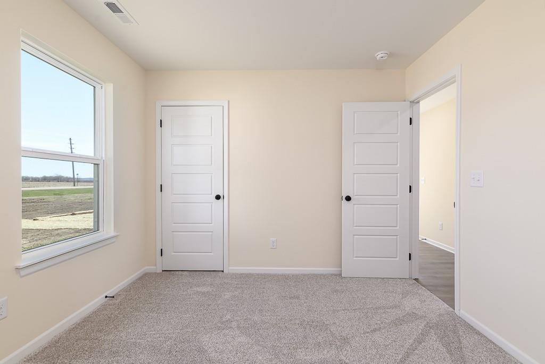
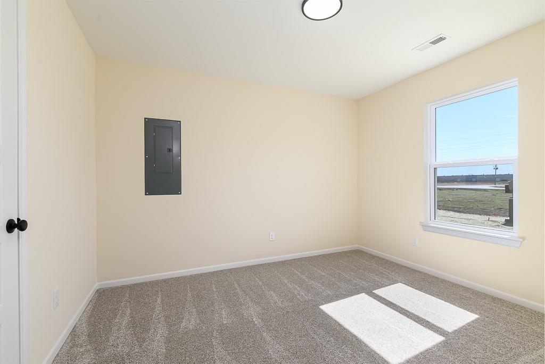
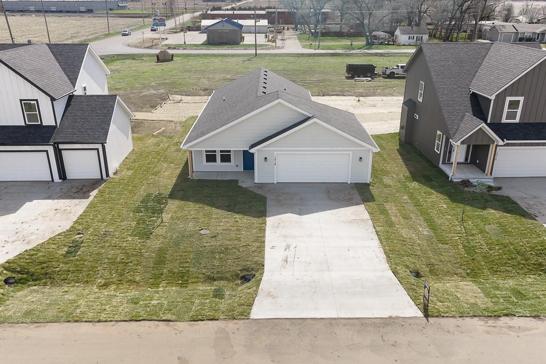
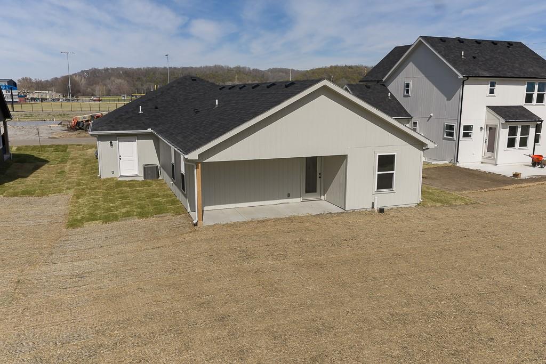
BRAND NEW 3 BEDROOM RANCH – THE SYLVIA PLAN – WITH COVERED FRONT PORCH AND BACK DECK! This thoughtfully designed home offers an open-concept layout with a stylish kitchen featuring granite counters, a center island, pantry, and luxury vinyl flooring in the main living areas. The spacious master suite includes a private bath and walk-in closet, with two additional bedrooms and a full bath nearby. Enjoy the convenience of main-floor laundry and the comfort of one-level living. Relax on the covered front porch or entertain on the covered back deck. No basement—just easy, accessible living in a great location with quick access to shopping, dining, and more. Don’t miss this opportunity to own a brand-new home at an unbeatable value! Pictures are similar to what home will look like finished. Taxes and room sizes estimated. Seller is a licensed real estate agent in KS and MO.
Pending Sale
$300,000
Single Family / Detached
3 bds
2 ba

1,346 Sqft

0.20 Acre
2652103
Built in 2026
Other

5200 ()
Disclaimer: The information contained in this listing has not been verified by Lynch Real Estate and should be verified by the buyer.
 Information provided by HMLS
REQUEST MORE INFO
ADDRESS & DIRECTIONS
- Street Address: 1001 2nd Street
- City: Perry
- State: Kansas
- Subdivision: Other
- Directions:
From US 24 Hwy in Perry go South on Lecompton Rd, right on 2nd St, follow to property
PROPERTY FEATURES
General Information
- Architectural Style : Traditional
- Age Description : 2 Years/Less
Heating /Cooling Features
- Heating : Forced Air, Natural Gas
- Cooling : Electric
Interior Features
- Interior Features : Ceiling Fan(s), Kitchen Island, Pantry, Walk-In Closet(s)
- Laundry Features : Main Level
- Dining Area Features : Country Kitchen,Eat-In Kitchen
- Appliances : Dishwasher, Disposal, Microwave, Electric Range
- Basement Description : Slab
- Window Features : Thermal Windows
- Flooring : Carpet, Luxury Vinyl
- Floor Plan Features : Ranch
Parking Features
- Parking Features :
- Garage On Property : Yes.
- Garage Spaces: 2
Construction Features
- Construction Materials : Stone & Frame
Utility Information
- Water Source : Public
- Sewer System : Public Sewer
- elecom : Cable - Available
Other Features
- Above Grade Finished Area : 1346 S.F
SCHOOLS NEAR 1001 2nd Street
Prices displayed on all Sold listings are the Last Known Listing Price and may not be the actual selling price.
- Courtesy of Lynch Real Estate, Dan Lynch
- Property last updated on HMLS : 11/18/2026 1:25:17 AM