
7622 W 97th Terrace, Overland Park, Kansas, 66212
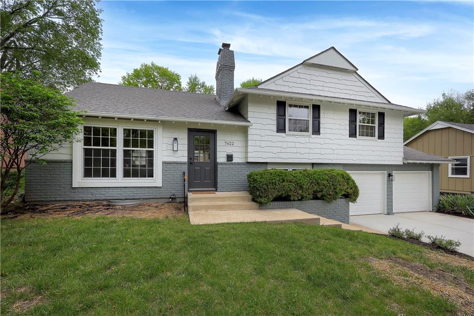
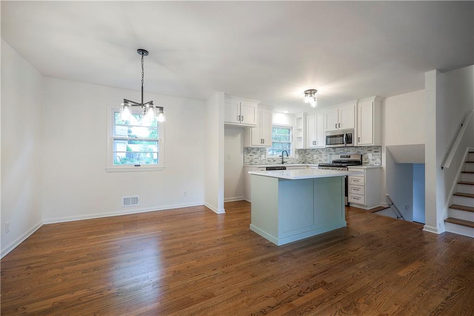
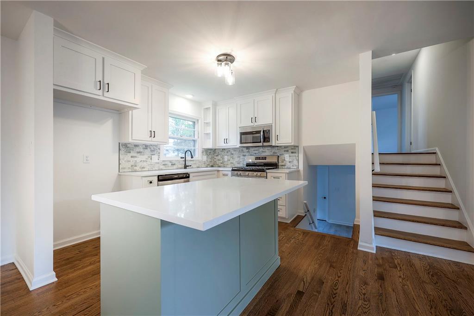
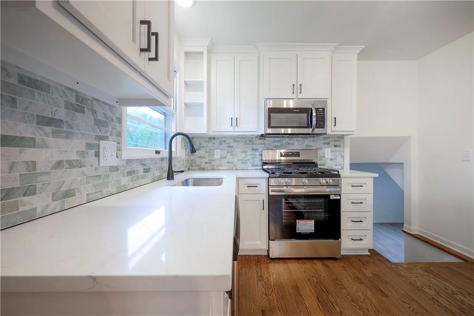
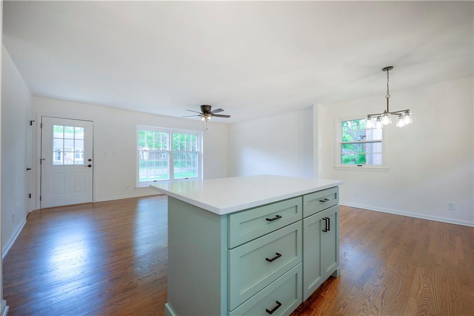
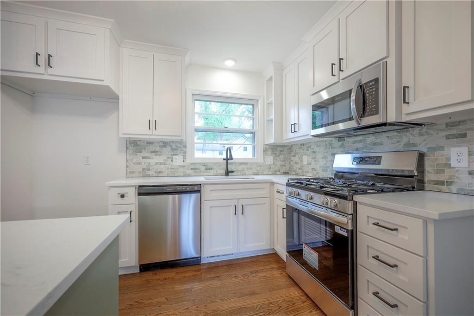
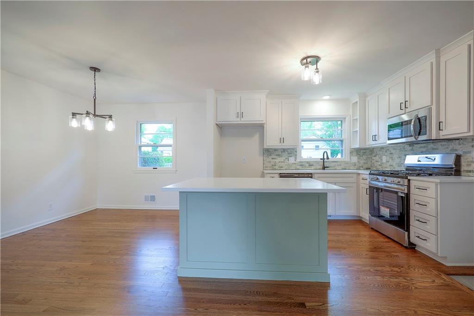
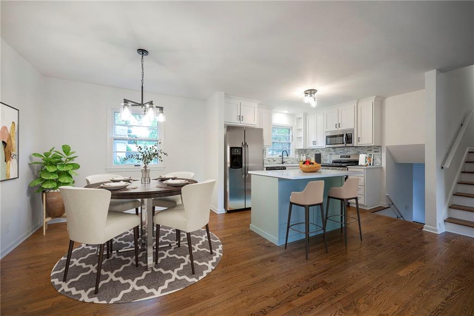
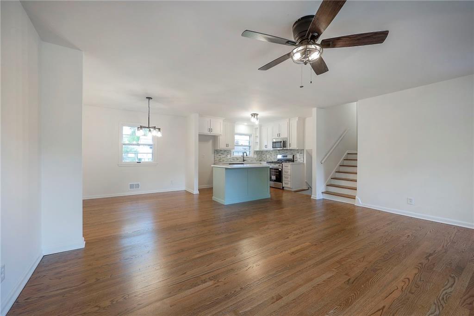
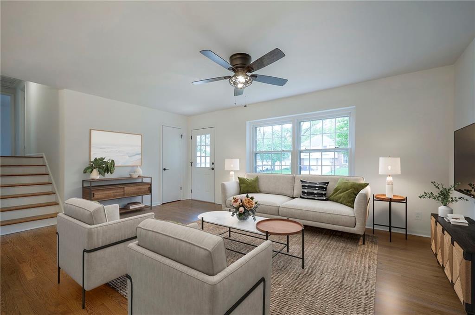
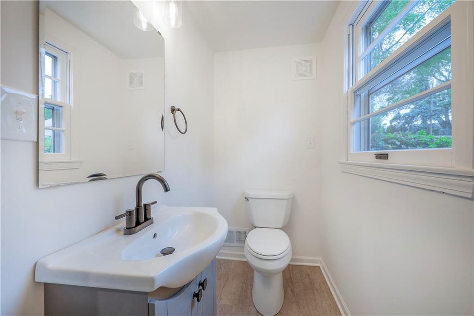
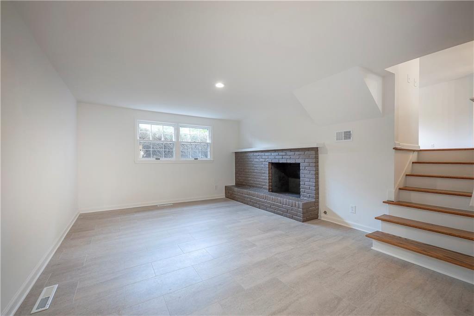
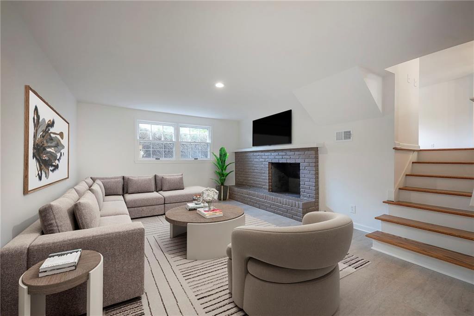
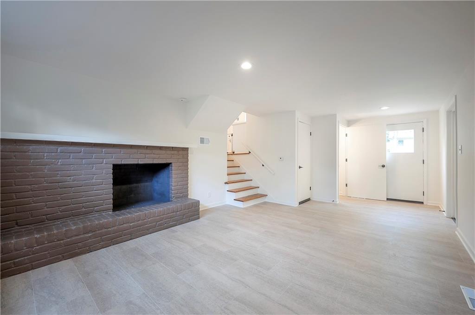
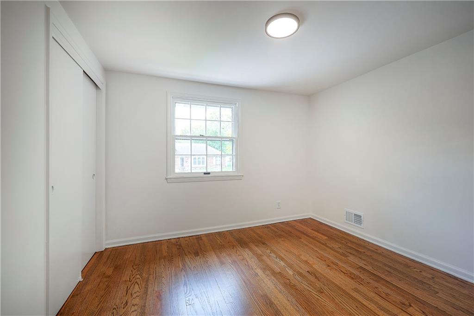
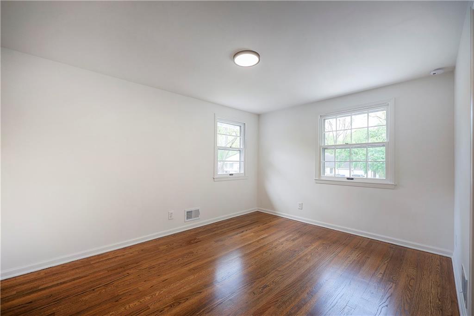
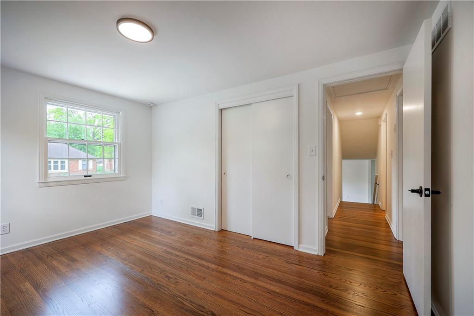
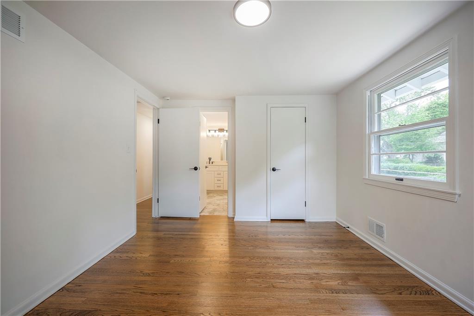
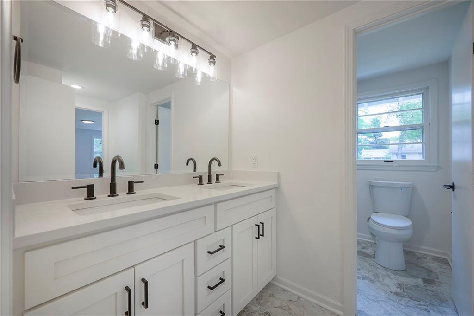
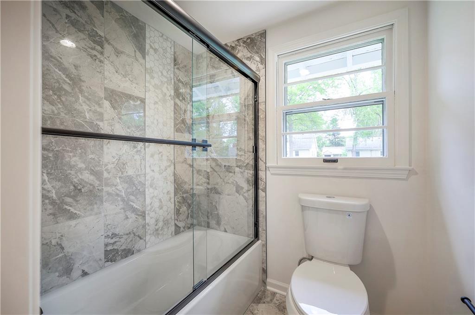
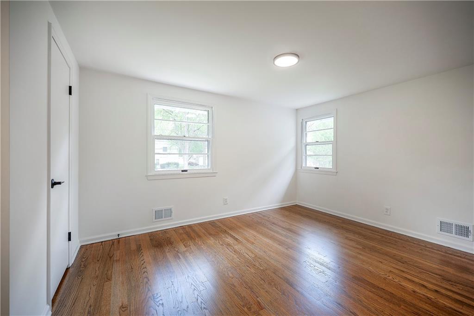
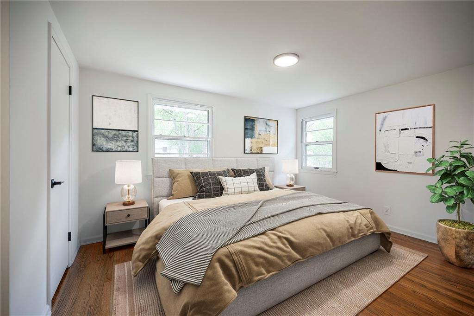
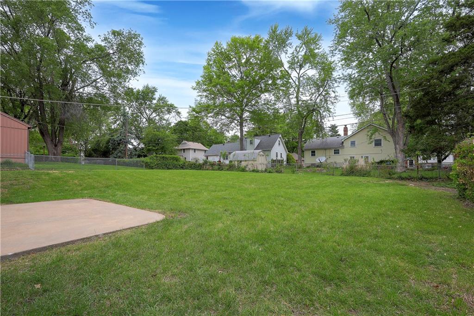
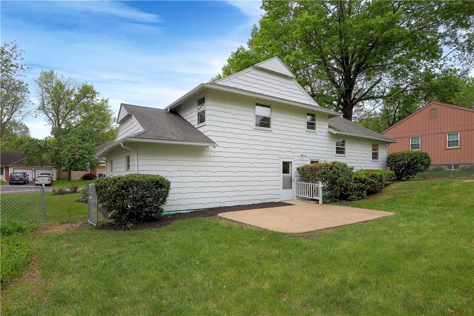
Remodeled to perfection! Step into an open floor plan featuring a brand new custom kitchen, new cabinets, quartz Countertops, marble backsplash and stainless steel appliances (gas stove). Refinished hardwood floors throughout the first and second floors. Fresh interior paint. Gorgeous main bathroom with custom tile and new double vanity. All new light and plumbing fixtures. Main bedroom has a walk-in closet. New roof and hot water heater. New exterior paint and a new driveway are just a few of the extras. Lower level family room features a beautiful fireplace, new LVP flooring and a half bath. Huge backyard with large patio. Nothing left to do but move in. Owner/Agent
Active
$400,000
Single Family / Detached
3 bds
1.5 ba

1,405 Sqft

0.22 Acre
2641039
Built in 1962
Sylvan Grove

3621 ()
Disclaimer: The information contained in this listing has not been verified by BHG Kansas City Homes and should be verified by the buyer.
 Information provided by HMLS
REQUEST MORE INFO
ADDRESS & DIRECTIONS
- Street Address: 7622 W 97th Terrace
- City: Overland Park
- State: Kansas
- County: Johnson
- Subdivision: Sylvan Grove
- Directions:
95th street to Lowell, south the 97 Ter, east to home.
PROPERTY FEATURES
Amenities
- Fireplace
- Basement
General Information
- Age Description : 51-75 Years
Heating /Cooling Features
- Heating : Forced Air
- Cooling : Attic Fan, Electric
Interior Features
- Interior Features : Ceiling Fan(s), Custom Cabinets, Kitchen Island, Walk-In Closet(s)
- Fireplace Features : Family Room
- Fireplaces Total : 1
- Laundry Features : In Basement
- Dining Area Features : Kit/Dining Combo
- Appliances : Dishwasher, Disposal, Dryer, Gas Range, Stainless Steel Appliance(s), Washer
- Basement Description : Full, Sump Pump
- Flooring : Luxury Vinyl, Wood
- Floor Plan Features : Side/Side Split
Parking Features
- Parking Features :
- Garage On Property : Yes.
- Garage Spaces: 2
Construction Features
- Construction Materials : Frame
Utility Information
- Water Source : Public
- Sewer System : Public Sewer
Security Features
- Security Features : Smoke Detector(s)
Other Features
- Above Grade Finished Area : 1080 S.F
SCHOOLS NEAR 7622 W 97th Terrace
Prices displayed on all Sold listings are the Last Known Listing Price and may not be the actual selling price.
- Courtesy of BHG Kansas City Homes, Mark A Wolf
- Property last updated on HMLS : 9/21/2026 2:48:14 AM