
7615 Johnson Drive, Overland Park, Kansas, 66202
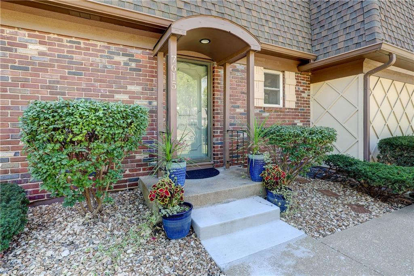
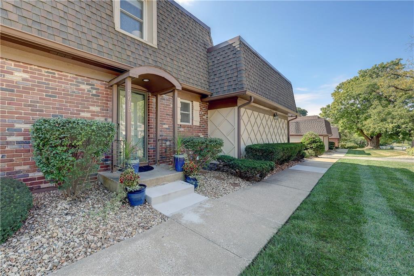
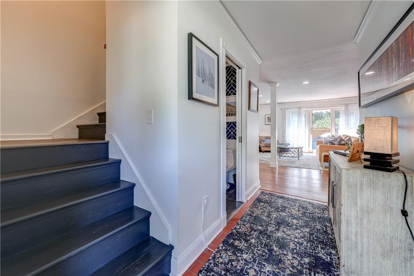
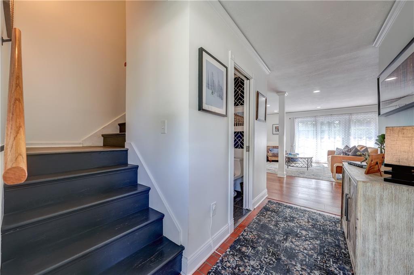
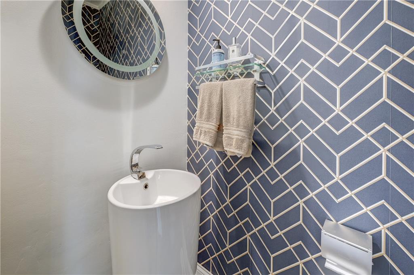
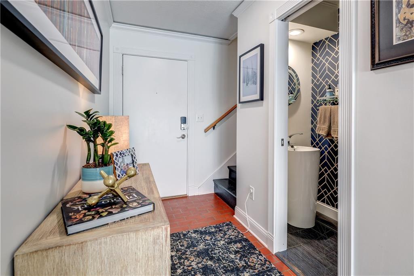
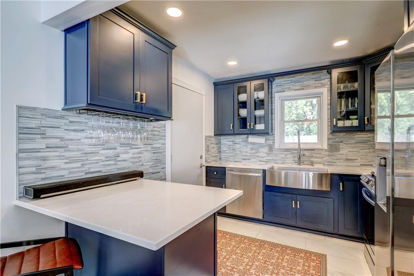
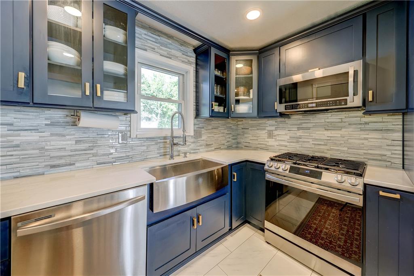
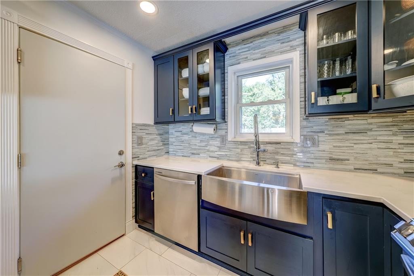
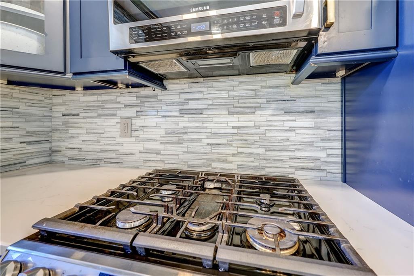
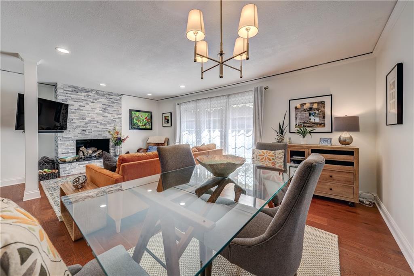
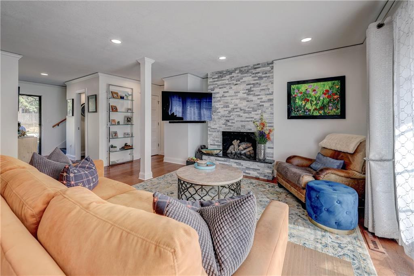
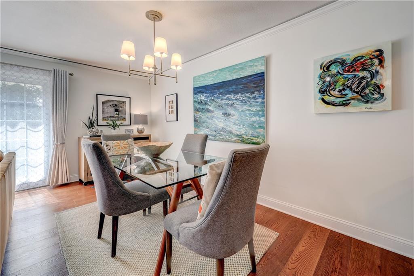
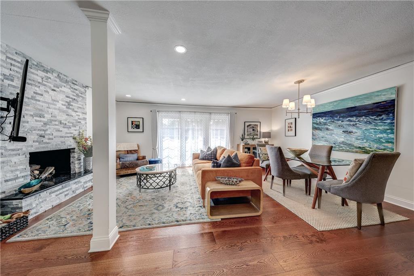
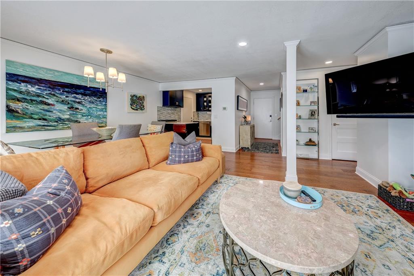
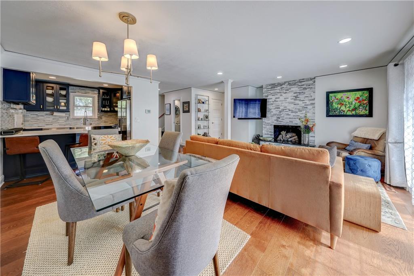
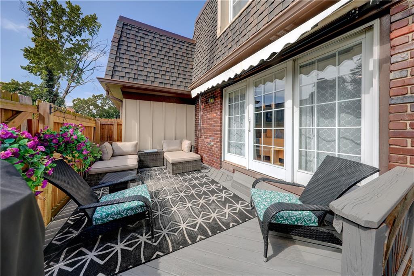
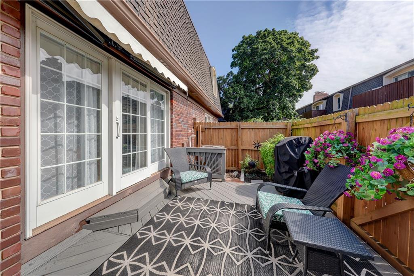
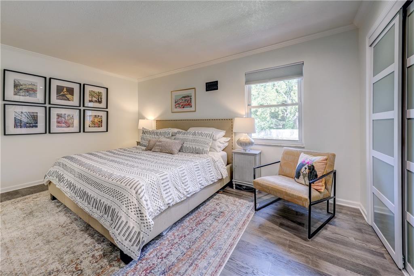
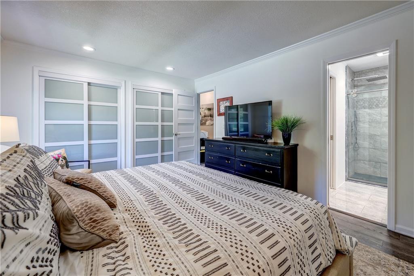
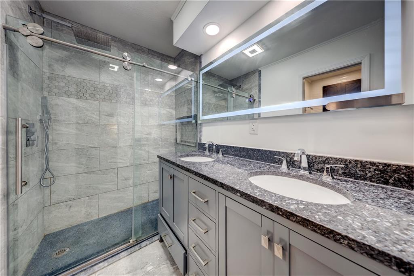
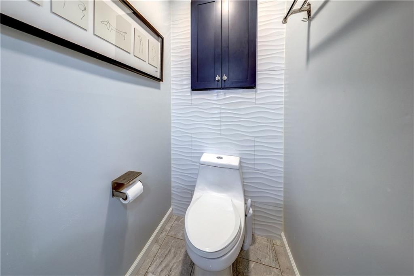
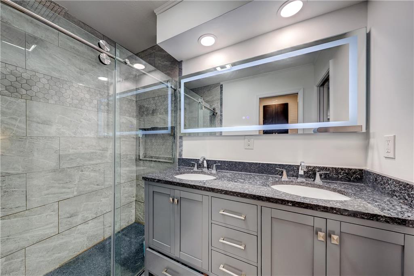
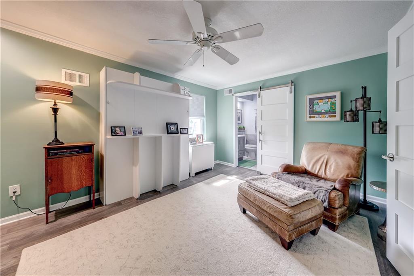
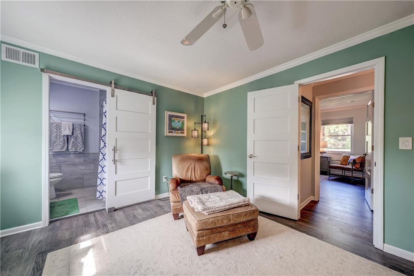
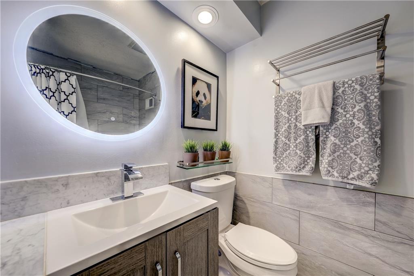
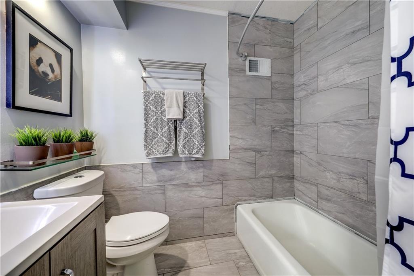
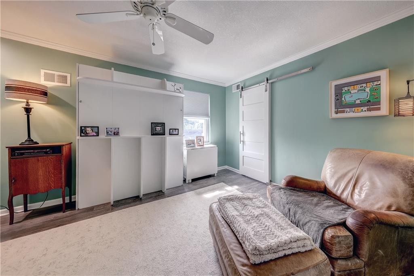
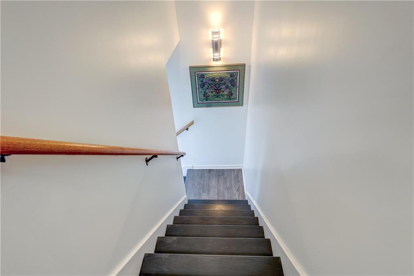
Two stories of residential living space characterize this Mission condo, offering a functional floor plan that balances private quarters with shared areas. The residence includes two bedrooms, two full bathrooms, and one half bathroom within its 1276.0 square feet of interior space. Kept up beautifully by owners made functional & so cute. Rare 2 car oversized attached garage with direct access to home & has extra storage!! The main level provides spaces designed for daily routines, equipped with essential features including a dishwasher, refrigerator, electric range/oven, washer, and dryer. The layout transitions seamlessly between functional work areas and peaceful spots for quiet relaxation. Darling patio perfect for relaxing or entertaining!! Positioned on Johnson Drive, this property offers access to the surrounding Mission community, that offers so many coffee shops , restaurants & shopping. Close to the highway for access to downtown and Johnson drive takes you straight to the Plaza!!
Active
$310,000
Condo/ Townhome/ Apartment
2 bds
2.5 ba

1,276 Sqft

0.01 Acre
2644495
Built in 1971
Devereaux

2459 ()
Disclaimer: The information contained in this listing has not been verified by Seek Real Estate and should be verified by the buyer.
 Information provided by HMLS
REQUEST MORE INFO
ADDRESS & DIRECTIONS
- Street Address: 7615 Johnson Drive
- City: Overland Park
- State: Kansas
- County: Johnson
- Subdivision: Devereaux
- Directions:
At Johnson Dr. and Metcalf, west on Johnson Dr. to home on south side of street.
PROPERTY FEATURES
Amenities
- Fireplace
- Basement
General Information
- Architectural Style : Traditional
- Age Description : 31-40 Years
Heating /Cooling Features
- Heating : Forced Air
- Cooling : Electric
Interior Features
- Fireplace Features : Family Room
- Fireplaces Total : 1
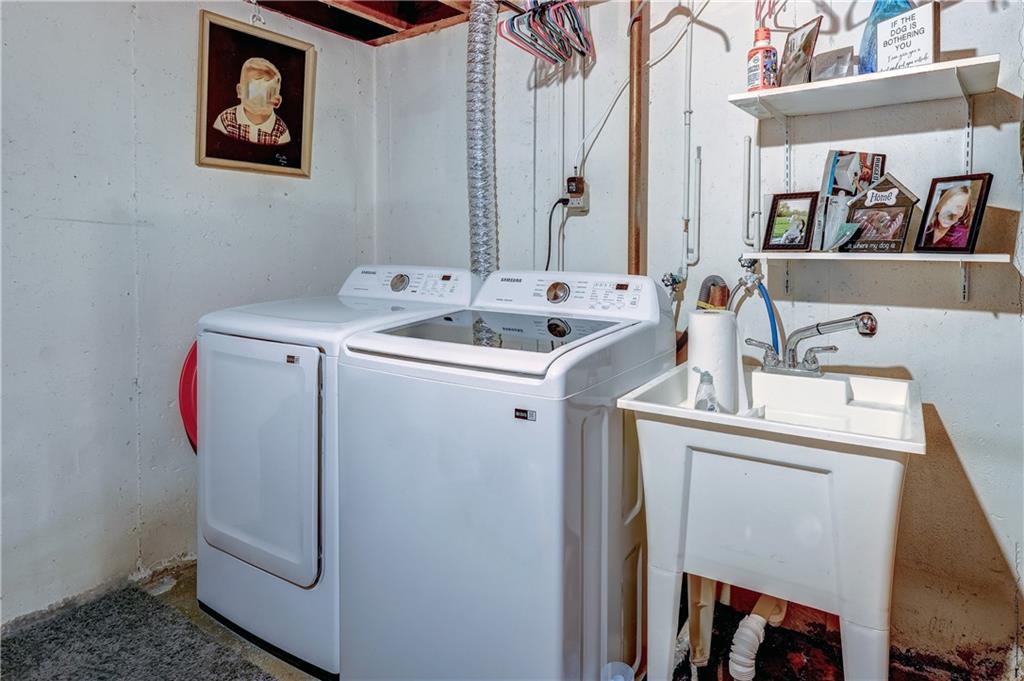
- Laundry Features : In Basement
- Dining Area Features : Liv/Dining Combo
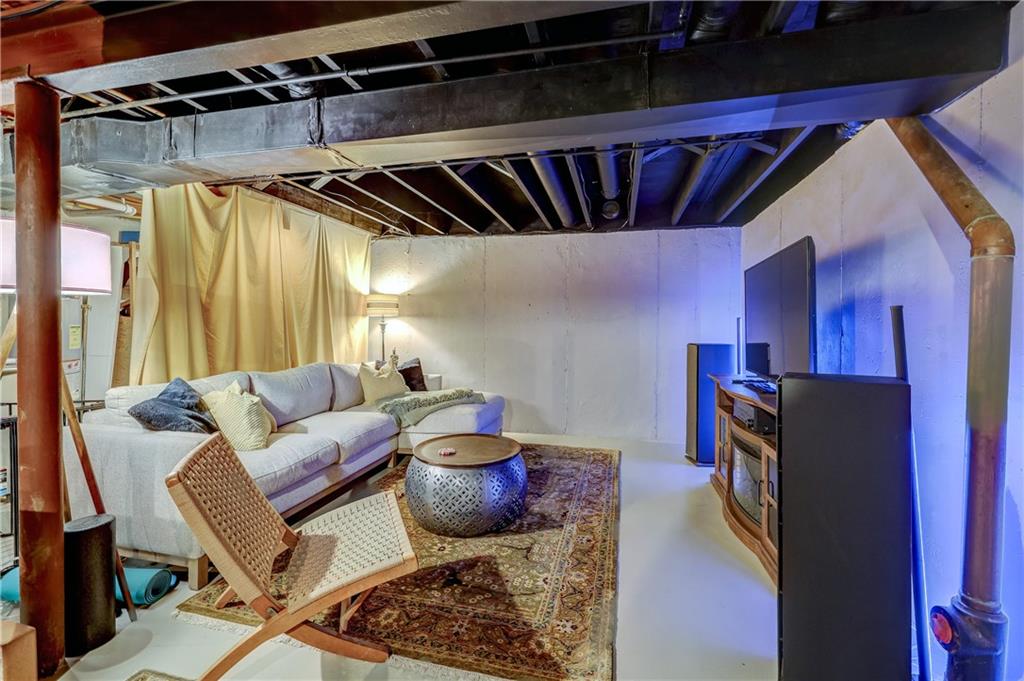
- Basement Description : Unfinished
- Floor Plan Features : 2 Stories
Parking Features
- Parking Features :
- Garage On Property : Yes.
- Garage Spaces: 2
Construction Features
- Construction Materials : Board & Batten Siding, Brick/Mortar
Utility Information
- Water Source : Public
- Sewer System : Public Sewer
- elecom : Cable - Available,High Speed Internet - Available
Other Features
- Above Grade Finished Area : 1276 S.F
SCHOOLS NEAR 7615 Johnson Drive
Prices displayed on all Sold listings are the Last Known Listing Price and may not be the actual selling price.
- Courtesy of Seek Real Estate, Casey Hubele
- Property last updated on HMLS : 9/29/2026 4:55:03 PM