
821 S Weaver Street, Olathe, Kansas, 66061
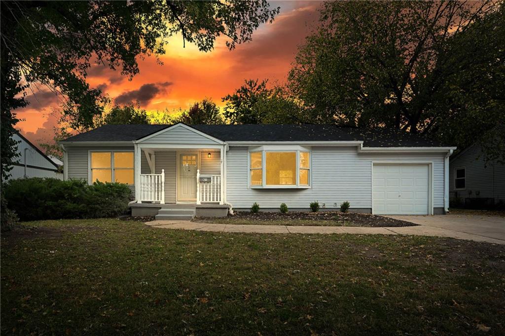
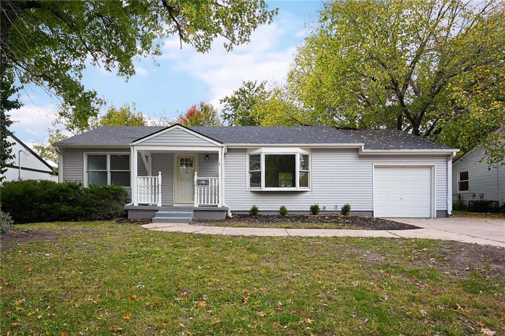
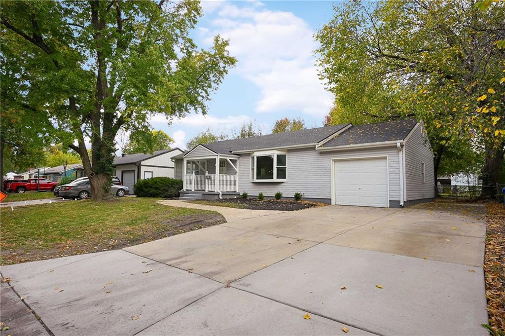
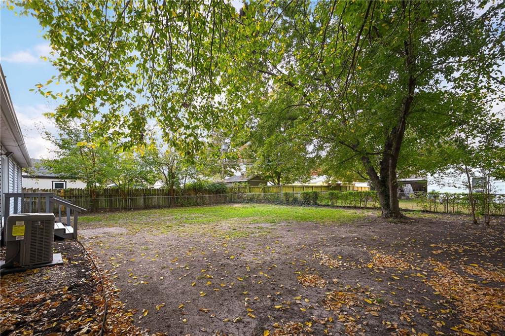
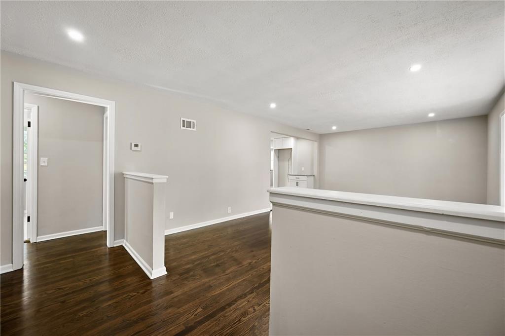
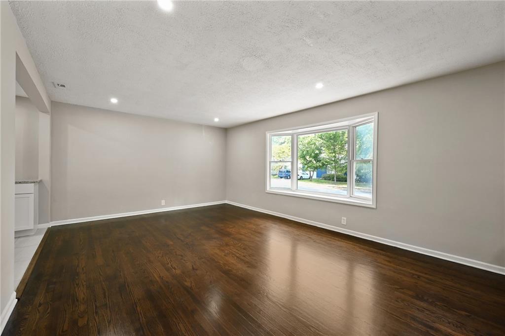
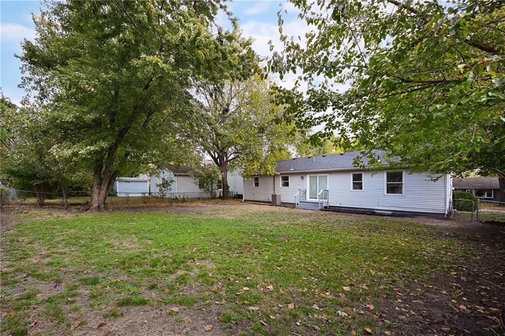
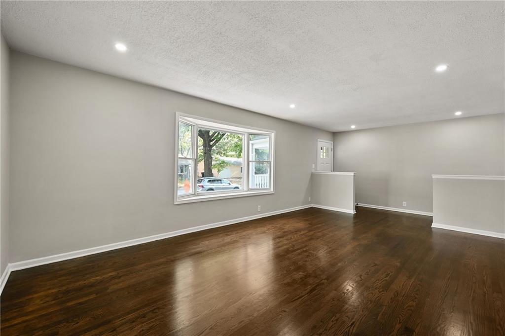
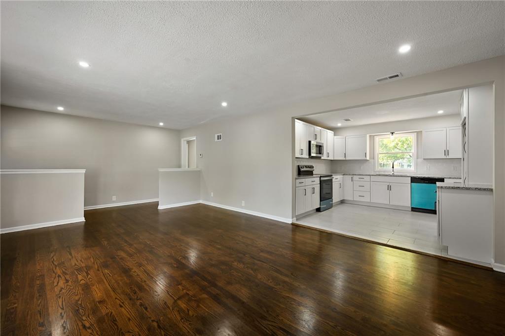
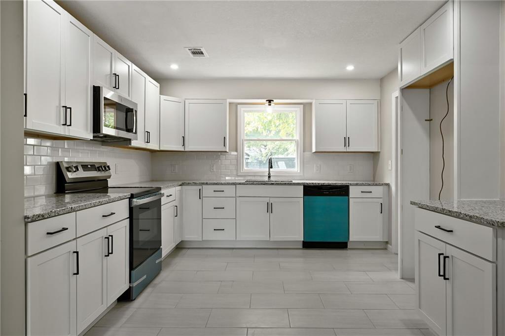
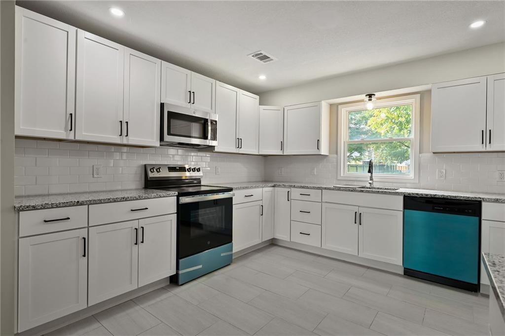
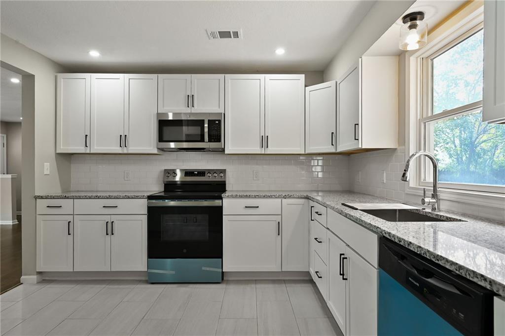
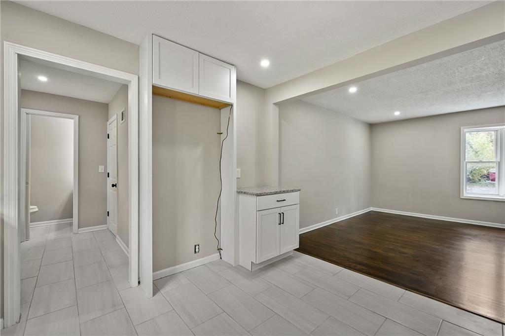
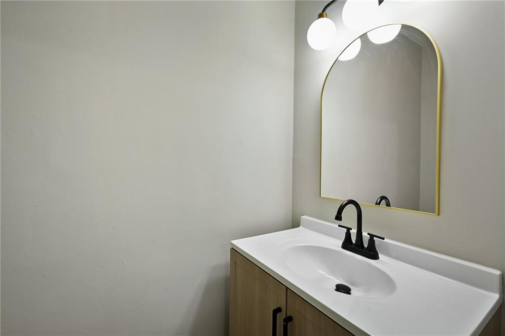
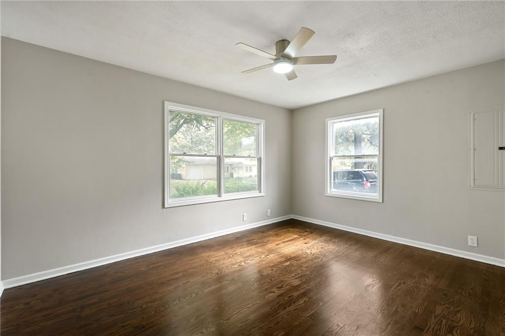
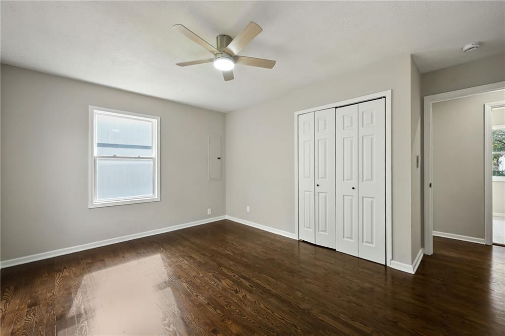
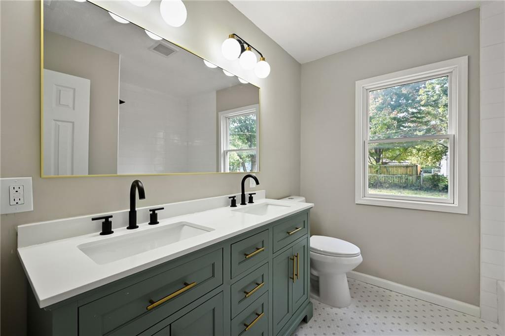
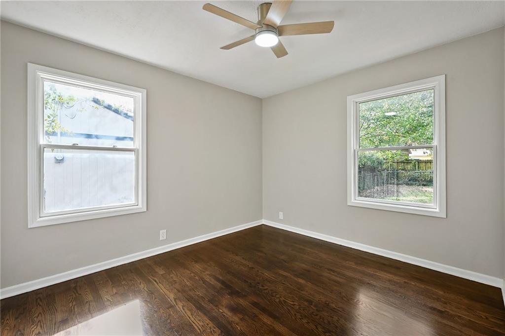
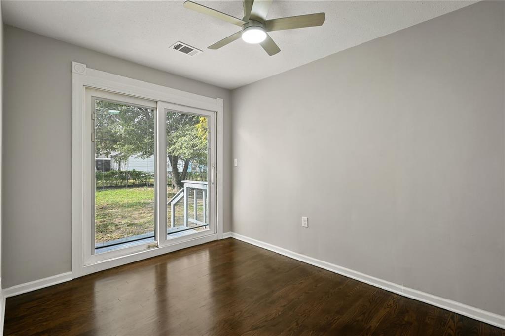
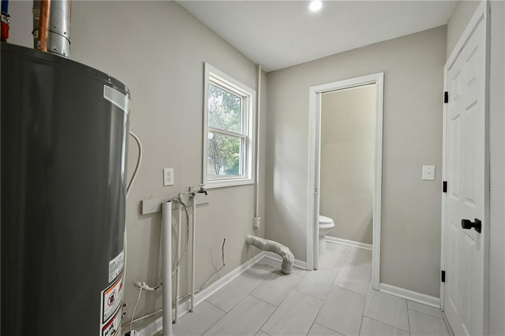
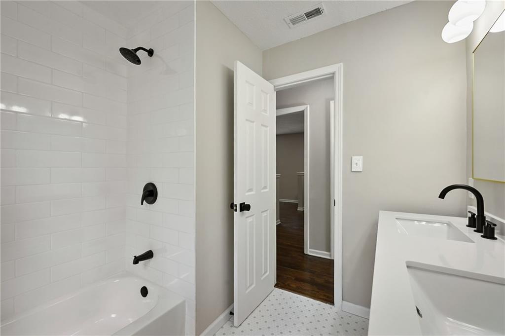
Fully renovated and move-in ready! This 3-bed, 1.5-bath ranch in Olathe has been updated top to bottom with all the big-ticket items done: a new roof, new HVAC, and a new water heater. Inside, refinished hardwood floors run throughout, with recessed lighting and fresh, neutral finishes. The open kitchen features new white shaker cabinets, granite countertops, a subway tile backsplash, and all-new appliances, including a microwave over the range. The full bath has been completely redone with a double vanity, a fully tiled shower surround, and tile flooring. The kitchen, laundry, and half bath are all fully tiled for easy upkeep. The flexible third room opens through a sliding glass door to the backyard, making it a great home office, den, or guest space. New interior doors, hardware, and lighting give the whole home a cohesive, updated look. Outside, enjoy a spacious, fully fenced backyard with mature shade trees, a double-wide driveway, a new front door, and a one-car garage with a new door and opener. Nothing left to do but move in!
Active
$299,000
Single Family / Detached
3 bds
1.5 ba

1,124 Sqft

0.18 Acre
2649793
Built in 1952
Colliver Addition

2347 ()
Disclaimer: The information contained in this listing has not been verified by Platinum Realty LLC and should be verified by the buyer.
 Information provided by HMLS
REQUEST MORE INFO
ADDRESS & DIRECTIONS
- Street Address: 821 S Weaver Street
- City: Olathe
- State: Kansas
- County: Johnson
- Subdivision: Colliver Addition
- Directions:
Directions: From S Parker St (K-7), turn east onto W Wabash St, then take a quick right onto S Edgemere Dr. Turn east onto Sheridan St, then turn south onto S Weaver St. The home is on the west side of the street.
PROPERTY FEATURES
General Information
- Age Description : 76-100 Years
Heating /Cooling Features
- Heating : Central Gas
- Cooling : Electric
Interior Features
- Interior Features : Ceiling Fan(s)
- Laundry Features : Laundry Room, Main Level
- Appliances : Dishwasher, Microwave, Electric Range
- Basement Description : Crawl Space
- Flooring : Wood
- Floor Plan Features : Ranch
Parking Features
- Parking Features :
- Garage On Property : Yes.
- Garage Spaces: 1
Construction Features
- Construction Materials : Vinyl Siding
Utility Information
- Water Source : Public
- Sewer System : Public Sewer
Security Features
- Fencing : Metal
Other Features
- Above Grade Finished Area : 1124 S.F
SCHOOLS NEAR 821 S Weaver Street
Prices displayed on all Sold listings are the Last Known Listing Price and may not be the actual selling price.
- Courtesy of Platinum Realty LLC, Kate Crossley
- Property last updated on HMLS : 11/1/2026 1:35:07 AM