
606 E Welston Avenue, Olathe, Kansas, 66061
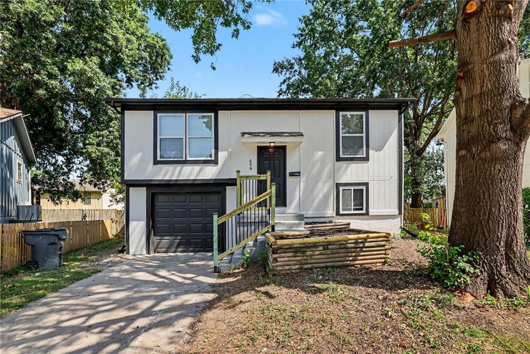
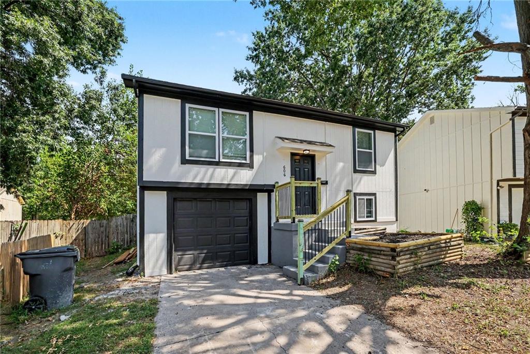
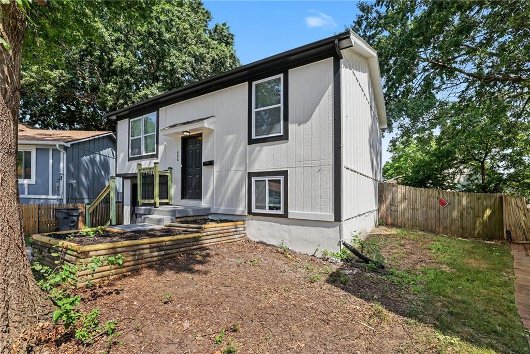
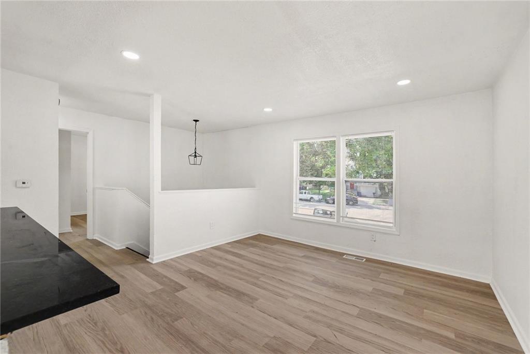
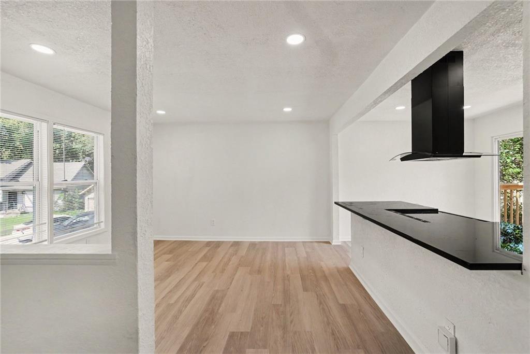
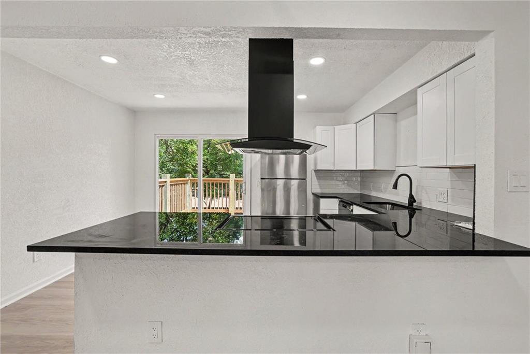
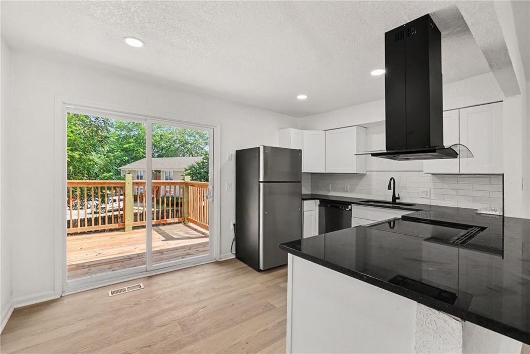
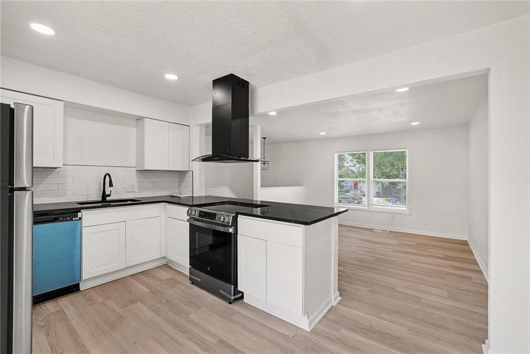
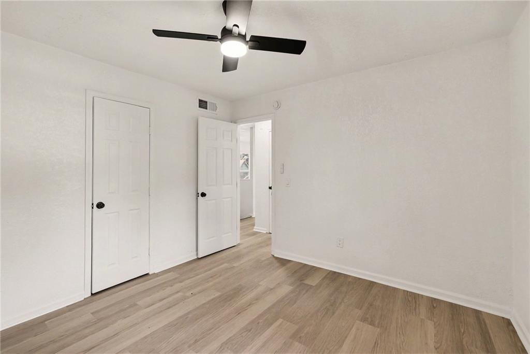
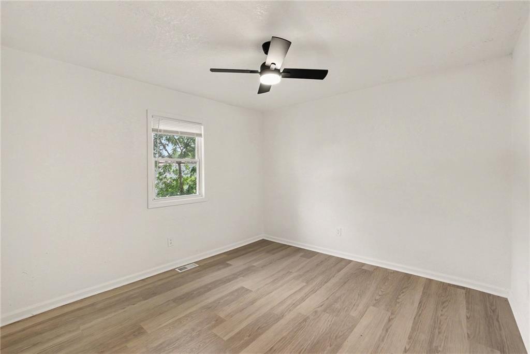
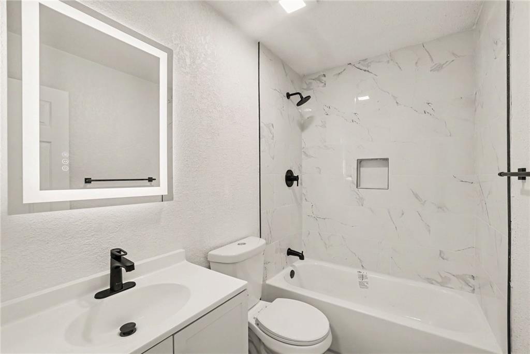
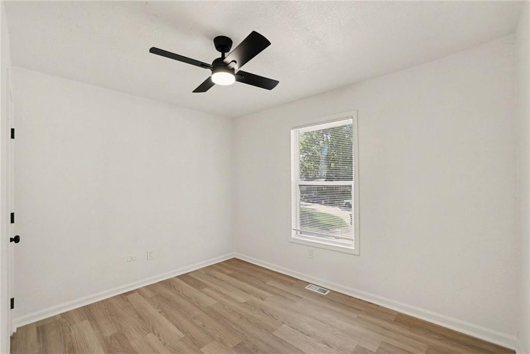
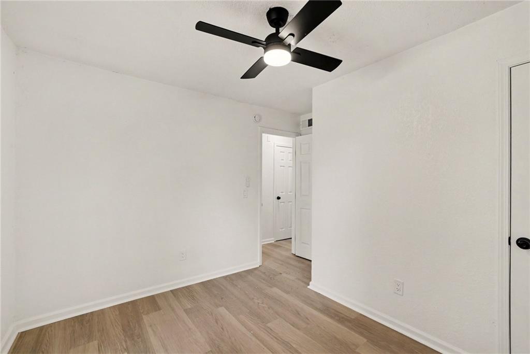
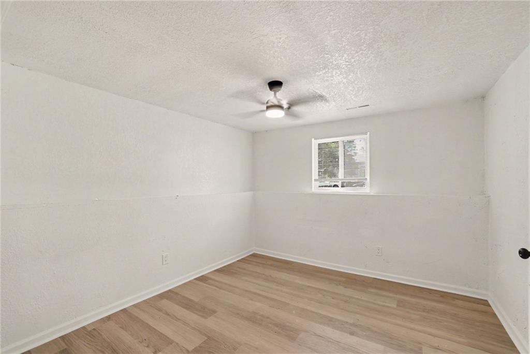
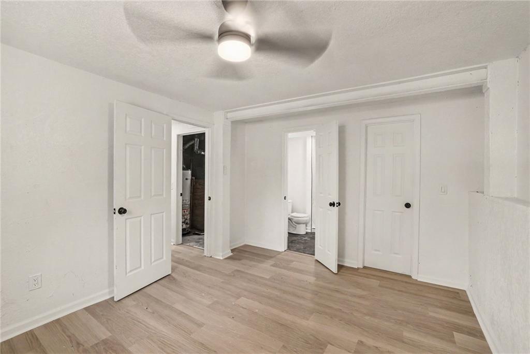
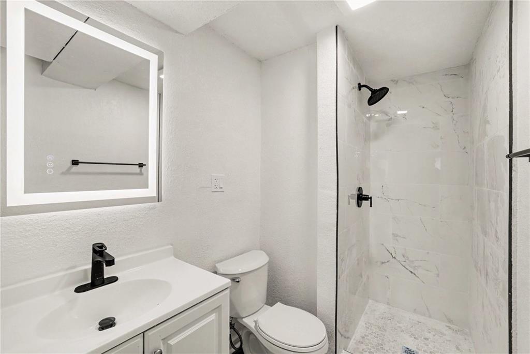
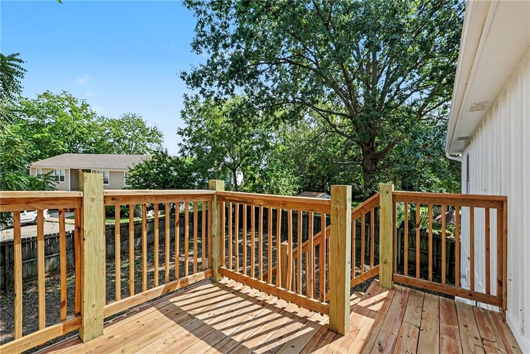
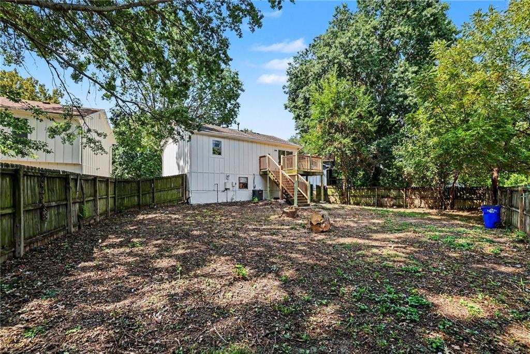
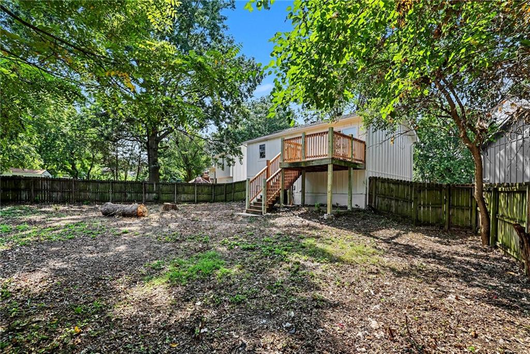
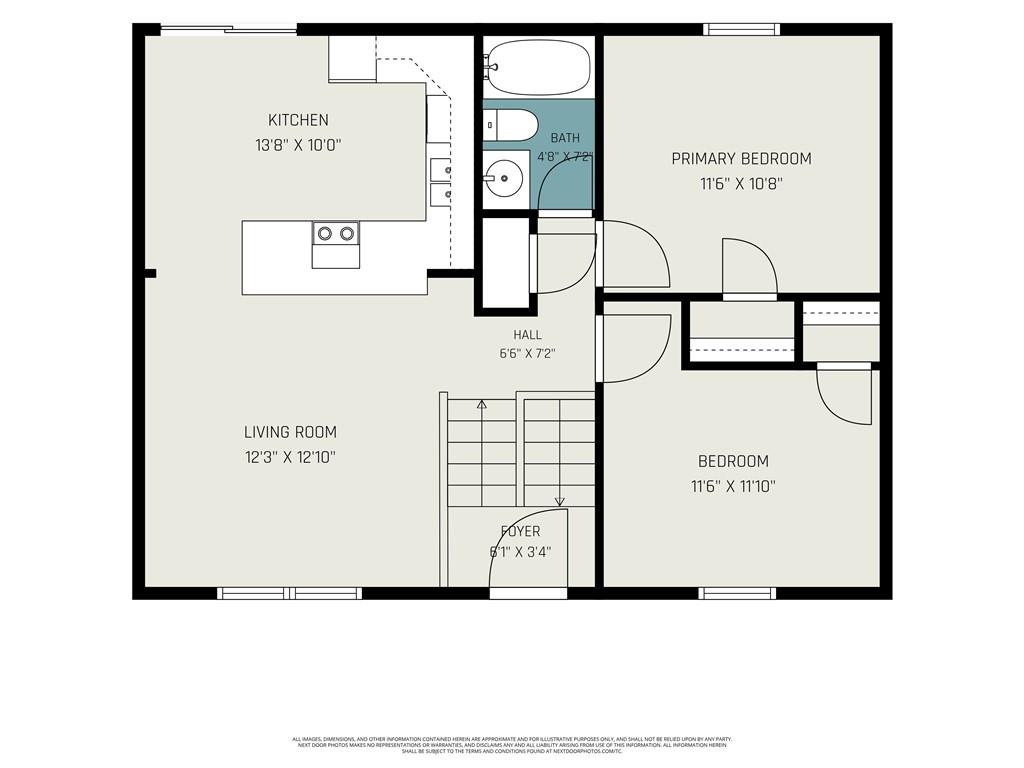
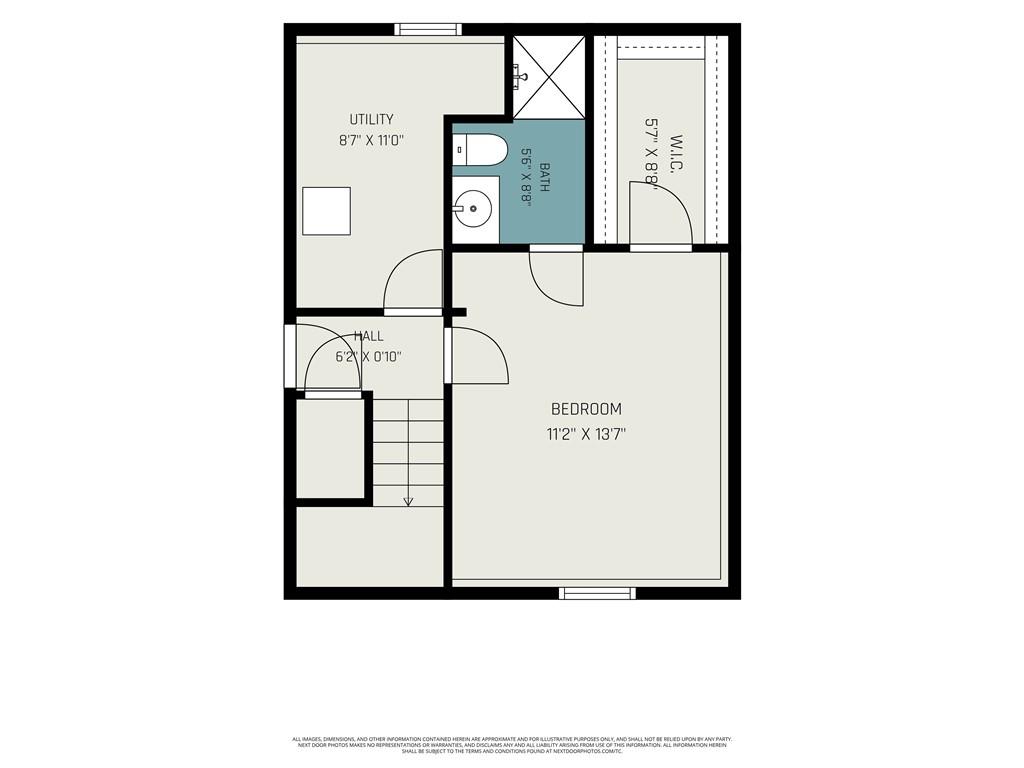
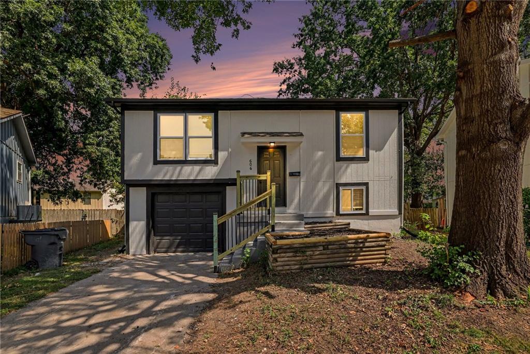
The ultimate “zero-work required” setup. This fully renovated home has been upgraded with new windows, lighting, stylish flooring, crisp and fresh paint inside and out, and so much more! At the center of it all is a modern kitchen equipped with an extended peninsula–where built-in seating calls for morning coffee, casual bites or catch-up conversations while prepping dinner. Downstairs, you’ll find a private bedroom retreat with an oversized walk-in closet and its own sleek ensuite bath. Storage can be found in the basement utility room or under the stairs nook. The newly constructed deck overlooks the fenced yard, perfect for pets and weekend BBQs. This Olathe residence sits on a cul-de-sac lot between two city parks. Whether you’re in the mood for a scenic walk along the trails, taking kids to the playground, or dropping a line in the fishing lakes, outdoor adventures will turn into treasured memories here at 606 E Welston Ave.
Active
$300,000
Single Family / Detached
3 bds
2 ba

1,031 Sqft

0.16 Acre
2637586
Built in 1983
Lakehurst

2452 ()
Disclaimer: The information contained in this listing has not been verified by Keller Williams Realty Partners Inc. and should be verified by the buyer.
 Information provided by HMLS
 Virtual Tour
REQUEST MORE INFO
ADDRESS & DIRECTIONS
- Street Address: 606 E Welston Avenue
- City: Olathe
- State: Kansas
- County: Johnson
- Subdivision: Lakehurst
- Directions:
I-35 South to Old 56 Hwy exit. North on Mahaffie St. to Dennis Ave. West to S. Keeler St. North to Bristol Ln. West to S Lakehurst Dr. South on Lakehurst and it will curve into Welston Ave. Home is on the right, inside the cul-de-sac.
PROPERTY FEATURES
Amenities
- Basement
General Information
- Architectural Style : Traditional
- Age Description : 41-50 Years
Heating /Cooling Features
- Heating : Forced Air
- Cooling : Electric
Interior Features
- Interior Features : Ceiling Fan(s), Kitchen Island, Walk-In Closet(s)
- Laundry Features : In Basement
- Dining Area Features : Eat-In Kitchen
- Appliances : Dishwasher, Disposal, Exhaust Fan, Refrigerator, Electric Range
- Basement Description : Concrete, Finished
- Flooring : Ceramic Floor, Vinyl
- Floor Plan Features : Split Entry
Parking Features
- Parking Features :
- Garage On Property : Yes.
- Garage Spaces: 1
Construction Features
- Construction Materials : Frame
Utility Information
- Water Source : Public
- Sewer System : Public Sewer
Security Features
- Fencing : Privacy, Wood
Other Features
- Above Grade Finished Area : 698 S.F
SCHOOLS NEAR 606 E Welston Avenue
Prices displayed on all Sold listings are the Last Known Listing Price and may not be the actual selling price.
- Courtesy of Keller Williams Realty Partners Inc., Kelli Becks
- Property last updated on HMLS : 8/26/2026 8:40:57 PM