
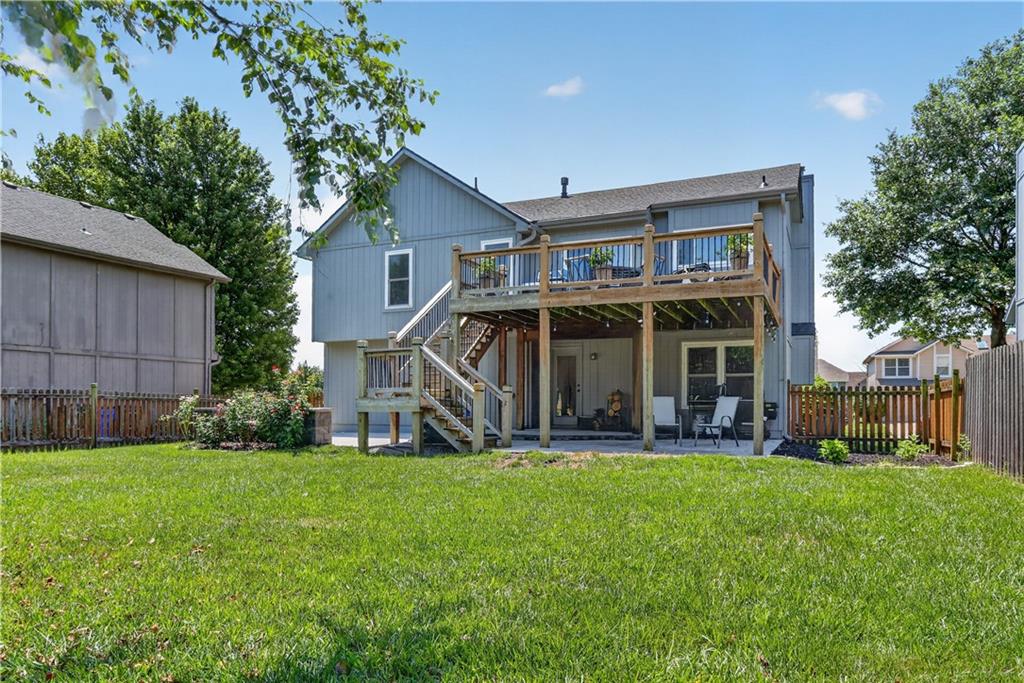
18768 W 164th Street, Olathe, Kansas, 66062
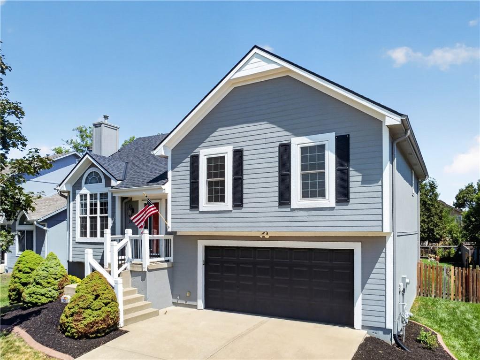
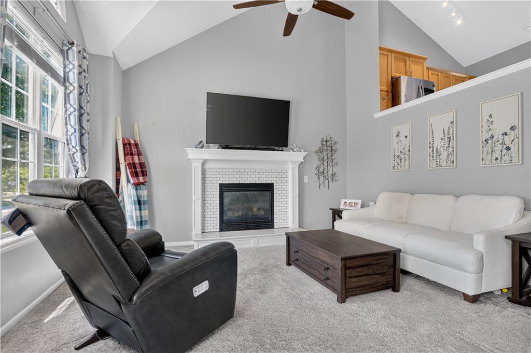
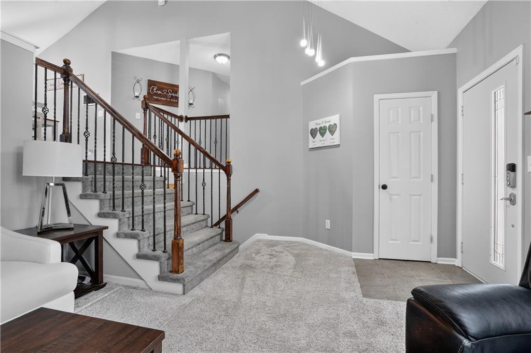
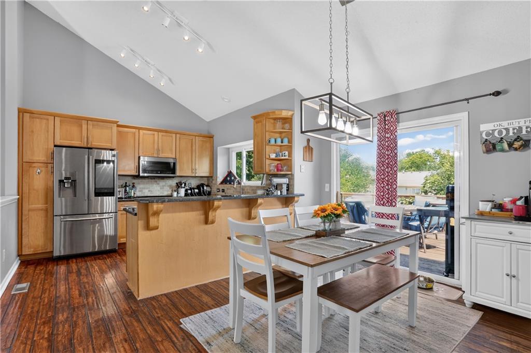
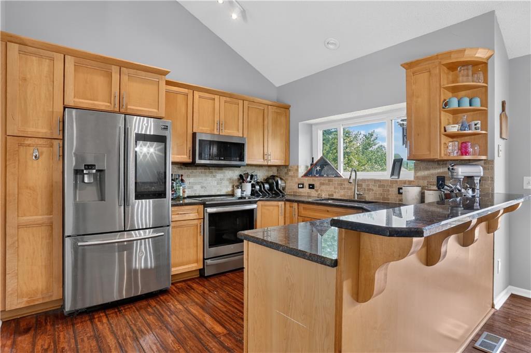
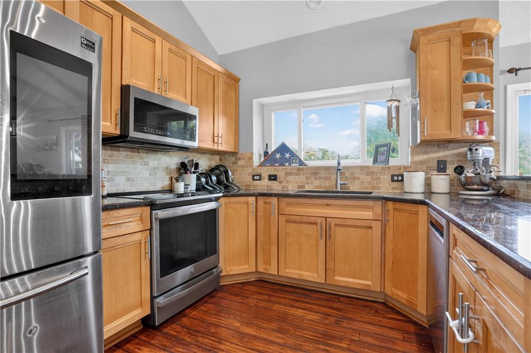
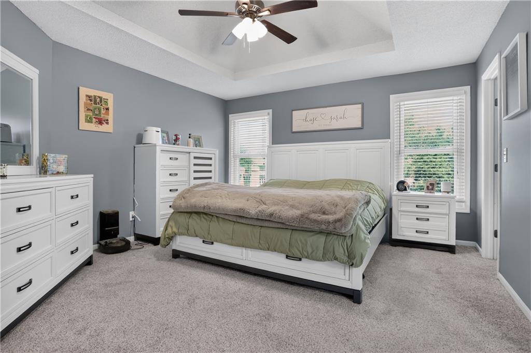
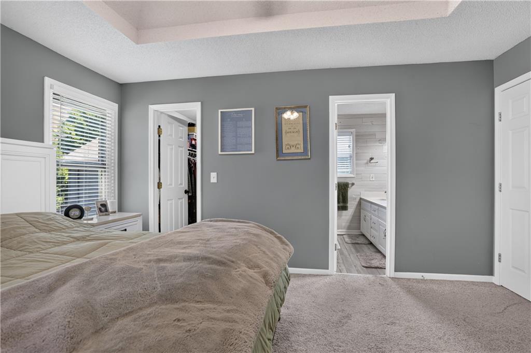
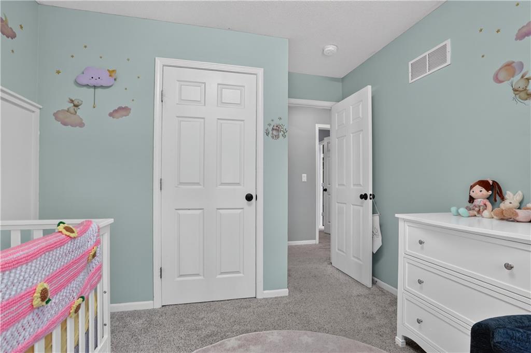
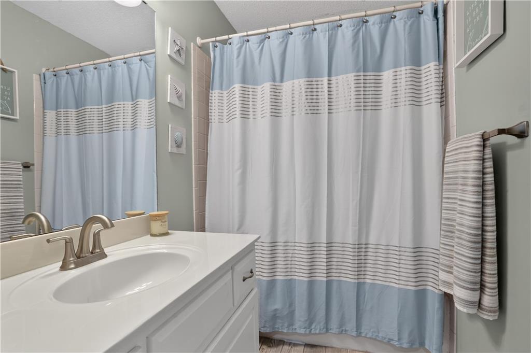
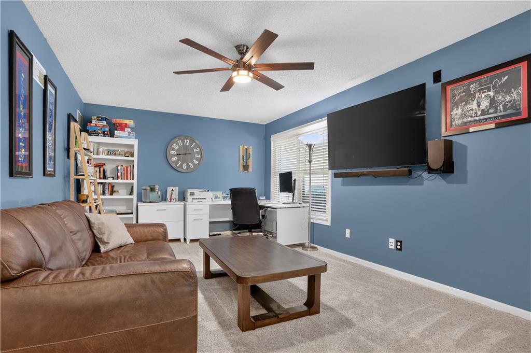
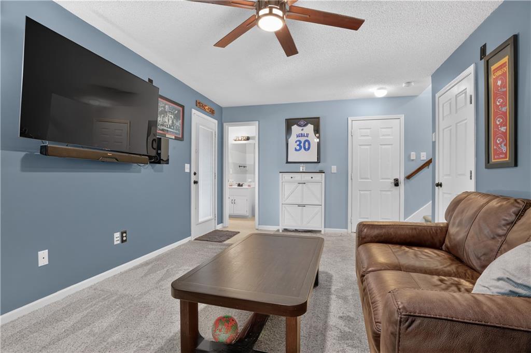
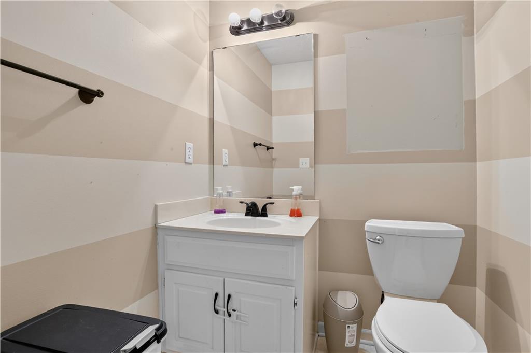
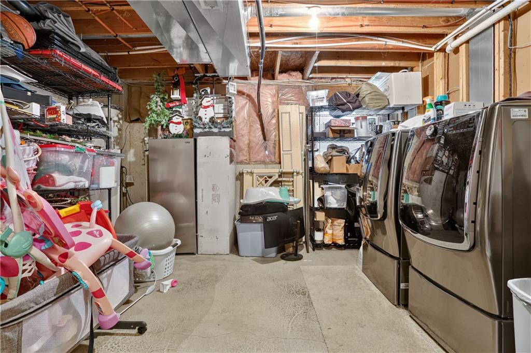
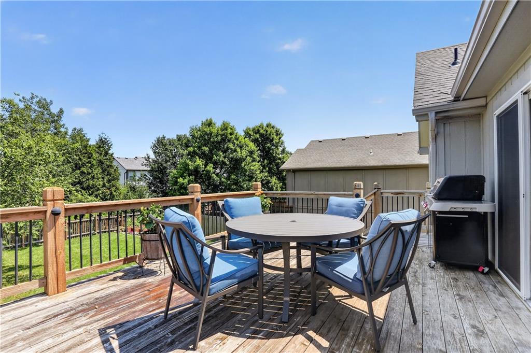
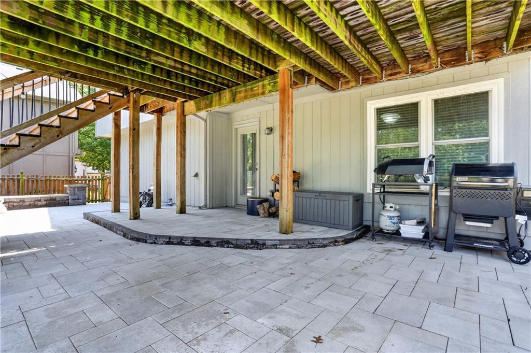
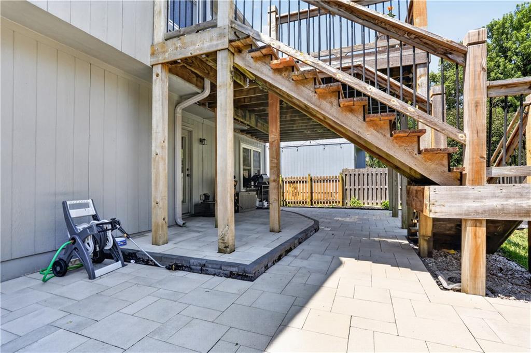
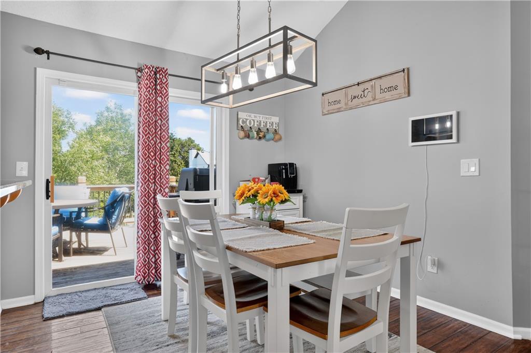
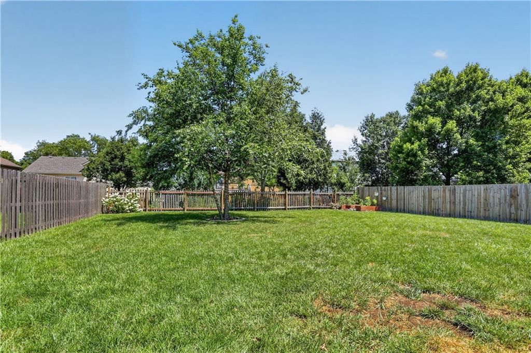
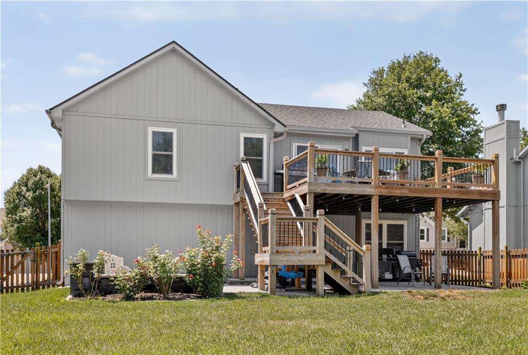
Welcome home to this beautifully maintained 3-bedroom, 2.5-bath property that perfectly blends comfort, style, and outdoor living. Step inside to a bright, open-concept main level featuring vaulted ceilings, abundant natural light, and a spacious kitchen with stainless steel appliances, ample cabinetry, and a convenient breakfast bar—ideal for everyday living and entertaining. The adjoining dining area flows seamlessly to a large elevated deck, creating the perfect space for morning coffee, summer BBQs, or relaxing evenings overlooking the backyard. Downstairs, enjoy a thoughtfully designed outdoor living area with a covered patio and expansive paver space—perfect for gatherings, grilling, or simply unwinding. Upstairs, the home offers generously sized bedrooms, including a comfortable master suite with a private bath. Additional highlights include a 2-car garage and an unfinished sub-basement, providing endless potential for future expansion, storage, or customization to fit your needs. With great indoor and outdoor living spaces, this home is move-in ready and full of opportunity—don’t miss your chance to make it yours!
Active
$375,000
Single Family / Detached
3 bds
2.5 ba

1,803 Sqft

0.19 Acre
2630734
Built in 1999
South Hampton

4675 ()
Disclaimer: The information contained in this listing has not been verified by Real Broker, LLC and should be verified by the buyer.
 Information provided by HMLS
REQUEST MORE INFO
ADDRESS & DIRECTIONS
- Street Address: 18768 W 164th Street
- City: Olathe
- State: Kansas
- County: Johnson
- Subdivision: South Hampton
- Directions:
From 159th head souuth on Warwick to 164th St. Take a left. Home on the left.
PROPERTY FEATURES
Amenities
- Fireplace
- Basement
General Information
- Architectural Style : Traditional
- Age Description : 21-30 Years
Heating /Cooling Features
- Heating : Natural Gas, Heatpump/Gas
- Cooling : Electric
Interior Features
- Interior Features : Ceiling Fan(s), Pantry
- Fireplace Features : Gas, Great Room
- Fireplaces Total : 1
- Laundry Features : Lower Level
- Dining Area Features : Eat-In Kitchen
- Appliances : Dishwasher, Disposal, Microwave, Refrigerator, Electric Range
- Basement Description : Concrete, Finished, Sump Pump, Walk-Out Access
- Flooring : Wood
- Floor Plan Features : California Split,Front/Back Split
Parking Features
- Parking Features :
- Garage On Property : Yes.
- Garage Spaces: 2
Construction Features
- Construction Materials : Frame, Wood Siding
Utility Information
- Water Source : Public
- Sewer System : Public Sewer
Other Features
- Above Grade Finished Area : 1253 S.F
SCHOOLS NEAR 18768 W 164th Street
Prices displayed on all Sold listings are the Last Known Listing Price and may not be the actual selling price.
- Courtesy of Real Broker, LLC, Jennifer Keyes
- Property last updated on HMLS : 7/10/2026 8:40:03 AM