
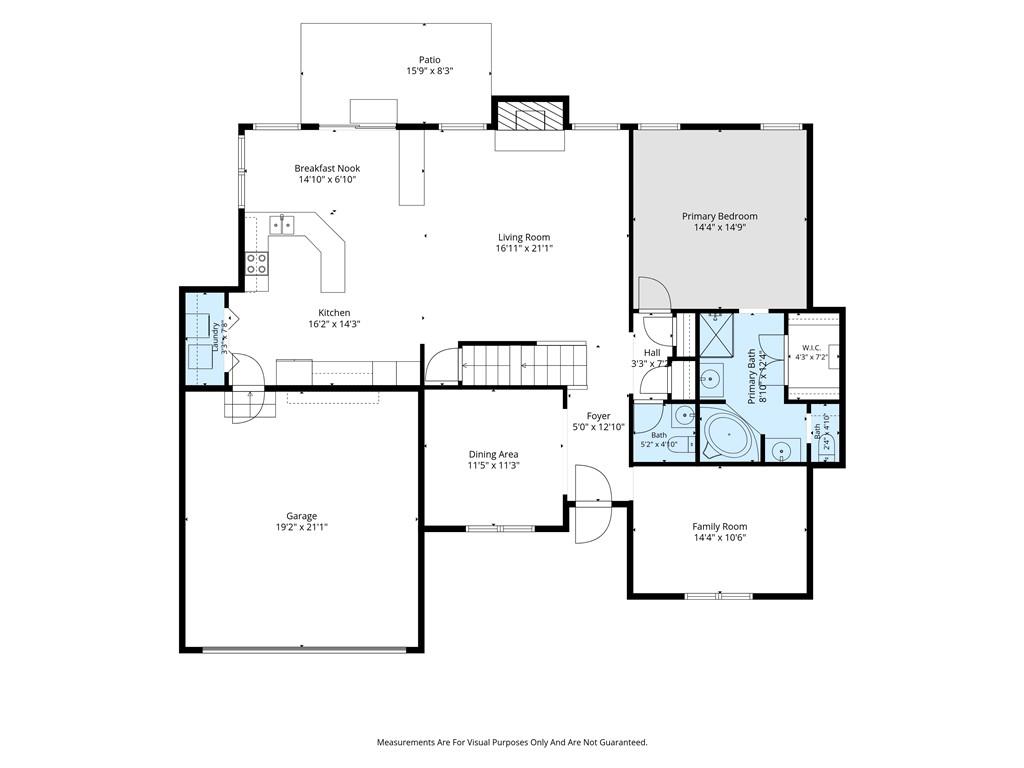
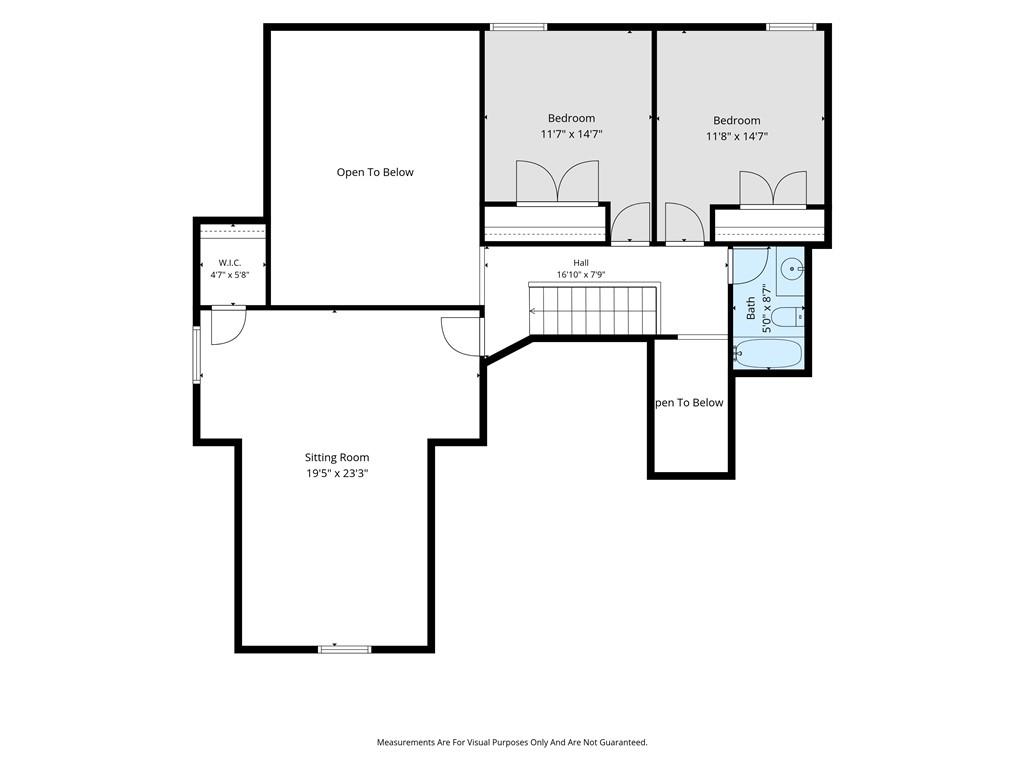
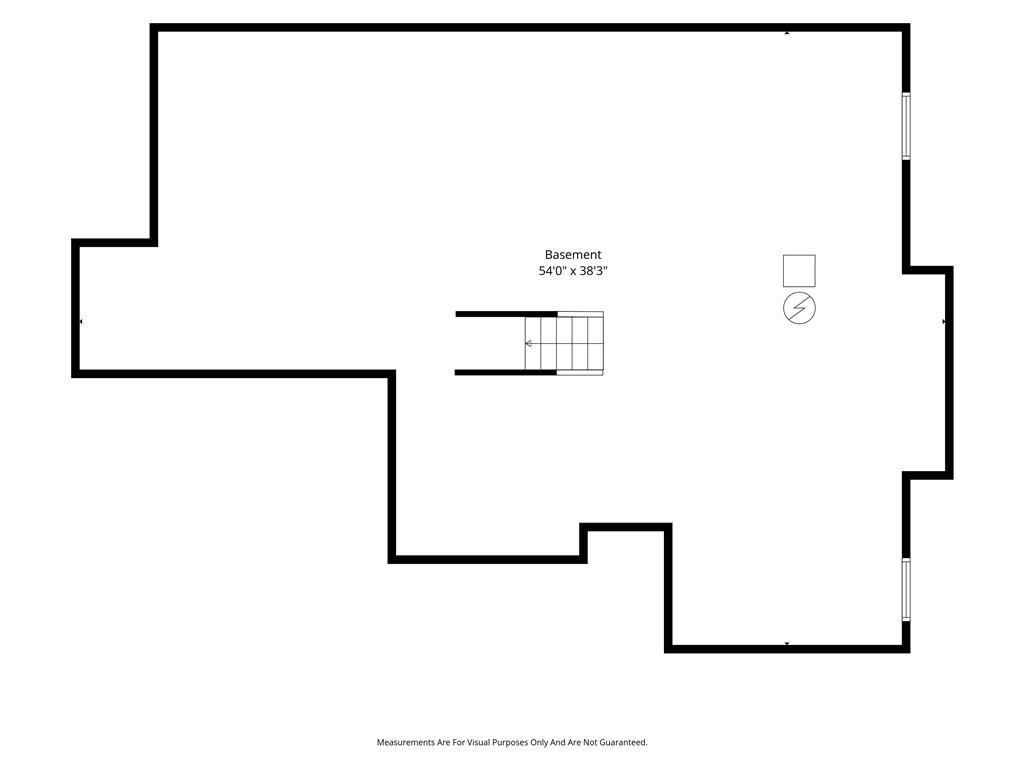
16351 W 138 Terrace, Olathe, Kansas, 66062
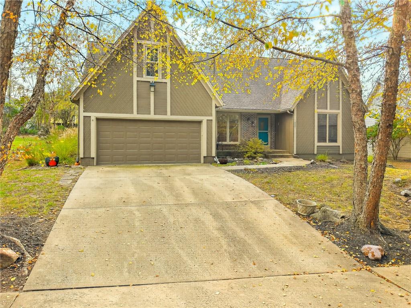
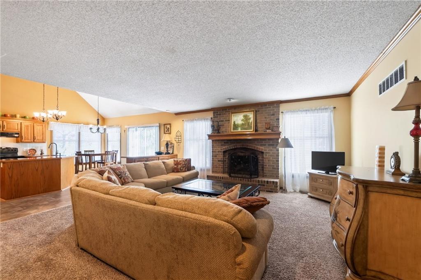
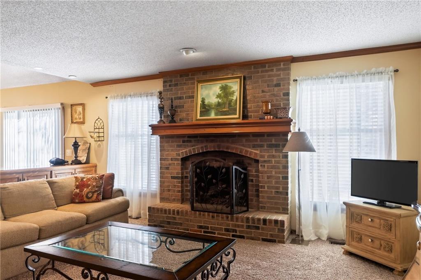
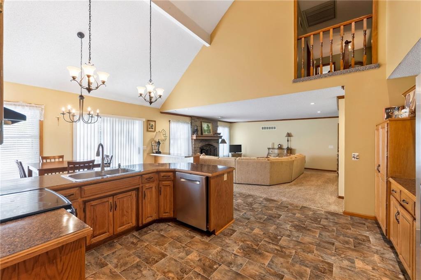
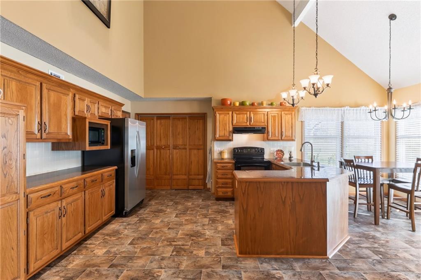
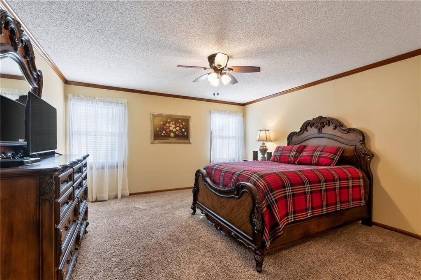
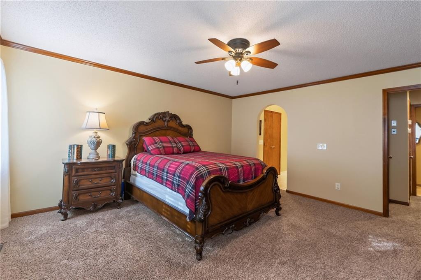
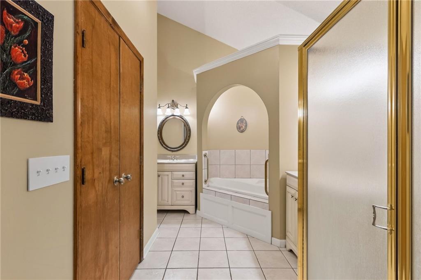
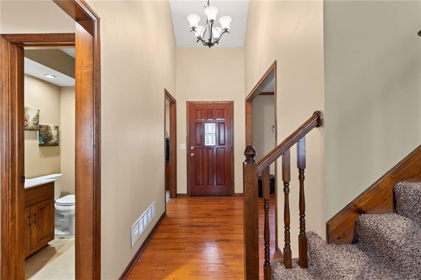
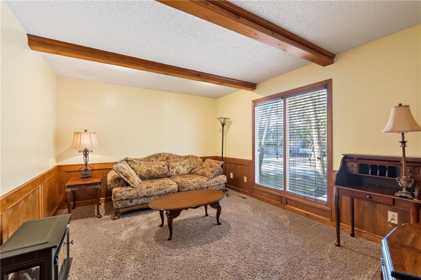
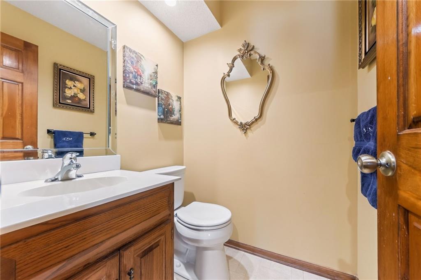
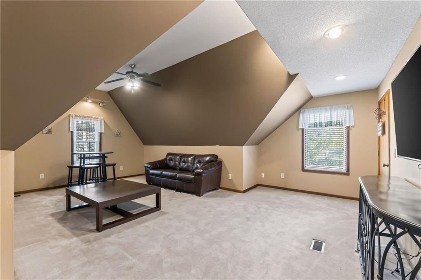
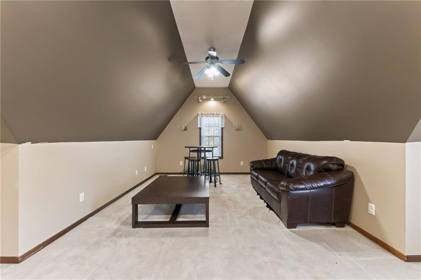
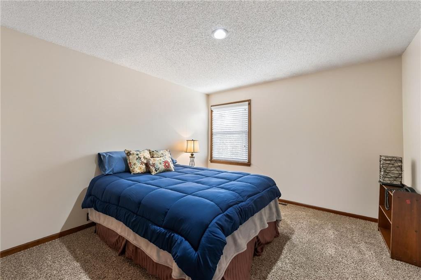
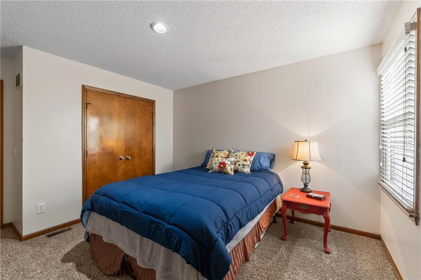
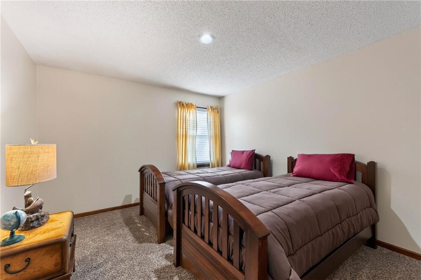
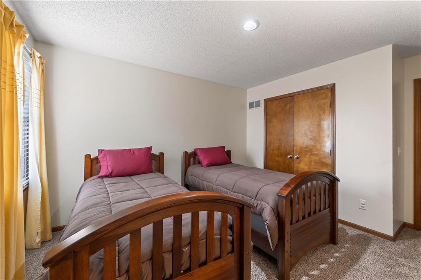
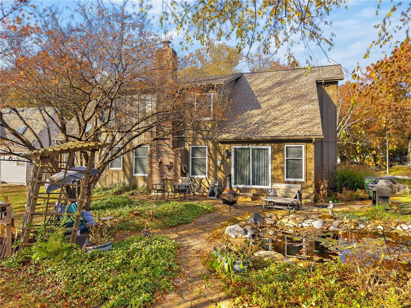
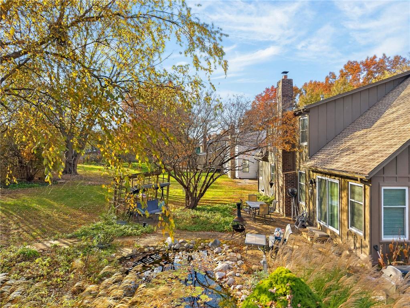
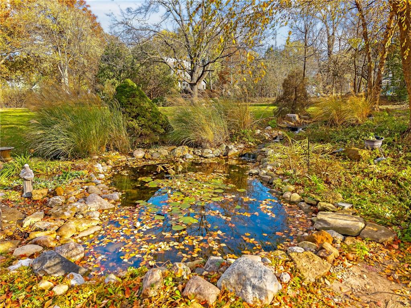
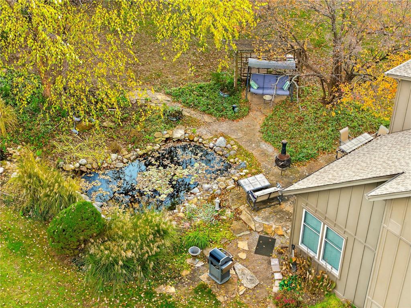
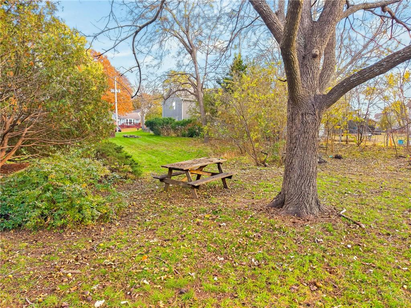
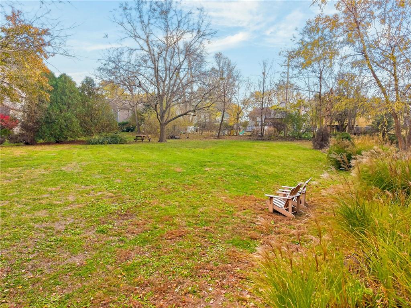
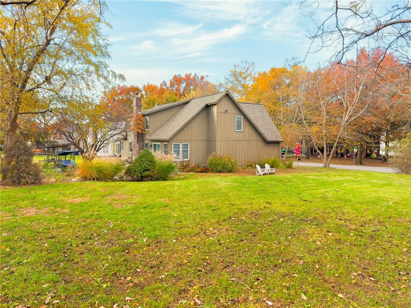
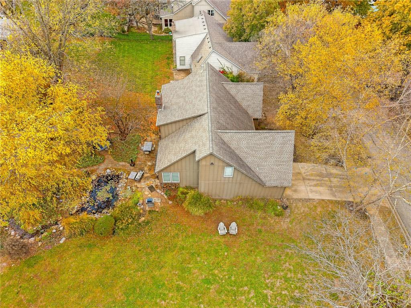
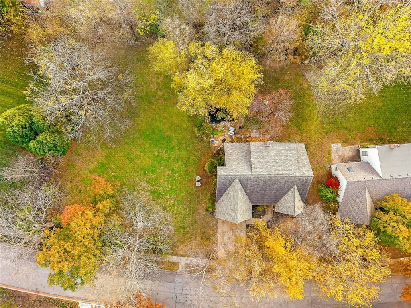
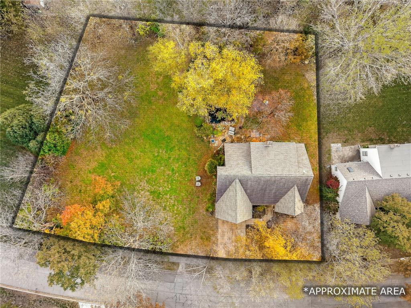
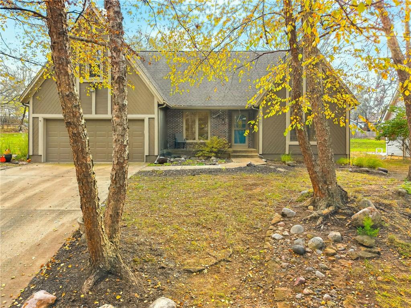
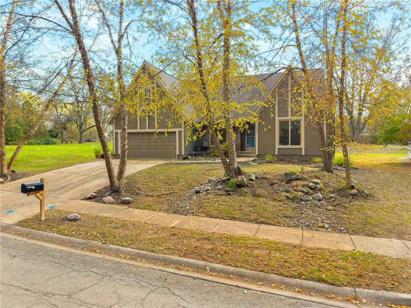
Beautiful, 1.5 Story in Well-Established Olathe Neighborhood!!! Nestled On Over ½ Arce Lot, This Home Features an Ambiance That Transitions Well for All Seasons! Come Enjoy Winter Months Cozied Up by The Fire and Sip Your Morning Coffee While Enjoying Nature’s Tranquility in The Autumn and Spring! With Multiple Living Areas and An Oversize Bedroom on The Second Level There Are Endless Possibilities to Make This Home YOUR Own!!!
Active
$499,900
Single Family / Detached
4 bds
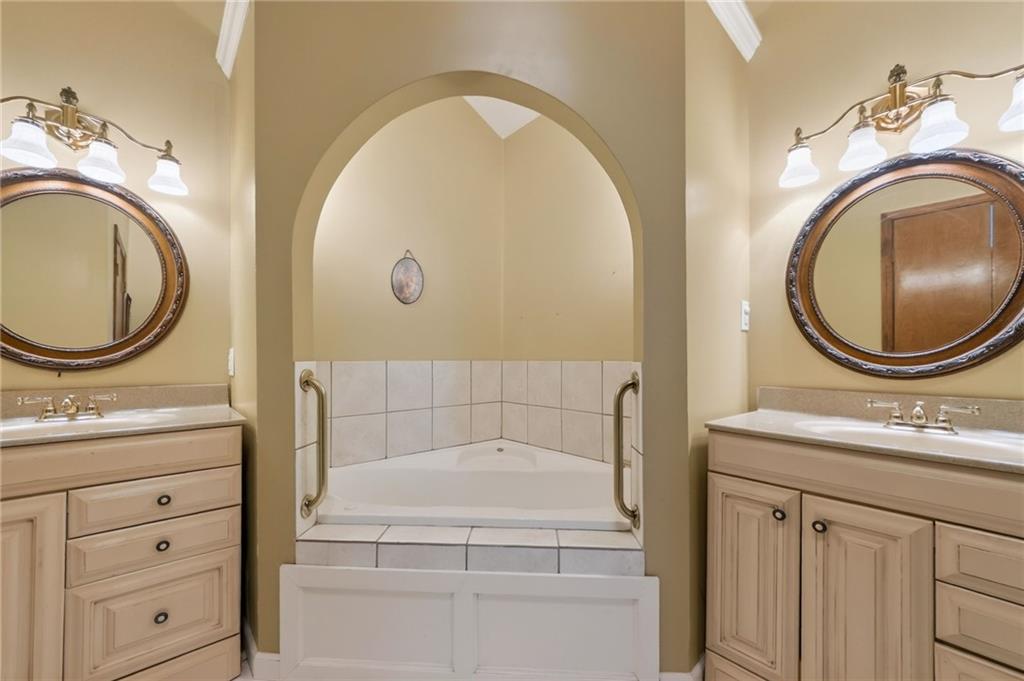
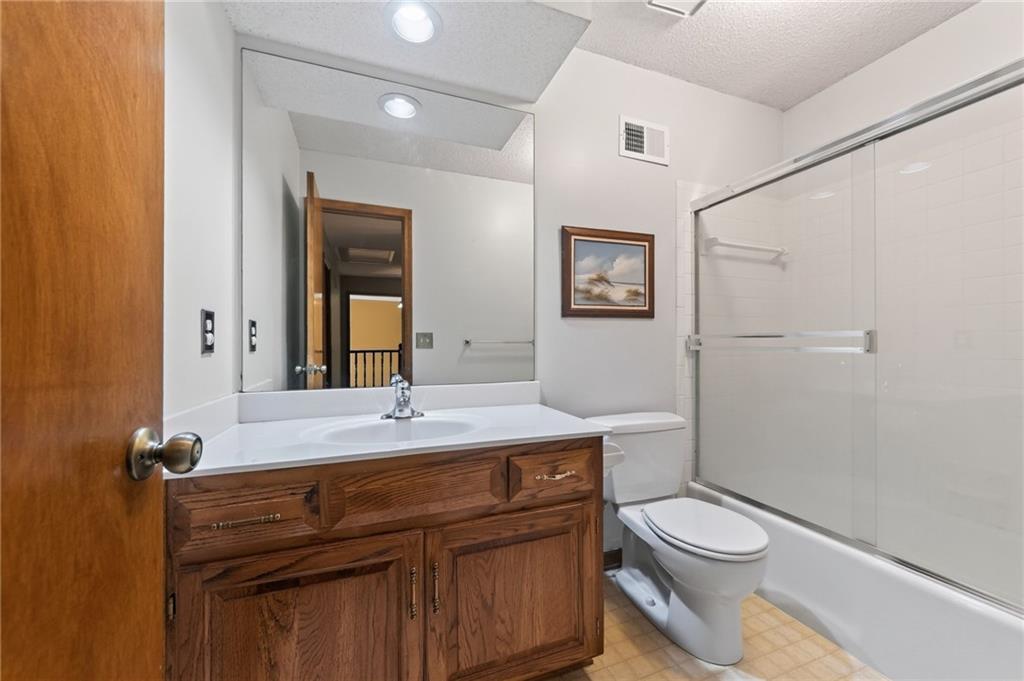
2.5 ba

2,229 Sqft

0.58 Acre
2652581
Built in 1988
Briarwood

5662 ()
Disclaimer: The information contained in this listing has not been verified by RE/MAX Premier Realty and should be verified by the buyer.
 Information provided by HMLS
REQUEST MORE INFO
ADDRESS & DIRECTIONS
- Street Address: 16351 W 138 Terrace
- City: Olathe
- State: Kansas
- County: Johnson
- Subdivision: Briarwood
- Directions:
Mur-Len to 139th St. East on 139th to Sycamore St. Turn Left on Sycamore St. Take your 1st left on 138th Terrace look for the Red, White, and Blue Sign and WELCOME HOME!!!
PROPERTY FEATURES
Amenities
- Fireplace
- Basement
General Information
- Architectural Style : Traditional, Tudor
- Age Description : 31-40 Years
Heating /Cooling Features
- Heating : Forced Air, Heatpump/Gas
- Cooling : Electric, Heat Pump
Interior Features
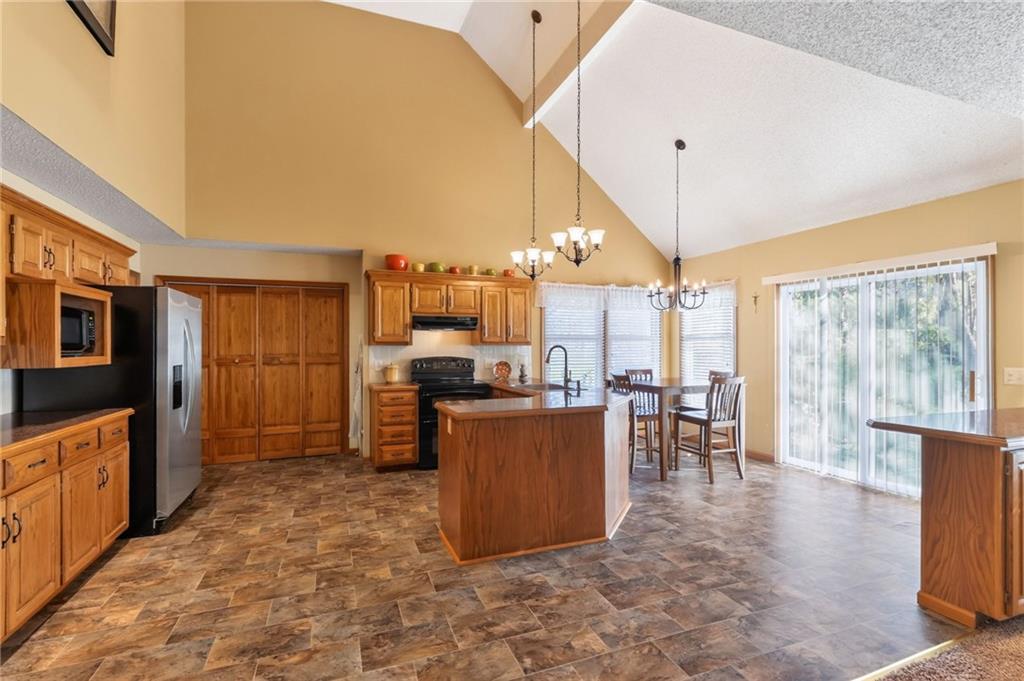
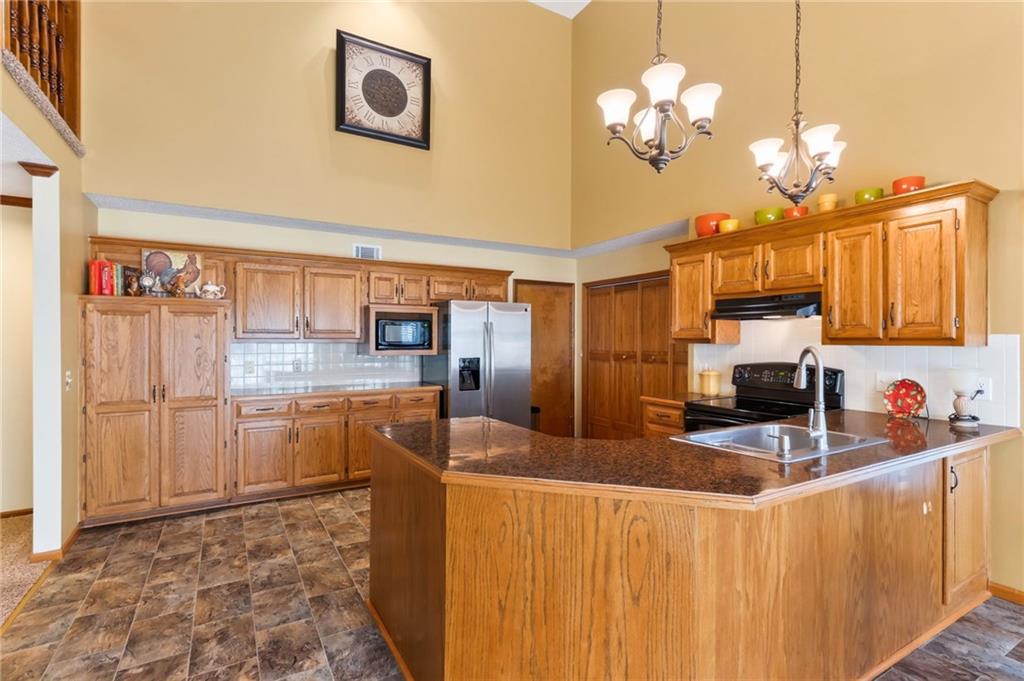
- Interior Features : Ceiling Fan(s), Pantry, Vaulted Ceiling(s), Walk-In Closet(s)
- Fireplaces Total : 1
- Laundry Features : Main Level, Off The Kitchen
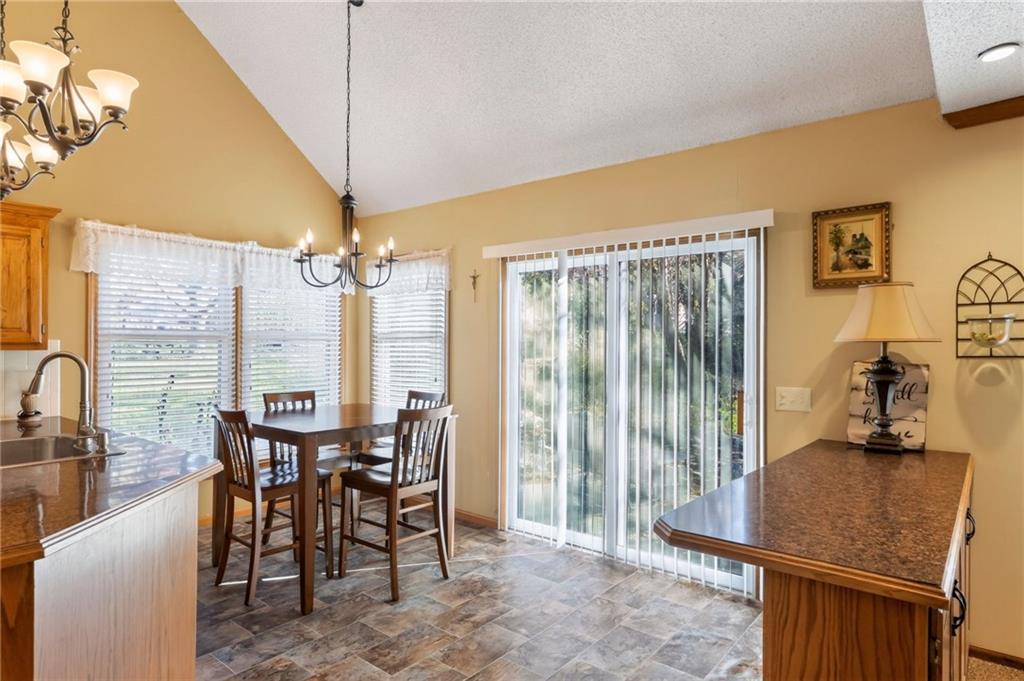
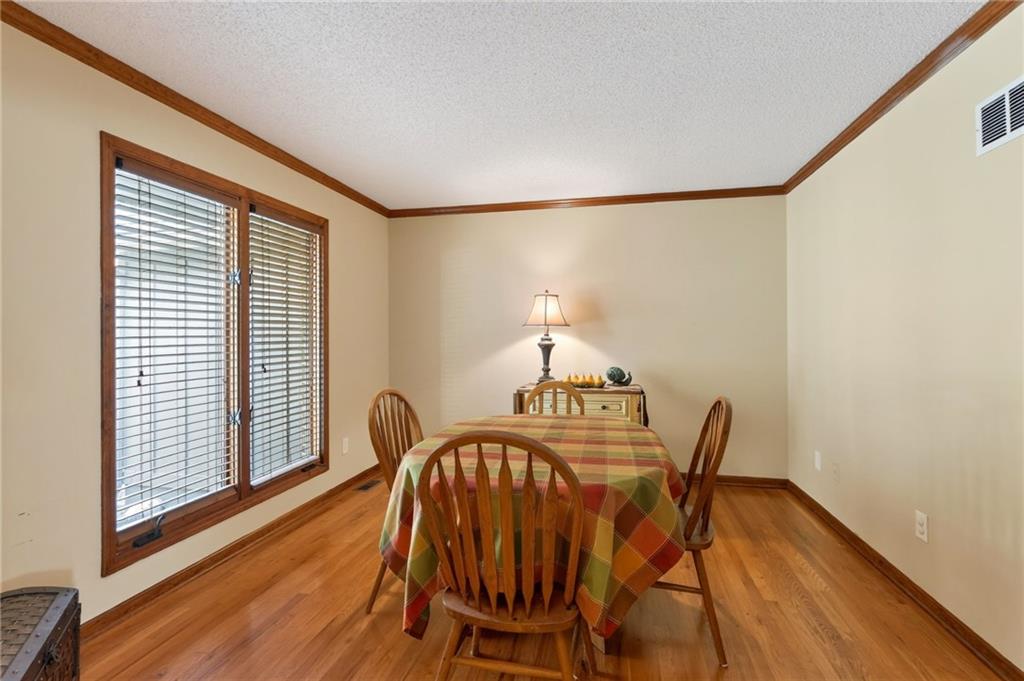
- Dining Area Features : Formal,Kit/Dining Combo
- Appliances : Dishwasher, Disposal, Electric Range
- Basement Description : Concrete, Full, Stubbed for Bath
- Window Features : Window Coverings, Thermal Windows
- Flooring : Carpet, Wood
- Floor Plan Features : 1.5 Stories
Parking Features
- Parking Features :
- Garage On Property : Yes.
Construction Features
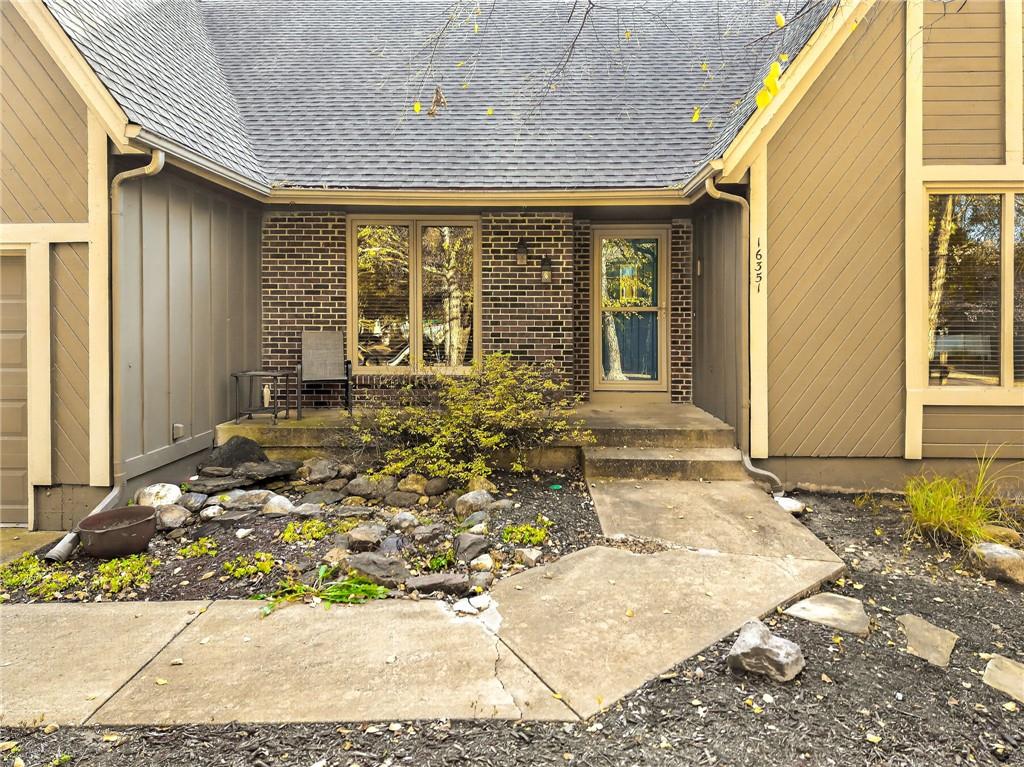
- Construction Materials : Brick/Mortar, Frame
Utility Information
- Water Source : Public
- Sewer System : Public Sewer
Other Features
- Above Grade Finished Area : 2229 S.F
SCHOOLS NEAR 16351 W 138 Terrace
Prices displayed on all Sold listings are the Last Known Listing Price and may not be the actual selling price.
- Courtesy of RE/MAX Premier Realty, Drew Page
- Property last updated on HMLS : 11/21/2026 12:40:03 PM