

981 Owl Creek Parkway, Odessa, Missouri, 64076
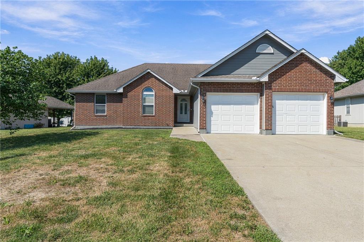
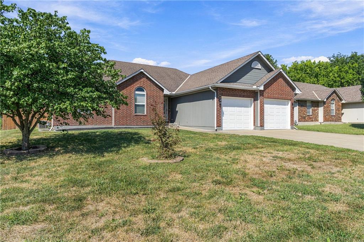
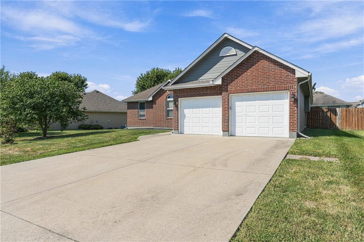
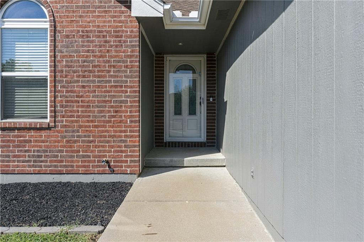
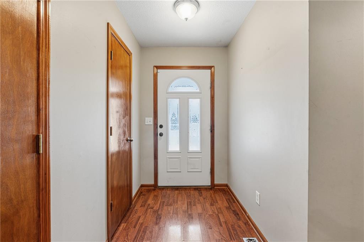
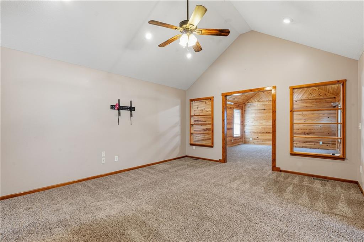
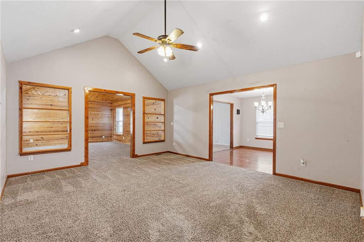
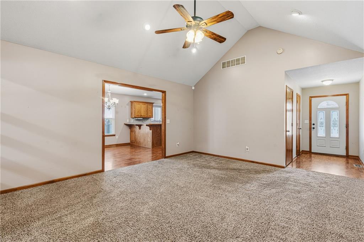
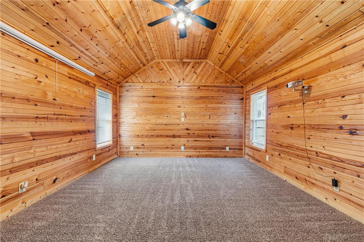
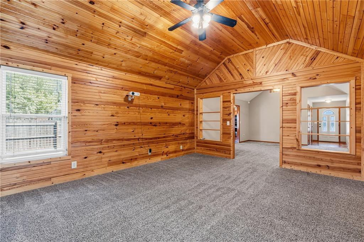
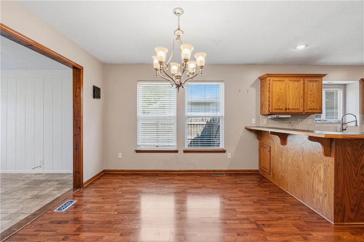
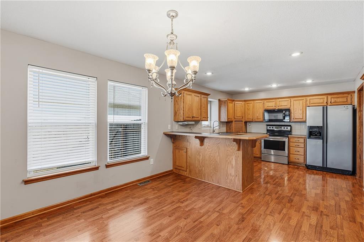
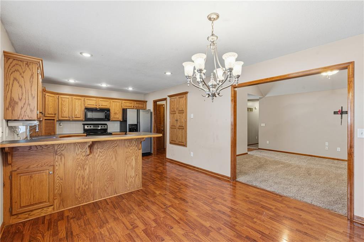
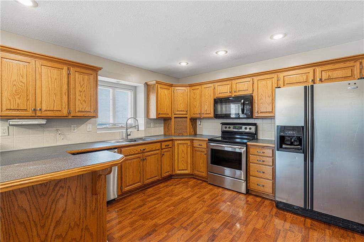
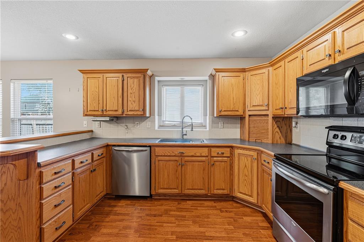
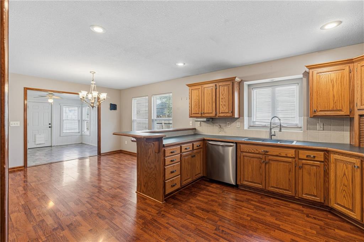
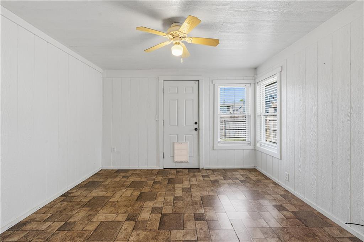
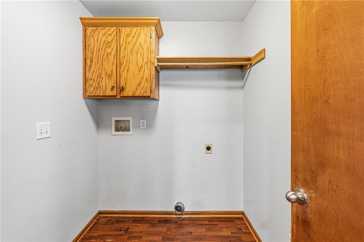
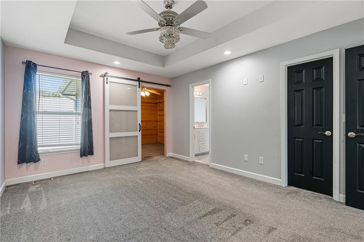
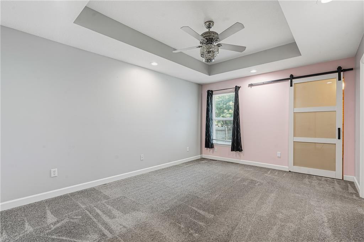
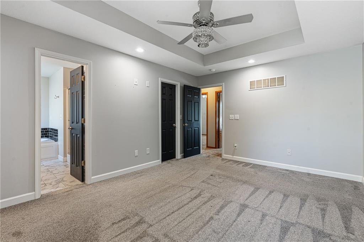
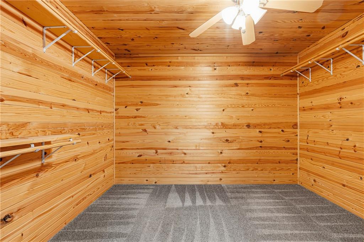
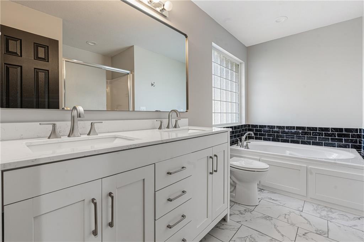
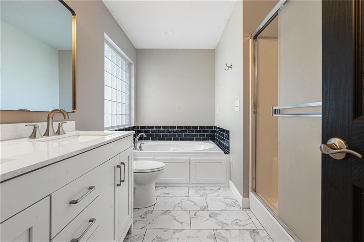
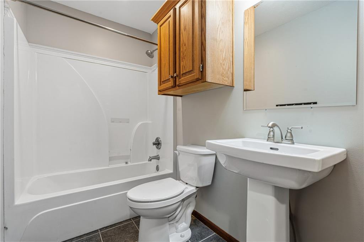
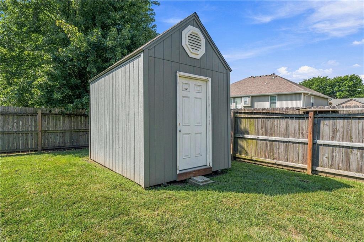
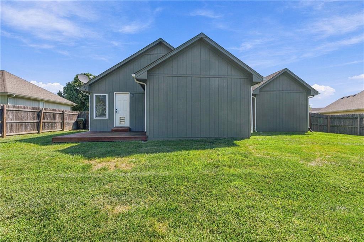
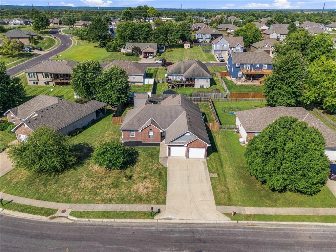
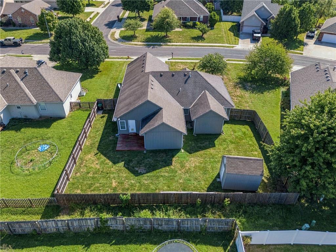
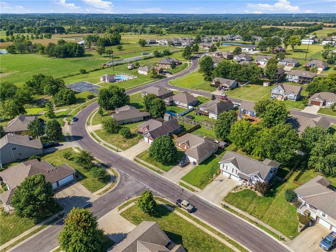
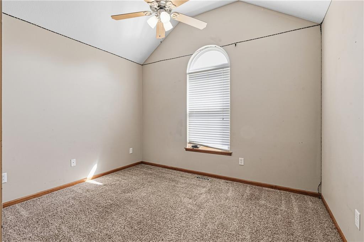
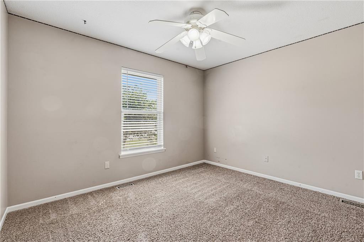
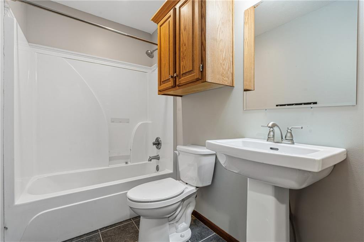
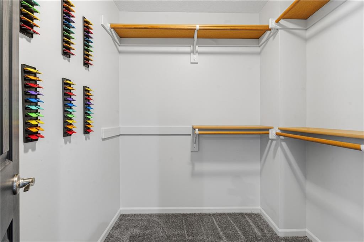
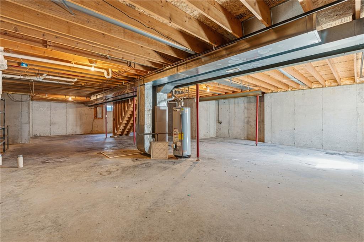
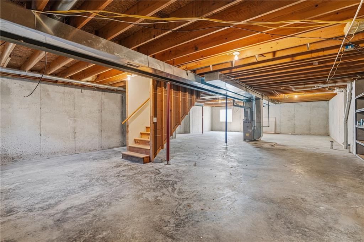
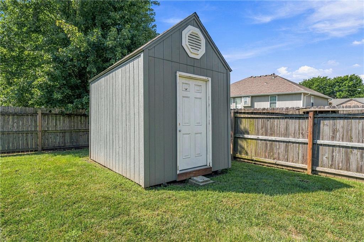
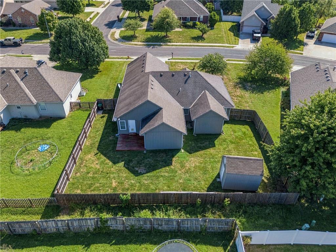
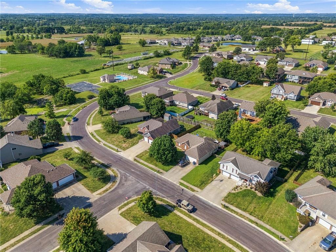
Welcome home to this sprawling brick ranch in beautiful Clayton Park! This spacious one-level home offers a functional layout with main-floor laundry, an enclosed porch off the eat-in kitchen, a comfortable living room, and a family room perfect for gathering. The primary bedroom features two walk-in closets, while another oversized cedar closet offers an impressive 11’ x 10’ of additional storage. Downstairs, the unfinished basement provides even more possibilities and already includes a bathroom and egress window. Outside, enjoy a fenced backyard with plenty of room for kids and pets, a storage shed for lawn equipment, and neighborhood amenities including two ponds, a swimming pool, walking trails, and a basketball court!
Active
$375,000
Single Family / Detached
3 bds
2 ba

2,006 Sqft

0.23 Acre
2642427
Built in 2004
Clayton Park

3035 ()
Disclaimer: The information contained in this listing has not been verified by RE/MAX Premier Properties and should be verified by the buyer.
 Information provided by HMLS
REQUEST MORE INFO
ADDRESS & DIRECTIONS
- Street Address: 981 Owl Creek Parkway
- City: Odessa
- State: Missouri
- County: Lafayette
- Subdivision: Clayton Park
- Directions:
I-70—take Exit 37A to N 2nd Street, head south to Hwy OO, then west to Owl Creek Parkway.
PROPERTY FEATURES
Amenities
- Basement
General Information
- Age Description : 21-30 Years
Heating /Cooling Features
- Heating : Forced Air
- Cooling : Electric
Interior Features
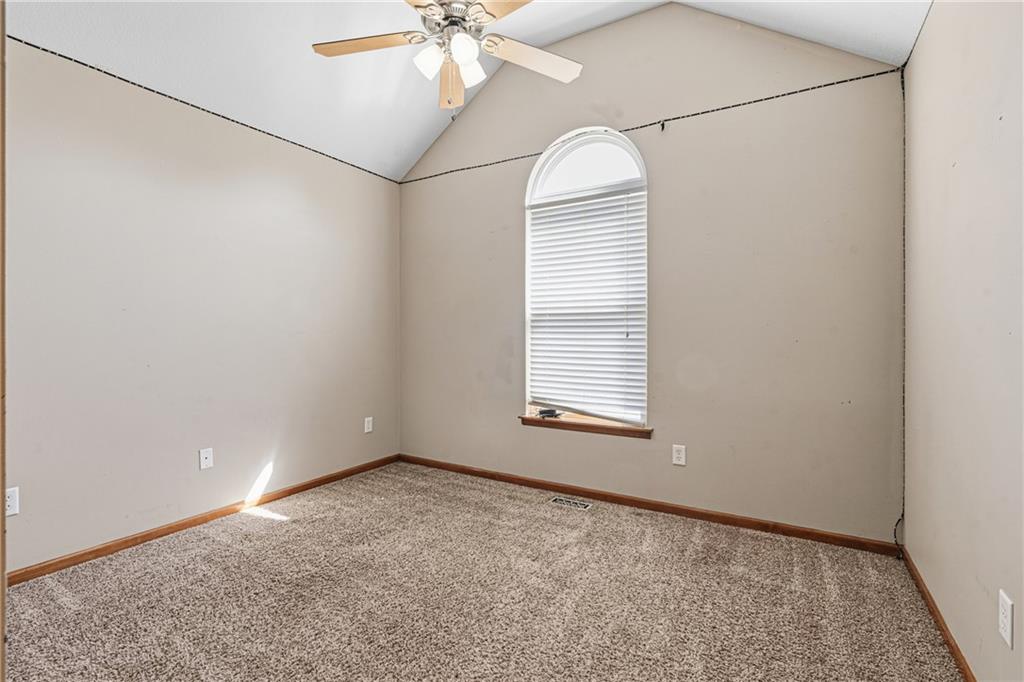
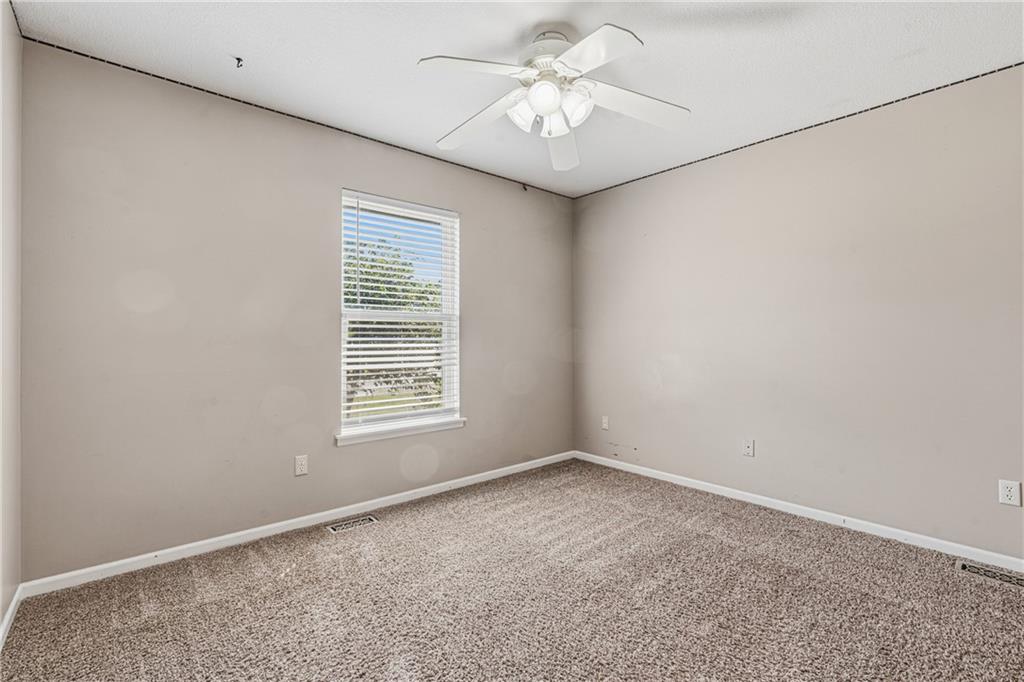
- Interior Features : Cedar Closet, Ceiling Fan(s), Pantry, Stained Cabinets, Vaulted Ceiling(s), Walk-In Closet(s)
- Laundry Features : Main Level, Off The Kitchen
- Dining Area Features : Country Kitchen
- Appliances : Dishwasher, Disposal, Microwave, Refrigerator, Electric Range, Stainless Steel Appliance(s)
- Basement Description : Concrete, Egress Window(s), Stubbed for Bath
- Flooring : Carpet, Wood
- Floor Plan Features : Ranch
Parking Features
- Parking Features :
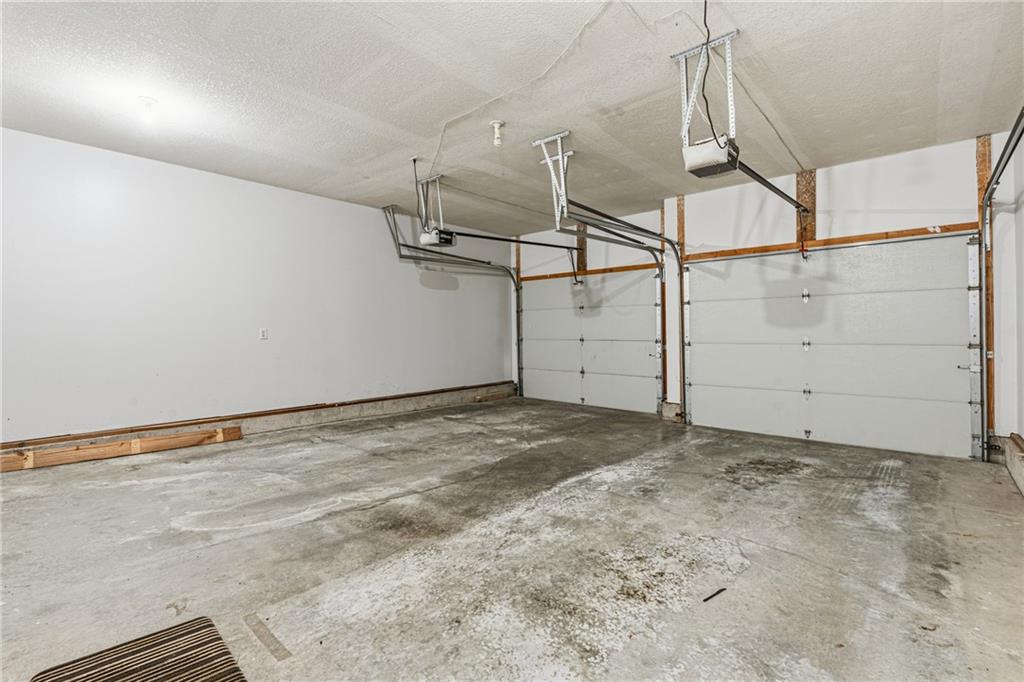
- Garage On Property : Yes.
- Garage Spaces: 2
Construction Features
- Construction Materials : Brick/Mortar, Wood Siding
Utility Information
- Water Source : Public
- Sewer System : Public Sewer
Security Features
- Fencing : Privacy
Other Features
- Above Grade Finished Area : 2006 S.F
SCHOOLS NEAR 981 Owl Creek Parkway
Prices displayed on all Sold listings are the Last Known Listing Price and may not be the actual selling price.
- Courtesy of RE/MAX Premier Properties, Raegan West
- Property last updated on HMLS : 9/16/2026 1:26:45 AM