
1516 SW 8th Terrace, Oak Grove, Missouri, 64075
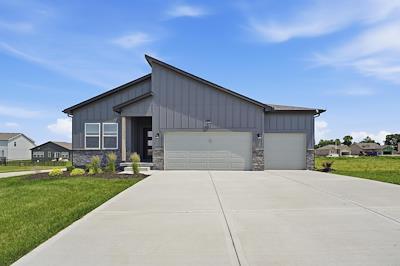
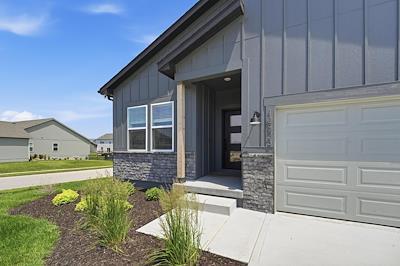
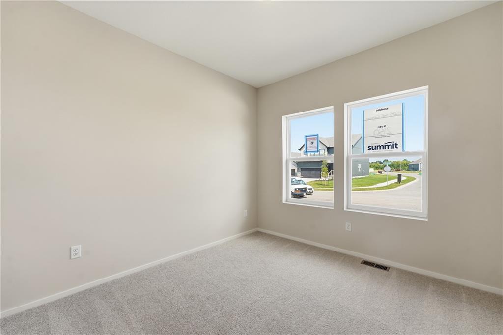
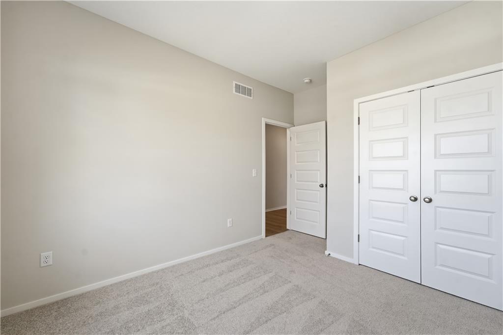
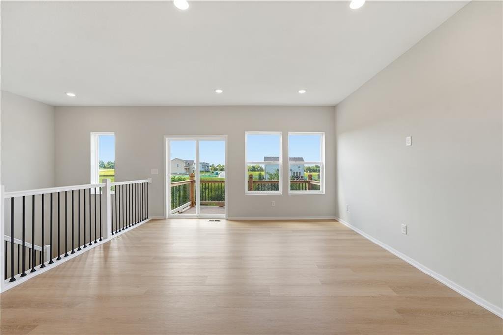
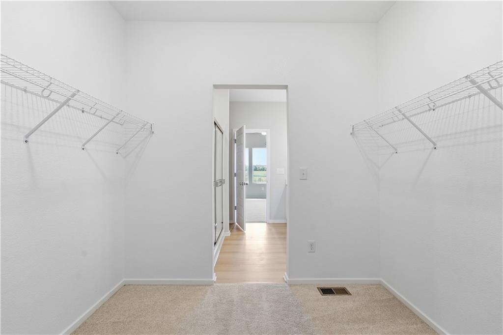
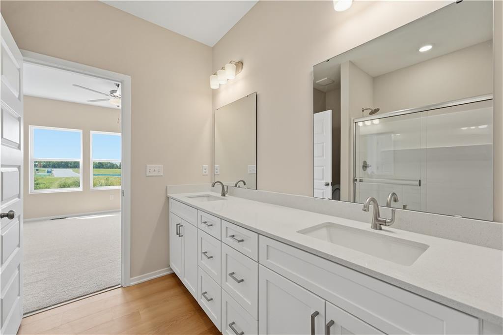
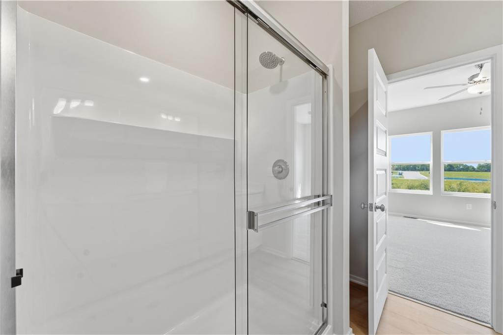
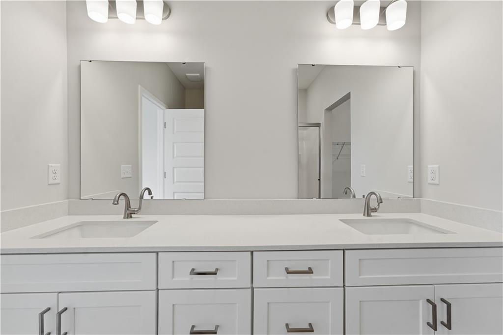
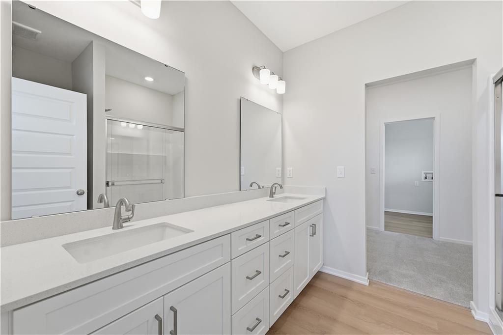
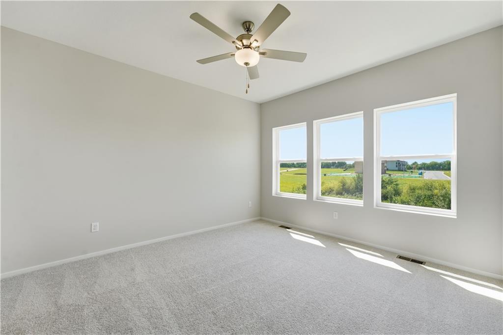
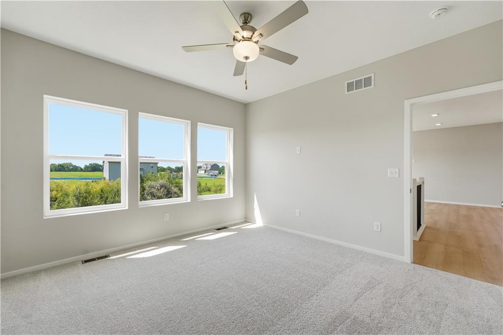
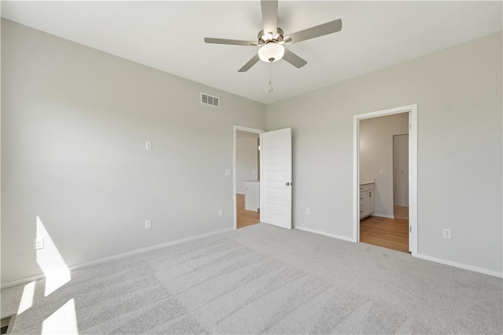
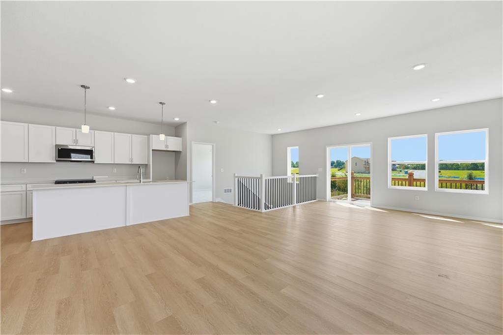
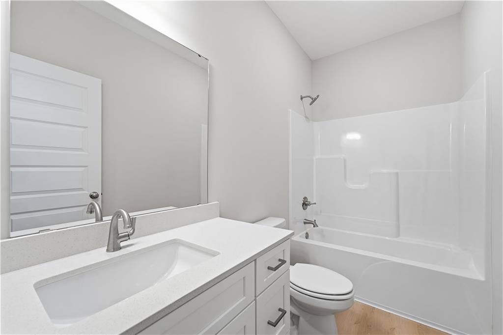
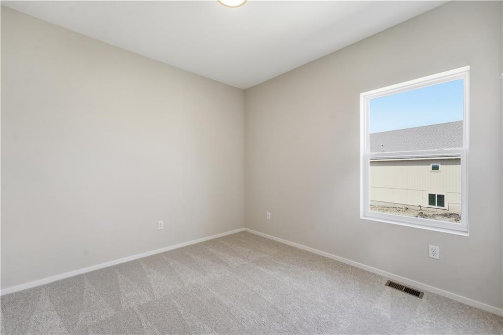
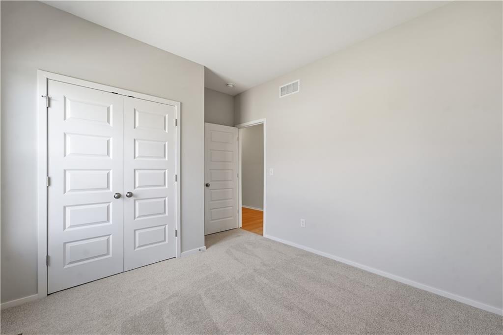
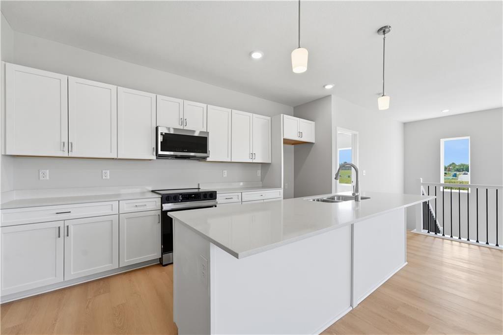
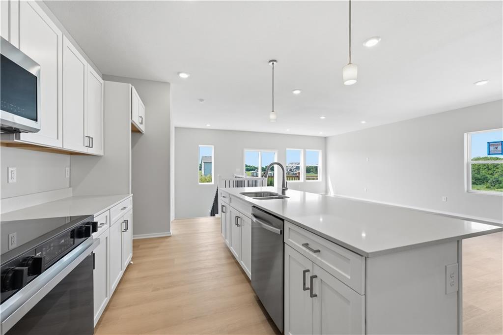
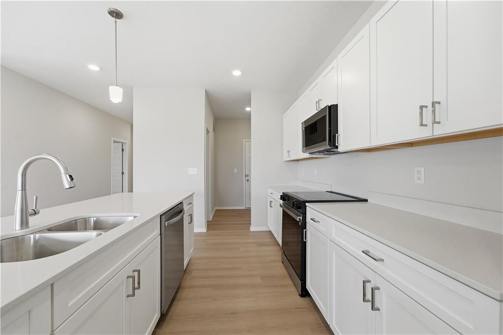
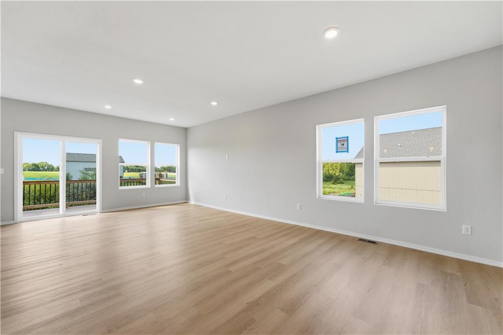
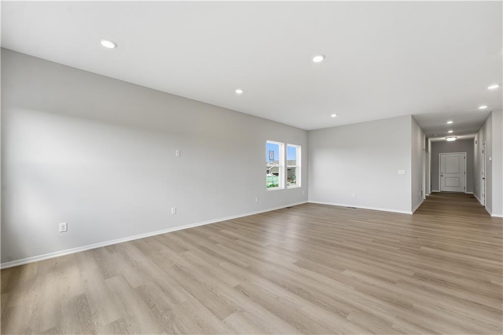
Estimated completion early 2027! Welcome to the Wildflower Plan – a beautifully designed ranch home that blends comfort and functionality. Step inside to a spacious foyer that opens to an inviting, light filled layout featuring a seamless flow between the kitchen, dining, and living areas - ideal for everyday living and entertaining. The main level offers three bedrooms, including a private primary suite complete with a stylish walk-in shower and a generous walk-in closet. Two additional bedrooms provide flexibility for guests, a home office, or hobbies, with a full bath conveniently positioned nearby. This thoughtfully designed home offers the perfect balance of open living spaces and functional design.
Active
$361,262
Single Family / Detached
3 bds
2 ba

1,649 Sqft

0.21 Acre
2645635
Built in 2027
Oaks of Edgewood

0 ()
Disclaimer: The information contained in this listing has not been verified by Platinum Realty LLC and should be verified by the buyer.
 Information provided by HMLS
REQUEST MORE INFO
ADDRESS & DIRECTIONS
- Street Address: 1516 SW 8th Terrace
- City: Oak Grove
- State: Missouri
- County: Jackson
- Subdivision: Oaks of Edgewood
- Directions:
From I-70 E, exit toward Oak Grove (28) and turn right onto S Broadway, Right onto 12th St, Right onto Robinson Rd, Oaks Of Edgewood is on the left after the train tracks. To get to model home, take first entrance (right after the pool), Right onto Bluebird Ln, model is at the T of Bluebird and 9th St.
PROPERTY FEATURES
Amenities
- Basement
General Information
- Architectural Style : Contemporary
- Age Description : 2 Years/Less
Heating /Cooling Features
- Heating : Natural Gas, Forced Air
- Cooling : Electric
Interior Features
- Interior Features : Ceiling Fan(s), Kitchen Island, Pantry, Walk-In Closet(s)
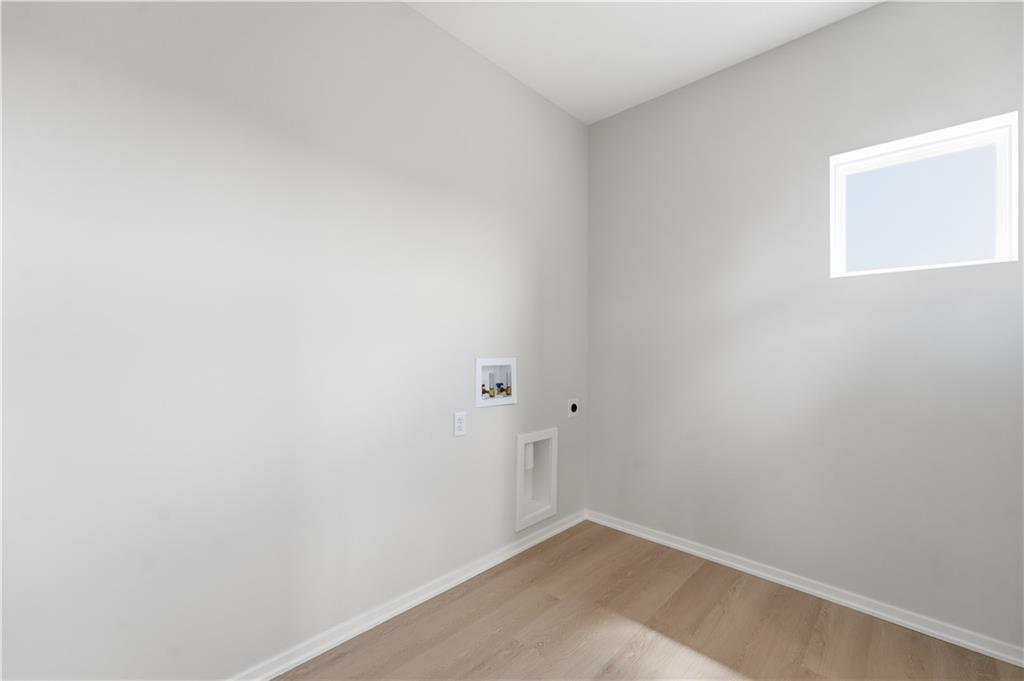
- Laundry Features : Laundry Room, Main Level
- Dining Area Features : Eat-In Kitchen,Kit/Dining Combo,Liv/Dining Combo
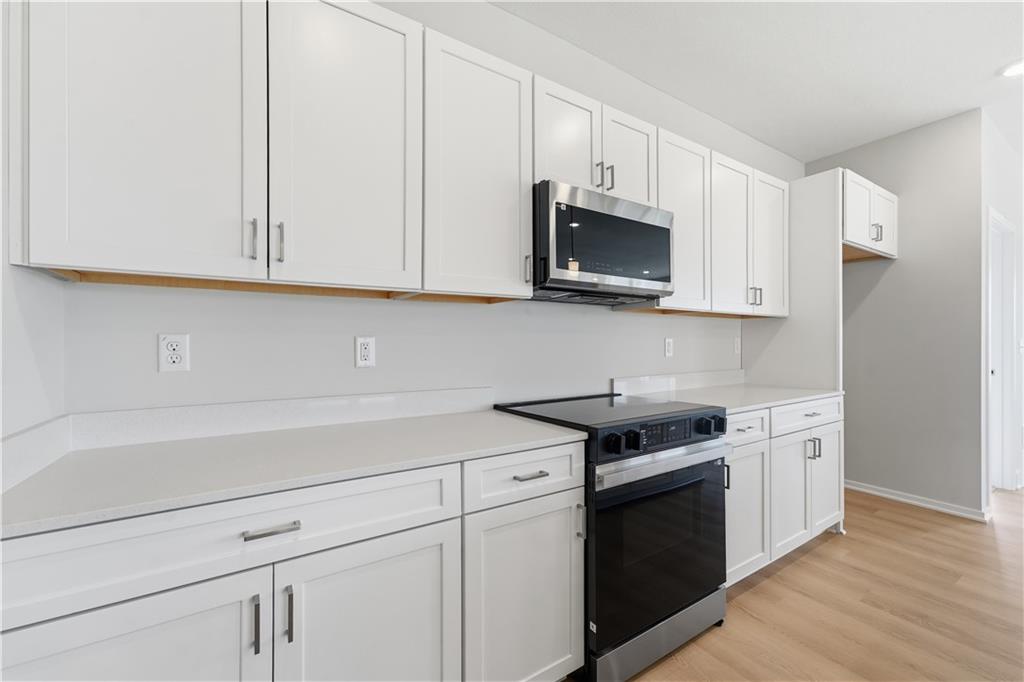
- Appliances : Dishwasher, Disposal, Microwave, Electric Range, Stainless Steel Appliance(s)
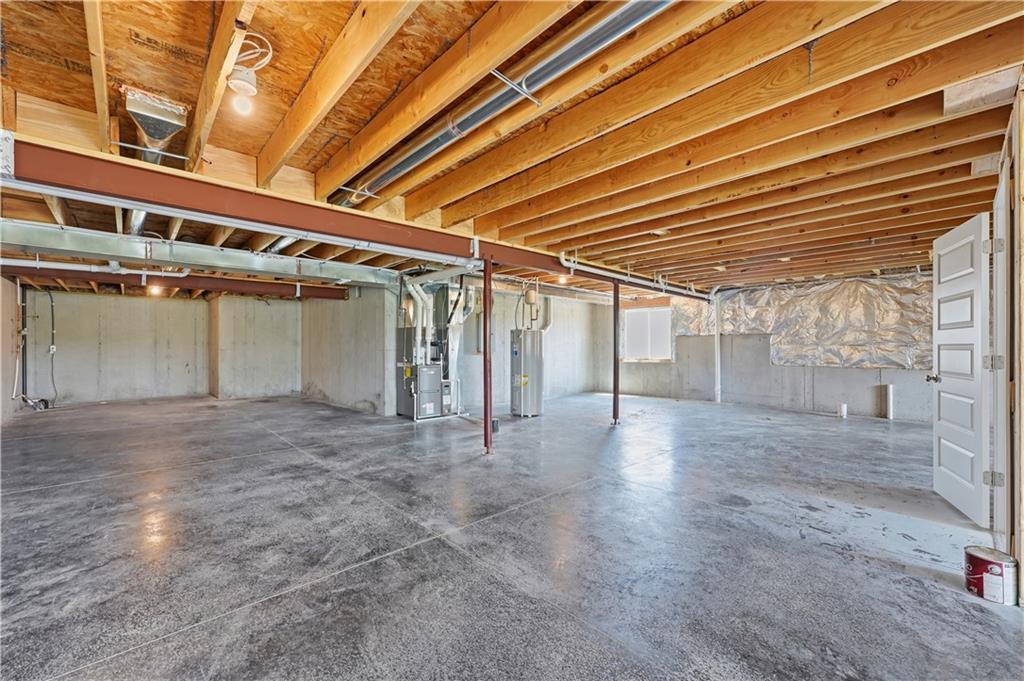
- Basement Description : Egress Window(s), Full, Unfinished, Stubbed for Bath, Sump Pump
- Flooring : Carpet, Luxury Vinyl
- Floor Plan Features : Ranch
Parking Features
- Parking Features :
- Garage On Property : Yes.
- Garage Spaces: 2
Construction Features
- Construction Materials : Frame, Lap Siding
Utility Information
- Water Source : Public
- Sewer System : Public Sewer
Community Features
- Association Amenities : Other, Play Area, Pool, Trail(s)
Other Features
- Above Grade Finished Area : 1649 S.F
SCHOOLS NEAR 1516 SW 8th Terrace
Prices displayed on all Sold listings are the Last Known Listing Price and may not be the actual selling price.
- Courtesy of Platinum Realty LLC, Lauren Roush
- Property last updated on HMLS : 10/5/2026 6:00:02 PM