

3536 SE Greenway Street, Lee's Summit, Missouri, 64084
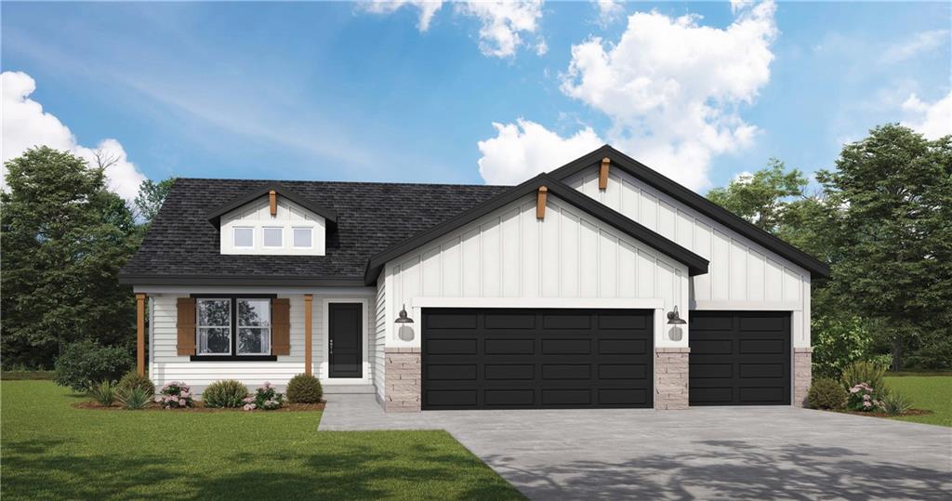
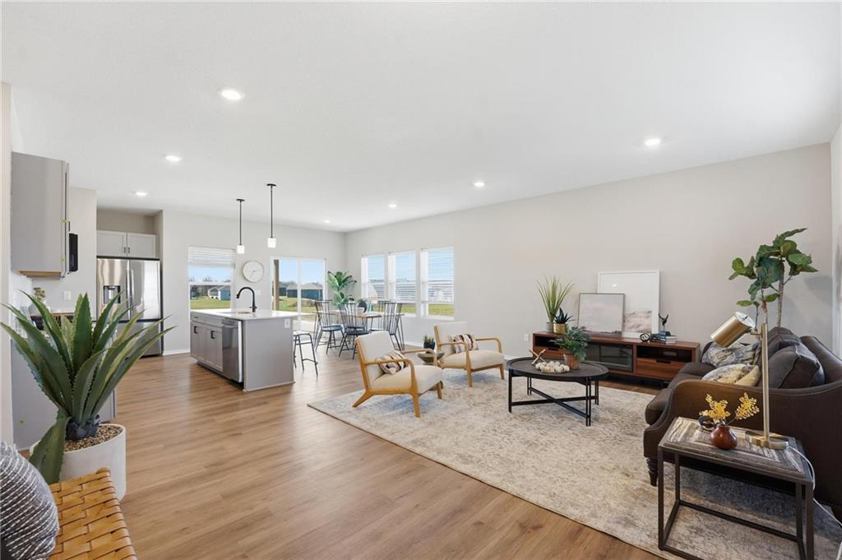
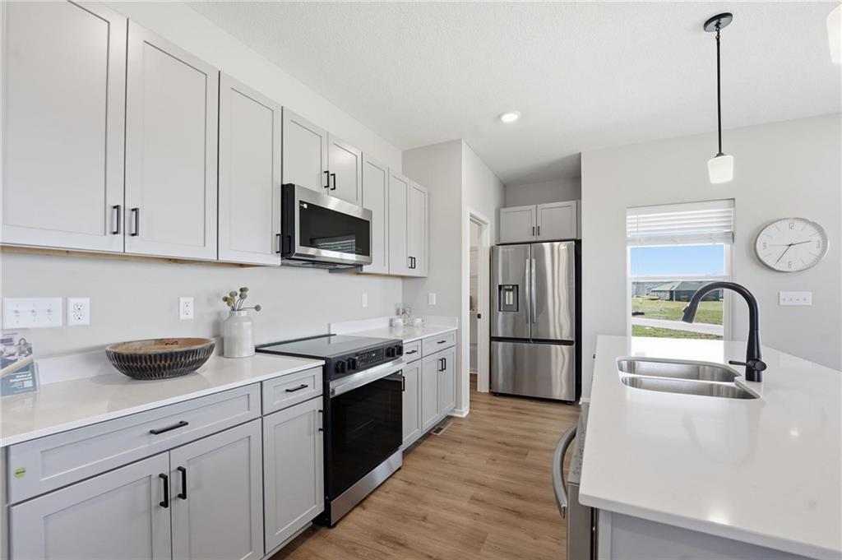
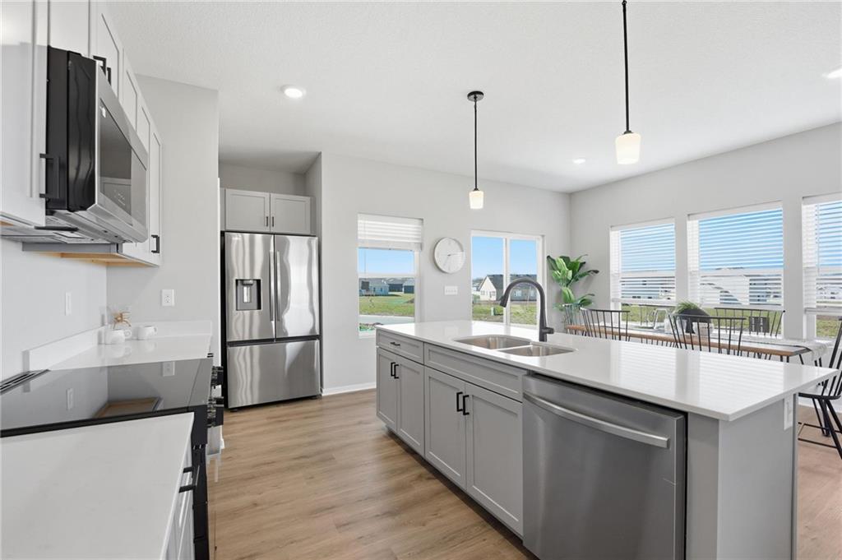
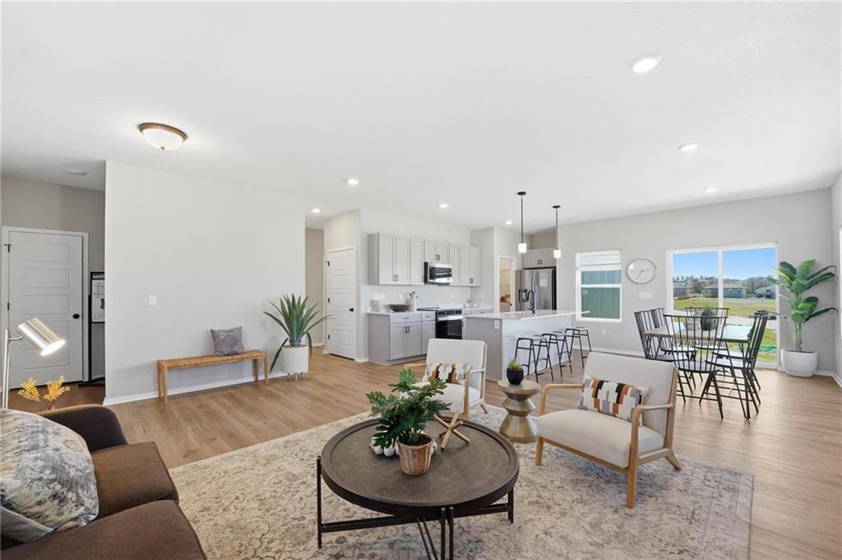
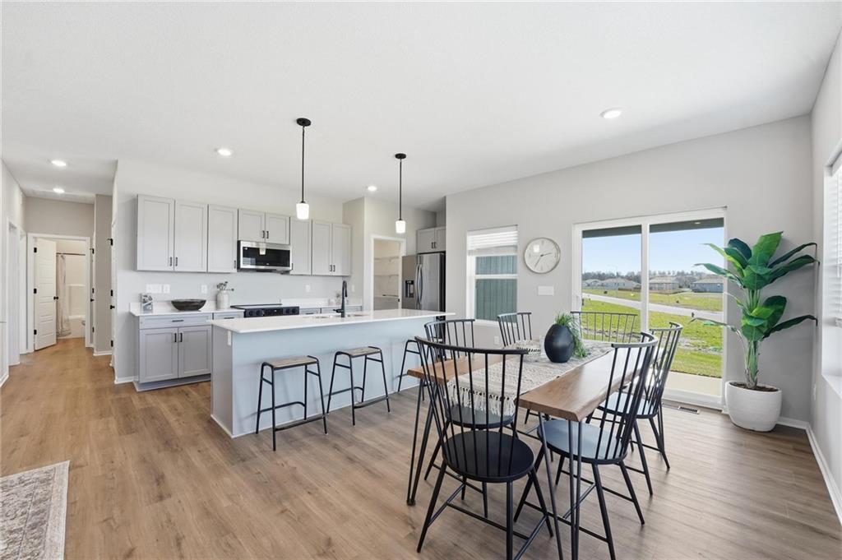
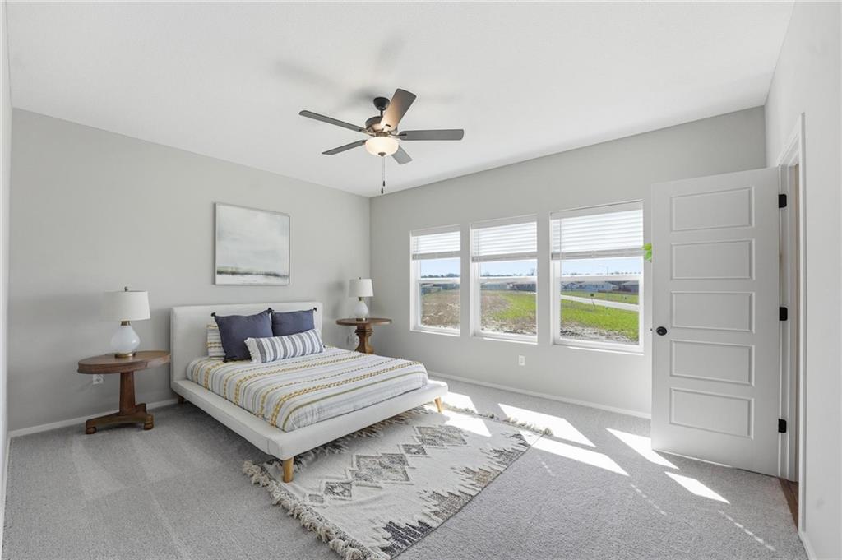
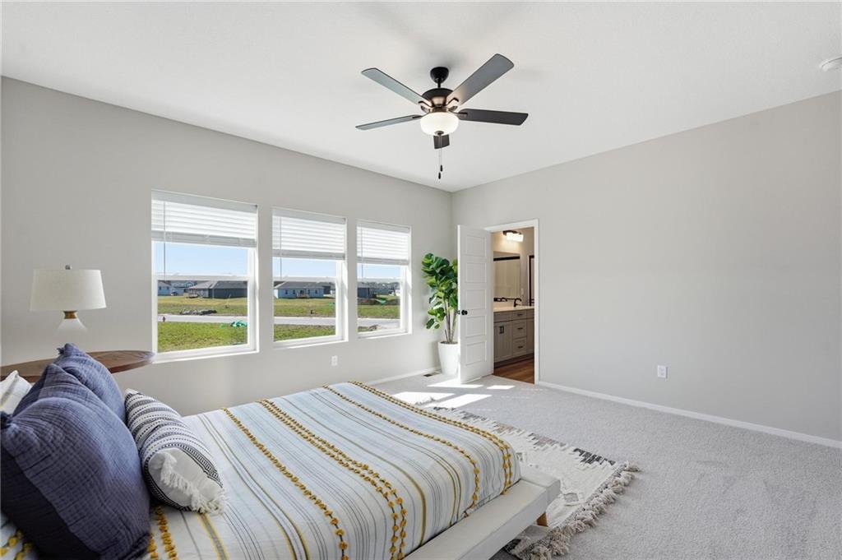
Our Heather home plan is the perfect ranch plan, greeted immediately by a large great room featuring an open-concept kitchen, dining, and living room space. The primary bedroom is located on the main level, at the back of the home, with a private bathroom featuring a stunning walk-in shower and a large walk-in closet. The main floor also features the 2nd and 3rd bedrooms, which are conveniently located next to the full bath and laundry room. *Photos are renderings some features may not be included in this home.
Active
$437,076
Single Family / Detached
3 bds
2 ba

1,518 Sqft

0.22 Acre
2650851
Built in 2027
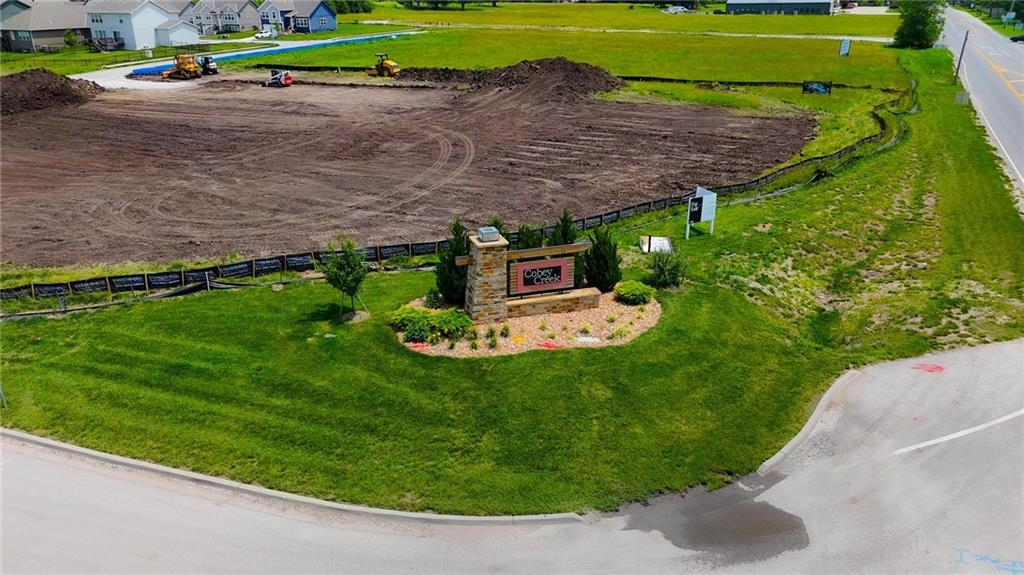
Cobey Creek

0 ()
Disclaimer: The information contained in this listing has not been verified by Platinum Realty LLC and should be verified by the buyer.
 Information provided by HMLS
REQUEST MORE INFO
ADDRESS & DIRECTIONS
- Street Address: 3536 SE Greenway Street
- City: Lee's Summit
- State: Missouri
- County: Jackson
- Subdivision: Cobey Creek
- Directions:
From 50 Hwy, take 291 South exit and go South. Take the 150 Hwy exit and go east towards Greenwood. Turn right on Cobey Creek Dr, left on SE Greenway Street. Home is on your left.
PROPERTY FEATURES
Amenities
- Basement
General Information
- Architectural Style : Craftsman, Traditional
- Age Description : 2 Years/Less
Heating /Cooling Features
- Heating : Central Gas
- Cooling : Electric
Interior Features
- Interior Features : Ceiling Fan(s), Kitchen Island, Painted Cabinets, Pantry, Walk-In Closet(s)
- Laundry Features : Laundry Room, Main Level
- Dining Area Features : Eat-In Kitchen,Kit/Dining Combo
- Appliances : Dishwasher, Disposal, Dryer, Humidifier, Microwave, Refrigerator, Electric Range, Stainless Steel Appliance(s), Washer
- Basement Description : Egress Window(s), Full, Unfinished, Stubbed for Bath, Sump Pump
- Flooring : Carpet, Luxury Vinyl
- Floor Plan Features : Ranch
Parking Features
- Parking Features :
- Garage On Property : Yes.
- Garage Spaces: 3
Construction Features
- Construction Materials : Lap Siding, Stone Trim
Utility Information
- Water Source : Public
- Sewer System : Public Sewer
Community Features
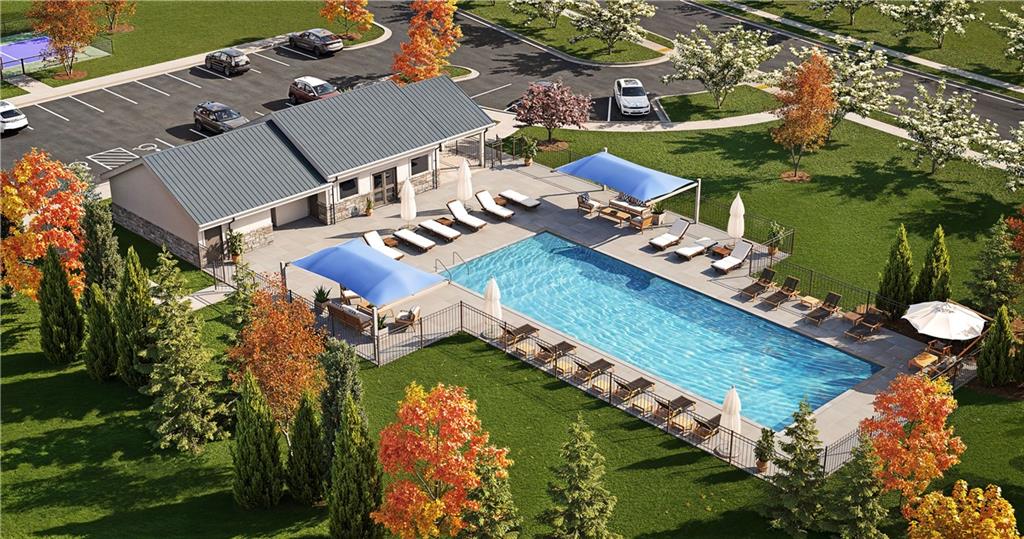
- Association Amenities : Clubhouse, Pool
Other Features
- Above Grade Finished Area : 1518 S.F
SCHOOLS NEAR 3536 SE Greenway Street
Prices displayed on all Sold listings are the Last Known Listing Price and may not be the actual selling price.
- Courtesy of Platinum Realty LLC, Lauren Roush
- Property last updated on HMLS : 11/8/2026 8:35:02 AM