
3528 SE Greenway Street, Lee's Summit, Missouri, 64081
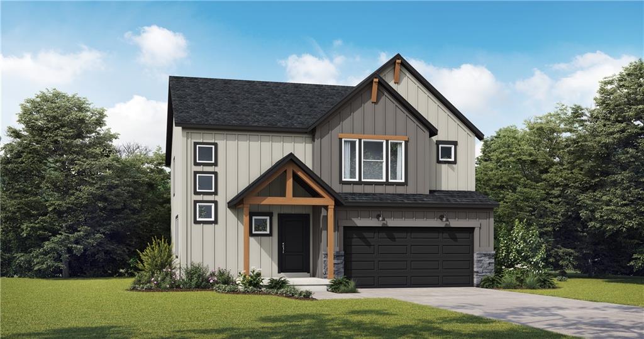
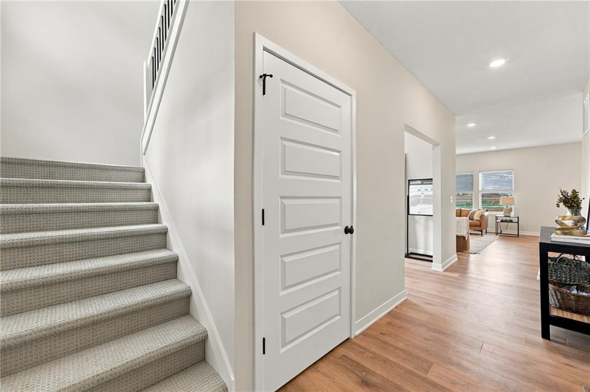
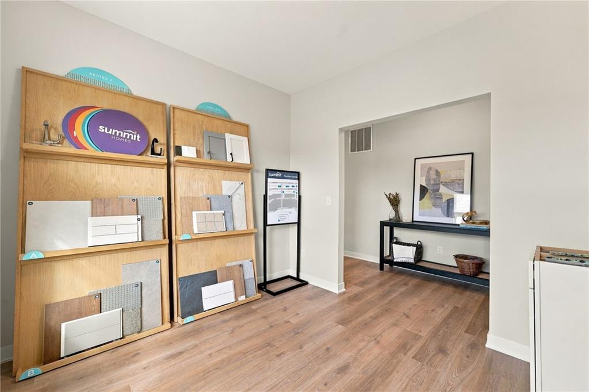
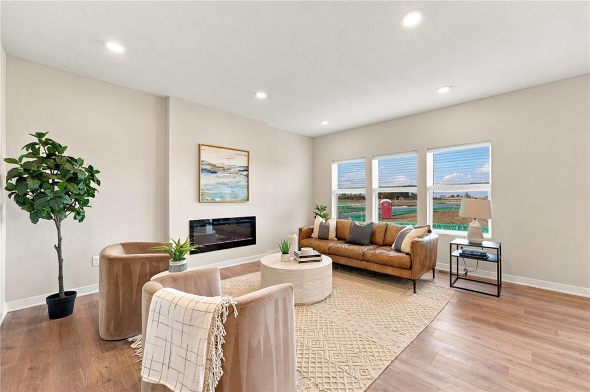
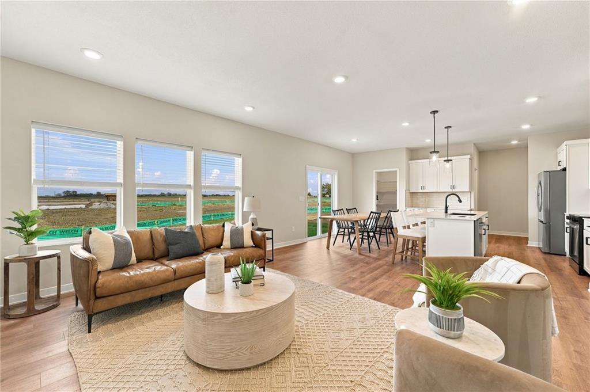
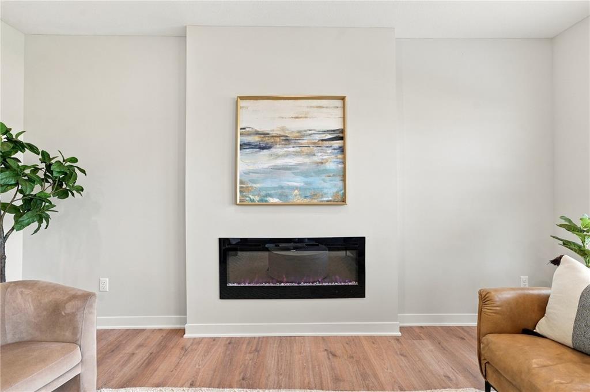
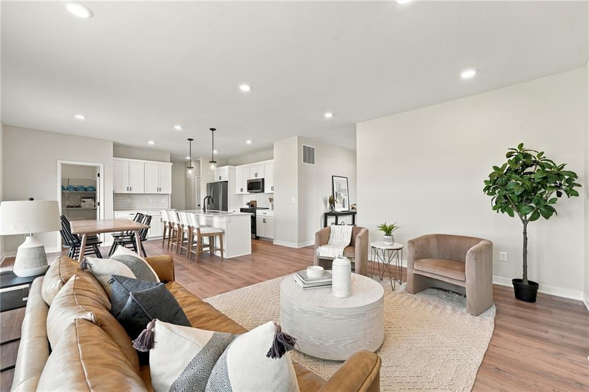
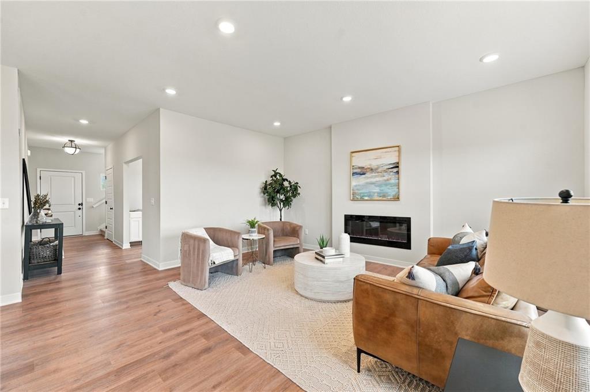
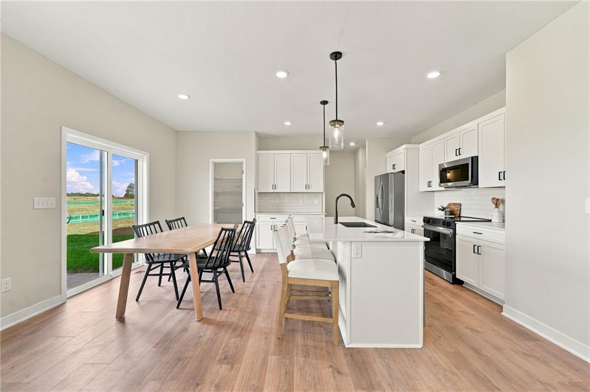
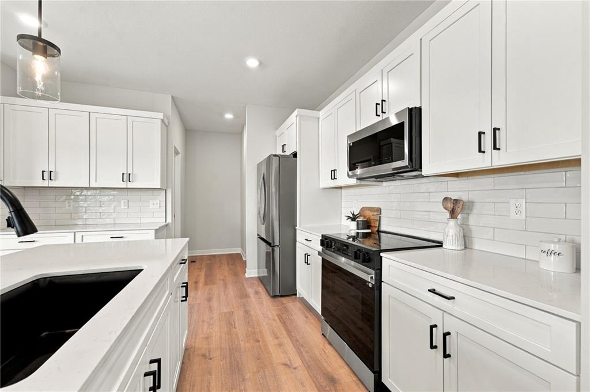
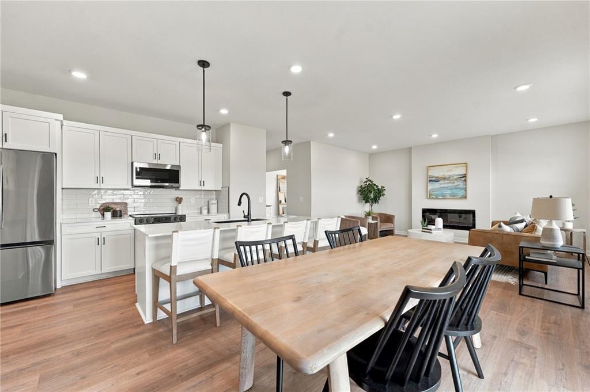
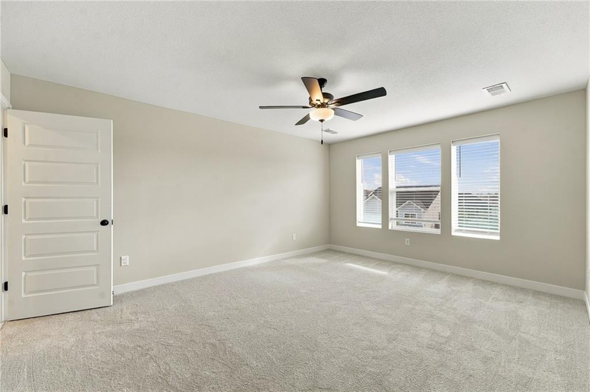
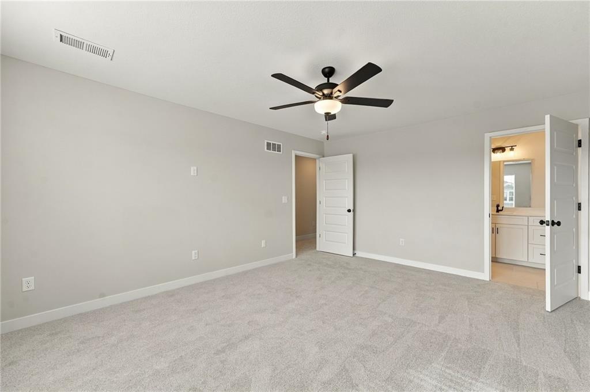
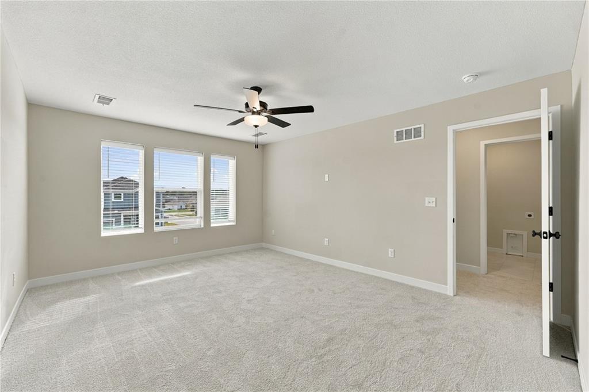
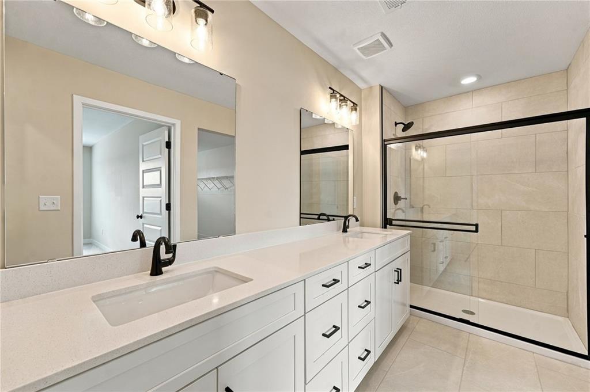
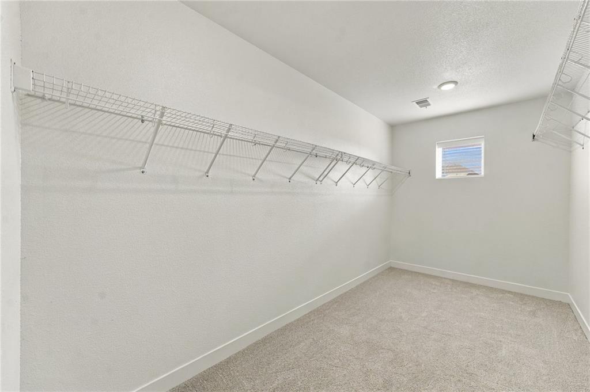
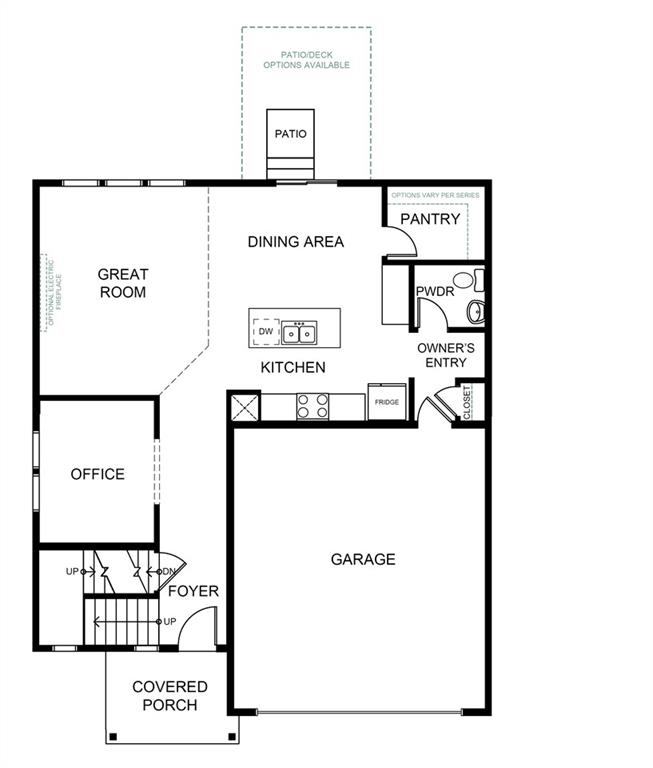
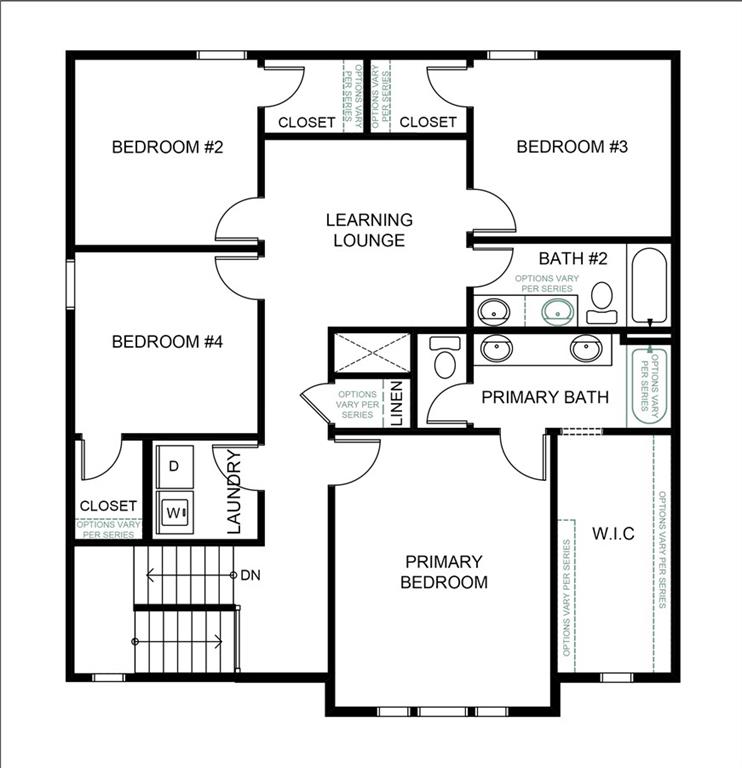
Our Basswood home plan features a modern, open layout designed for comfortable living. The main level highlights a spacious kitchen with a large island that overlooks both the dining and great rooms, making it perfect for entertainment and family gatherings. Additionally, a sizable home office on this level provides a dedicated space for work or study. Upstairs, the primary bedroom is a luxurious retreat with a spa-like bathroom, complete with an oversized countertop, dual sinks, and a walk-in shower. The second floor also includes a large full bath for shared use and a conveniently located laundry room adjacent to the 3 bedrooms. *Photos are renderings some features may not be included in this home. *Home is in permitting stage.
Active
$445,380
Single Family / Detached
4 bds
2.5 ba

2,251 Sqft

0.14 Acre
2651810
Built in 2027
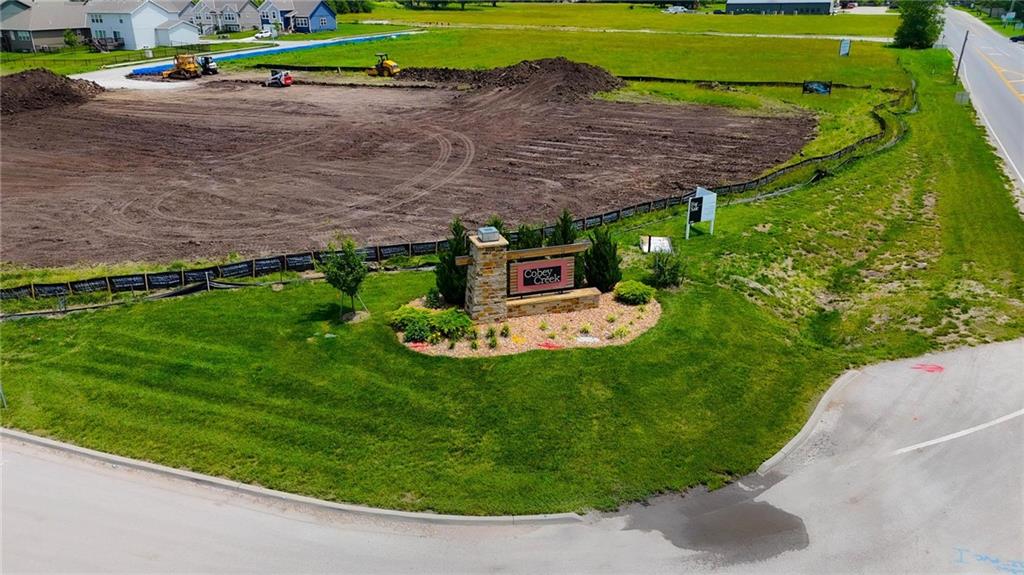
Cobey Creek

0 ()
Disclaimer: The information contained in this listing has not been verified by Platinum Realty LLC and should be verified by the buyer.
 Information provided by HMLS
REQUEST MORE INFO
ADDRESS & DIRECTIONS
- Street Address: 3528 SE Greenway Street
- City: Lee's Summit
- State: Missouri
- County: Jackson
- Subdivision: Cobey Creek
- Directions:
Call Listing Agent 2 - Donald DeCanio for info or questions at 816.984.3972.
PROPERTY FEATURES
Amenities
- Basement
General Information
- Age Description : 2 Years/Less
Heating /Cooling Features
- Heating : Central Gas
- Cooling : Electric
Interior Features
- Basement Description : Unfinished, Stubbed for Bath
- Floor Plan Features : 2 Stories
Parking Features
- Parking Features :
- Garage On Property : Yes.
- Garage Spaces: 2
Construction Features
- Construction Materials : Frame
Utility Information
- Water Source : Public
- Sewer System : Public Sewer
Other Features
- Above Grade Finished Area : 2251 S.F
SCHOOLS NEAR 3528 SE Greenway Street
Prices displayed on all Sold listings are the Last Known Listing Price and may not be the actual selling price.
- Courtesy of Platinum Realty LLC, Lauren Roush
- Property last updated on HMLS : 11/15/2026 4:35:03 PM