
3514 SE Sunset Ridge Drive, Lee's Summit, Missouri, 64083
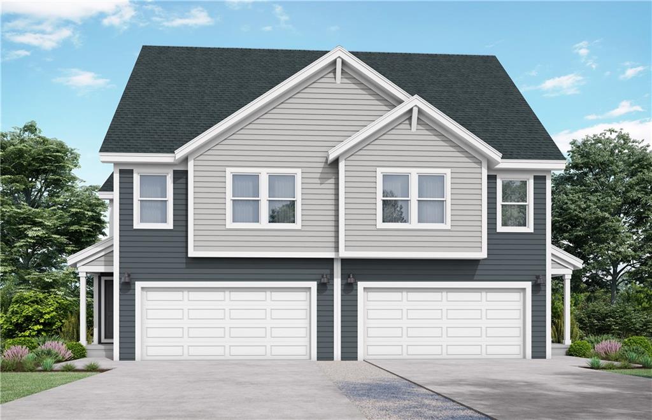
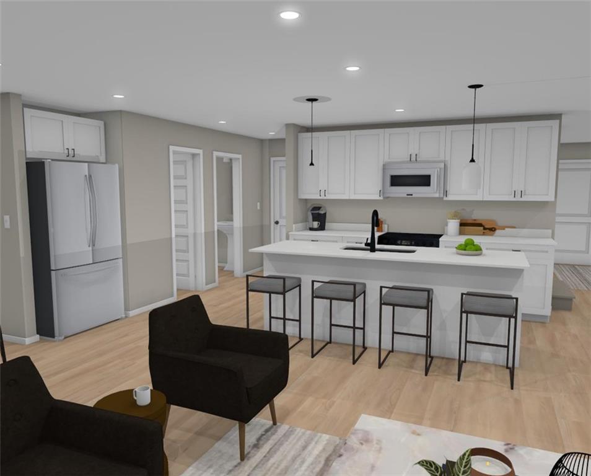
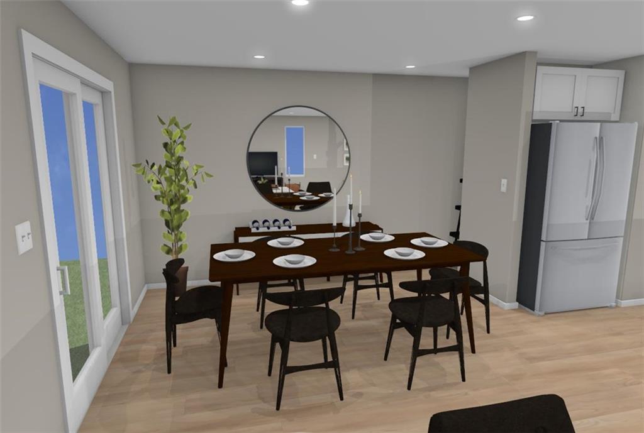
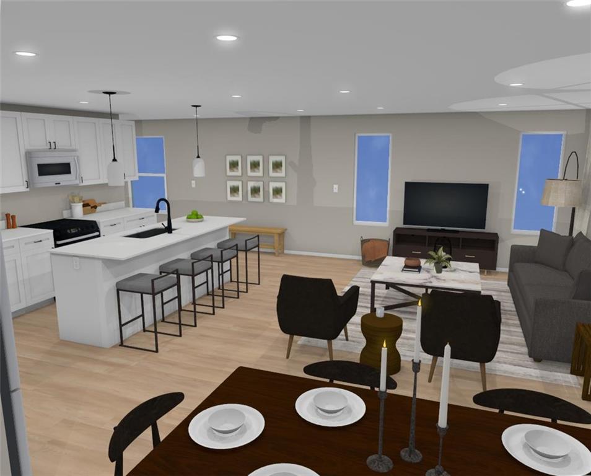
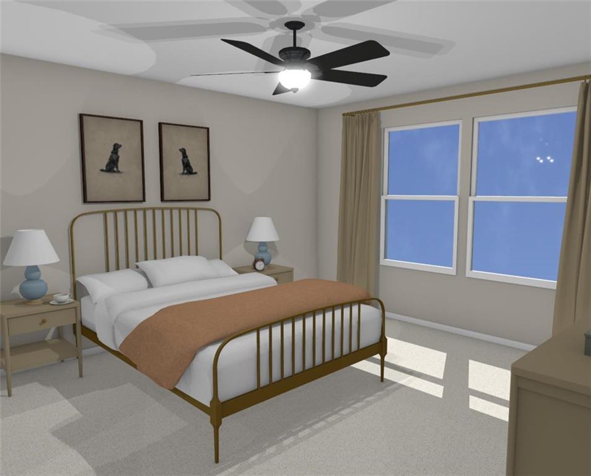
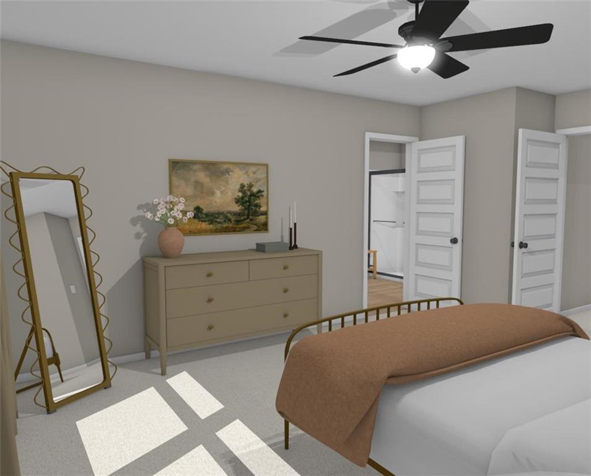
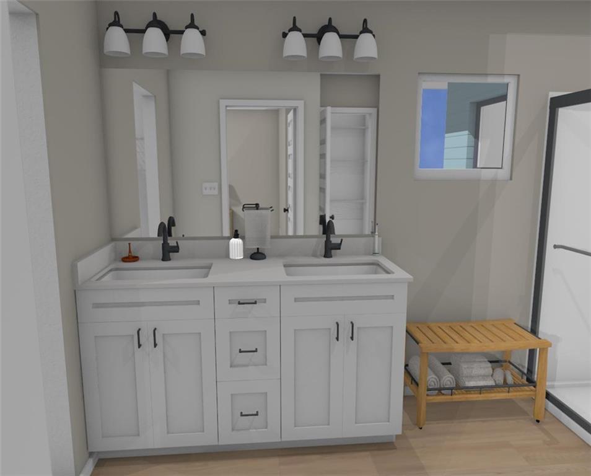
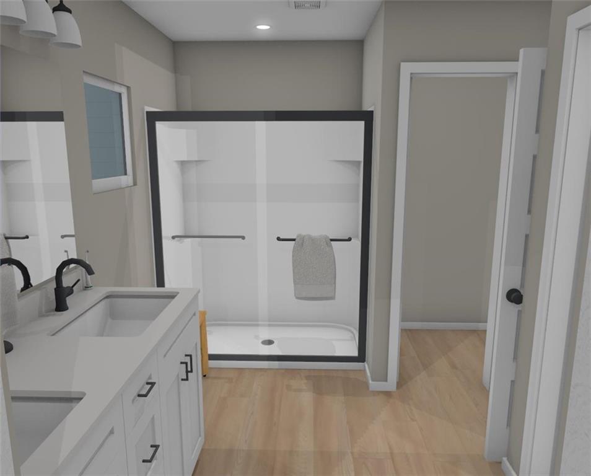
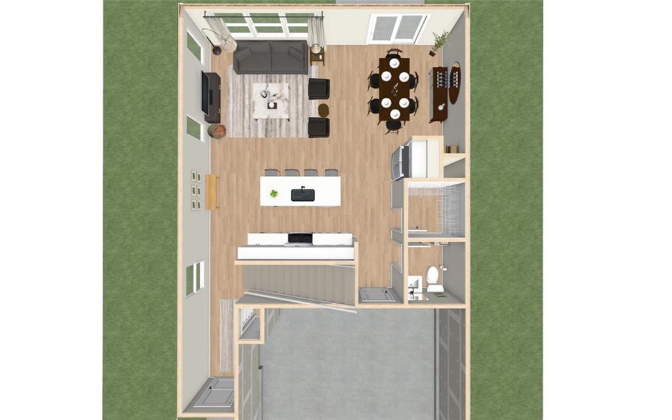
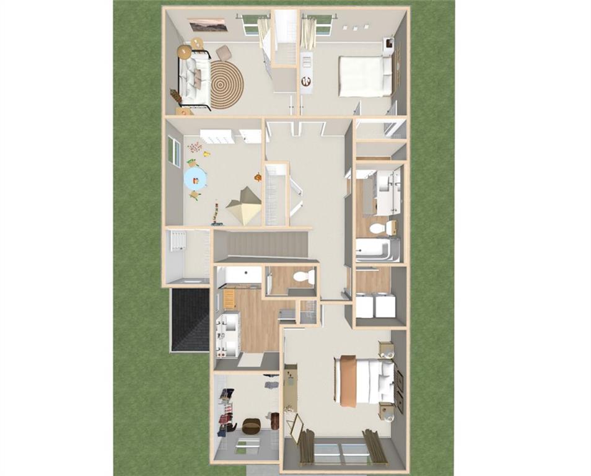
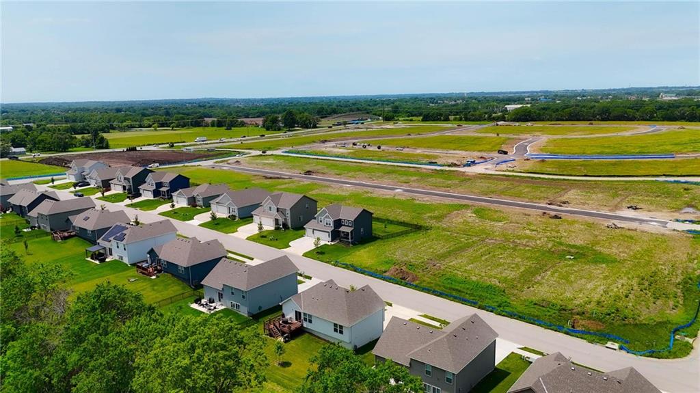
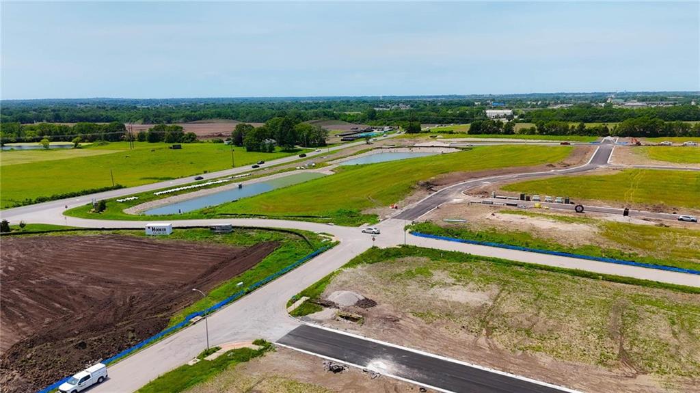
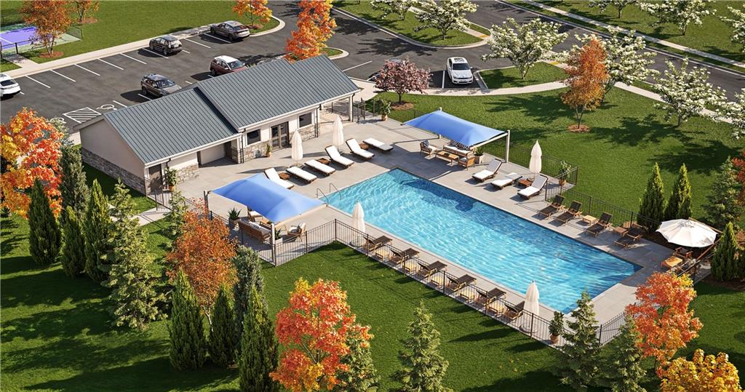
Our Twin Poppy home plan is a spacious 2-story home featuring 4 bedrooms and 2.5 baths. The main level has an open floor plan with abundant windows that flood the space with natural light. The kitchen, designed for both functionality and style, overlooks the expansive living and dining areas. It includes a large walk-in pantry and a nearby half bath, making it ideal for hosting. Upstairs, you’ll find all 4 bedrooms, with the laundry room conveniently located just around the corner from the primary suite. The primary bath offers a large shower, double sinks, and a generous walk-in closet. *Photos are renderings some features may not be included in this home. *This is for half of the duplex. *Home is at foundation stage.
Active
$319,800
Multi-family
4 bds
2.5 ba

1,900 Sqft

0.11 Acre
2649716
Built in 2027
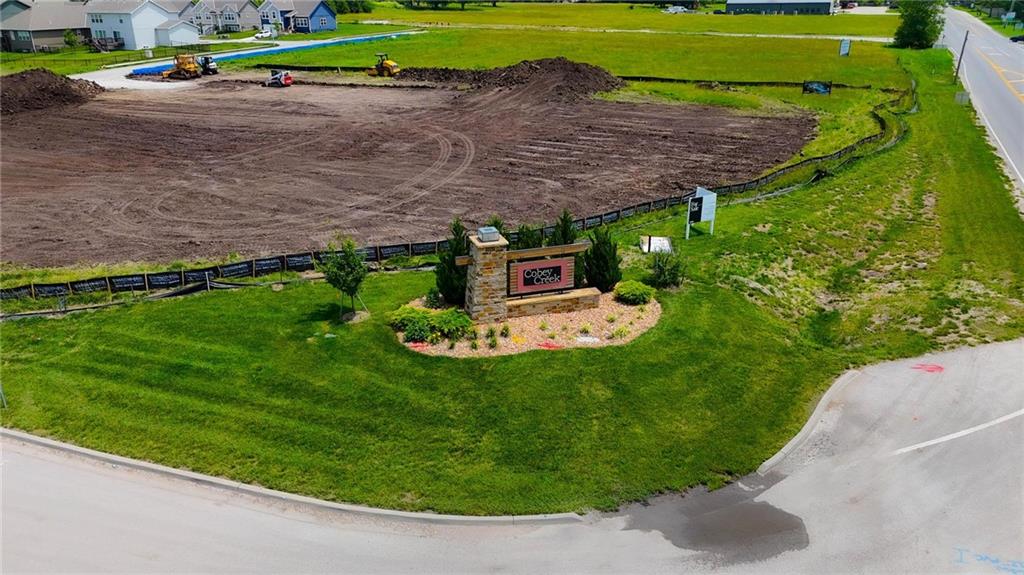
Cobey Creek

0 ()
Disclaimer: The information contained in this listing has not been verified by Platinum Realty LLC and should be verified by the buyer.
 Information provided by HMLS
REQUEST MORE INFO
ADDRESS & DIRECTIONS
- Street Address: 3514 SE Sunset Ridge Drive
- City: Lee's Summit
- State: Missouri
- County: Jackson
- Subdivision: Cobey Creek
- Directions:
From 50 Hwy, take 291 South exit and go South. Take the 150 Hwy exit and go east towards Greenwood. Turn left on SE Cobey Creek Dr, turn right on SE Sunset Ridge Drive. Home is on your right.
PROPERTY FEATURES
Amenities
- Basement
General Information
- Architectural Style : Traditional
- Age Description : 2 Years/Less
Heating /Cooling Features
- Heating : Central Gas
- Cooling : Electric
Interior Features
- Basement Description : Concrete, Egress Window(s), Full
- Floor Plan Features : 2 Stories
Parking Features
- Parking Features :
- Garage On Property : Yes.
- Garage Spaces: 2
Construction Features
- Construction Materials : Board & Batten Siding
Utility Information
- Water Source : Public
- Sewer System : Public Sewer
Other Features
- Above Grade Finished Area : 1900 S.F
SCHOOLS NEAR 3514 SE Sunset Ridge Drive
Prices displayed on all Sold listings are the Last Known Listing Price and may not be the actual selling price.
- Courtesy of Platinum Realty LLC, Lauren Roush
- Property last updated on HMLS : 10/31/2026 1:28:36 AM