
2007 SE 5th Street, Lee's Summit, Missouri, 64063
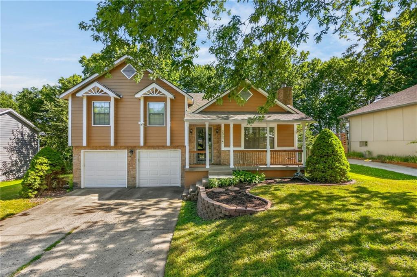
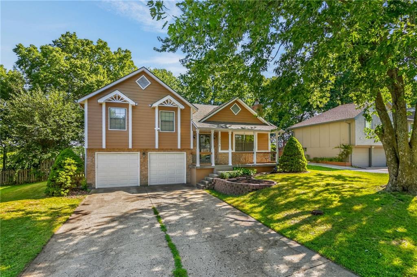
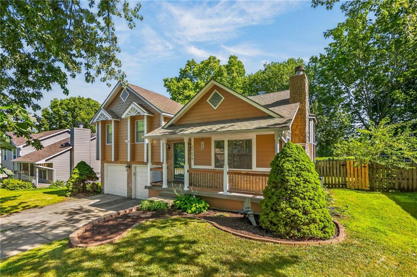
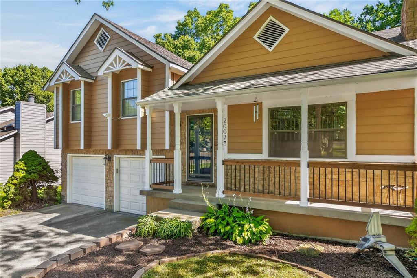
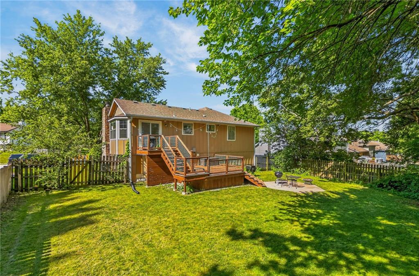
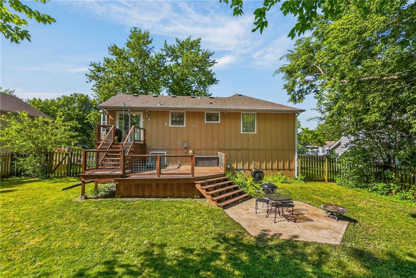
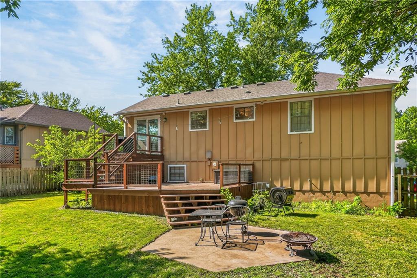
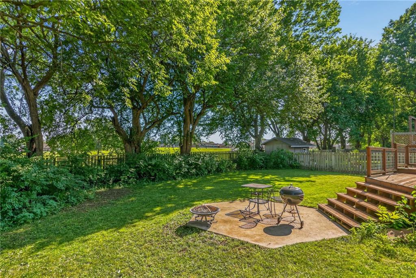
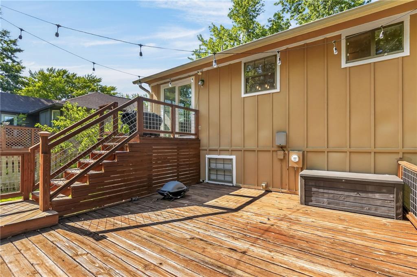
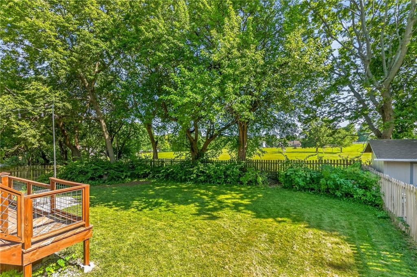
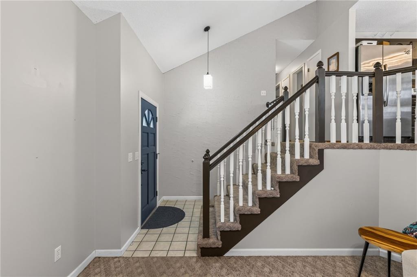
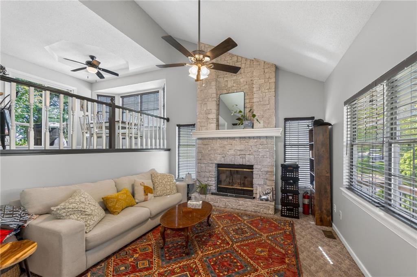
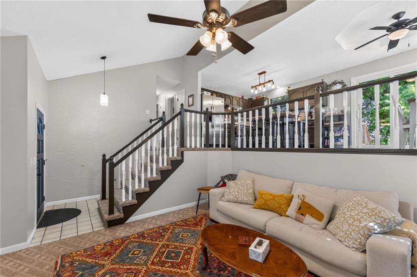
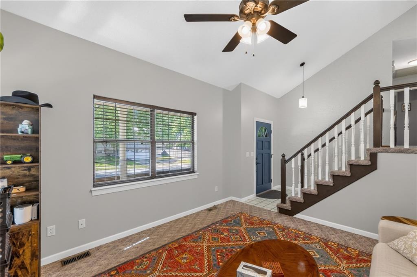
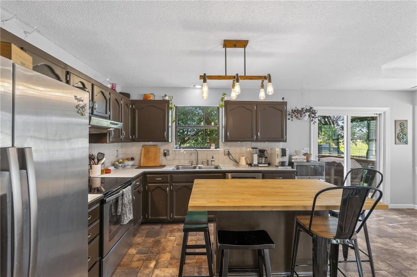
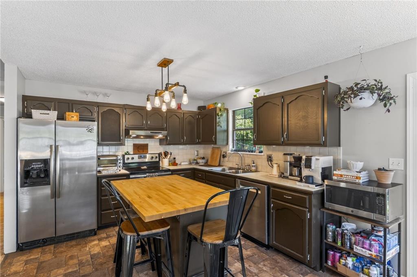
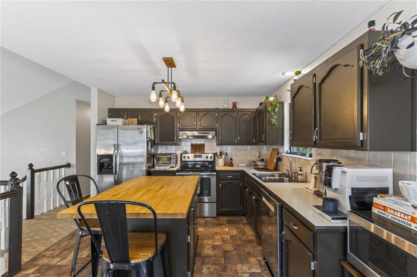
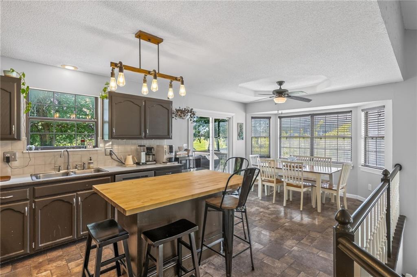
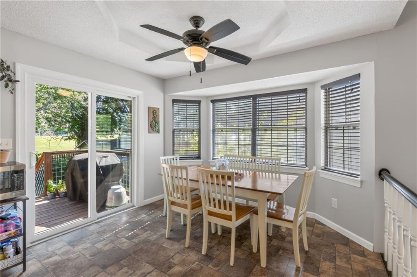
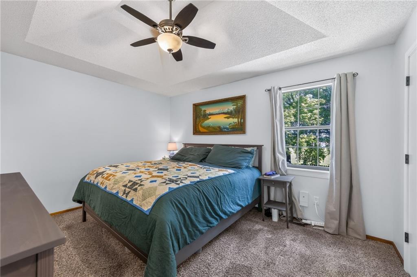
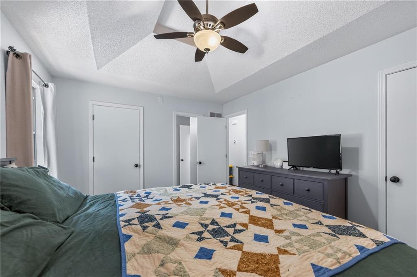
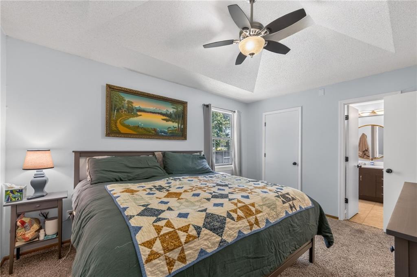
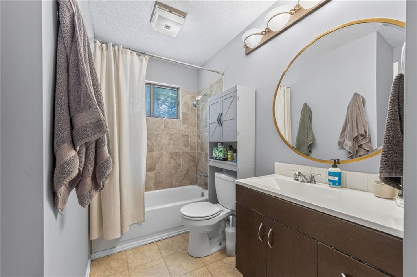
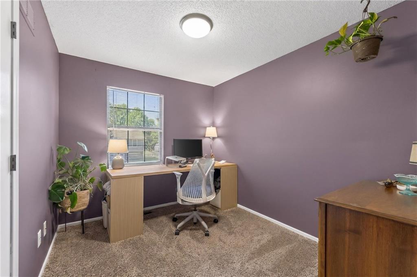
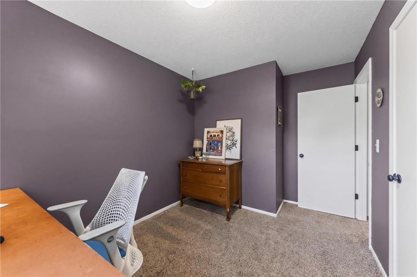
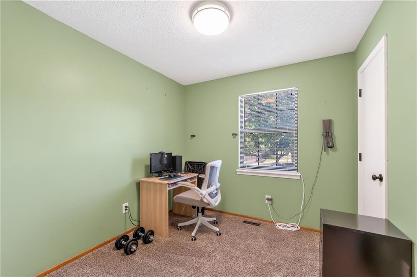
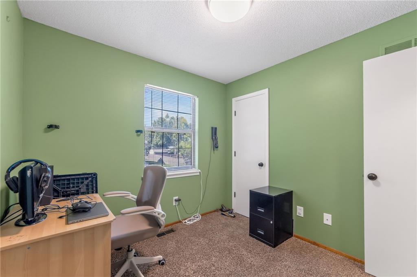
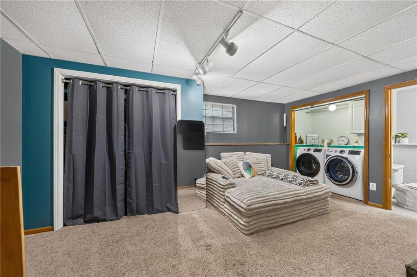
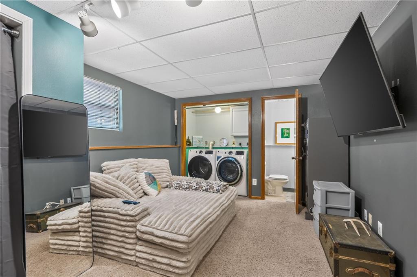
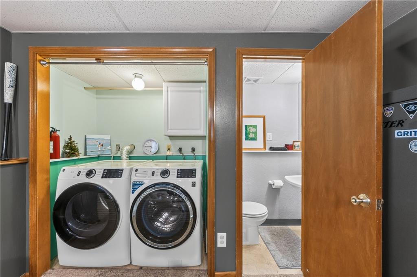
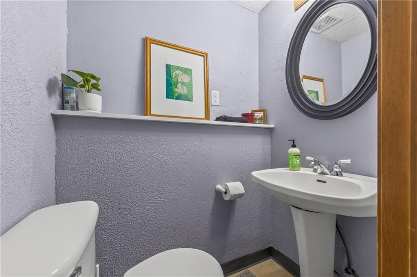
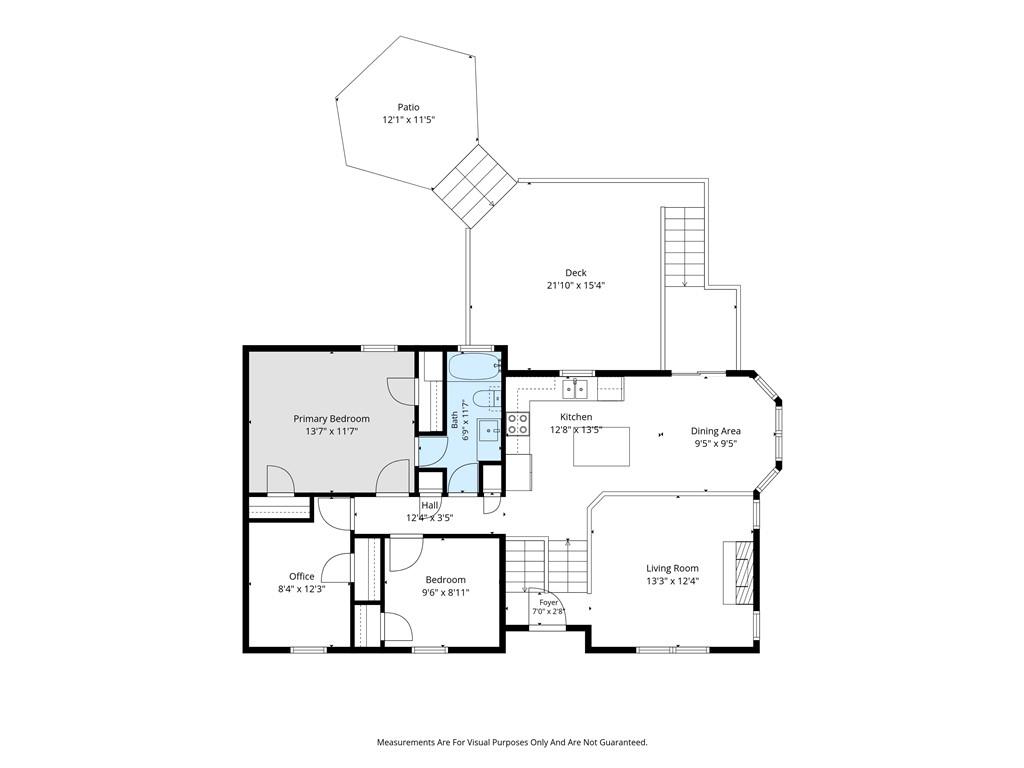
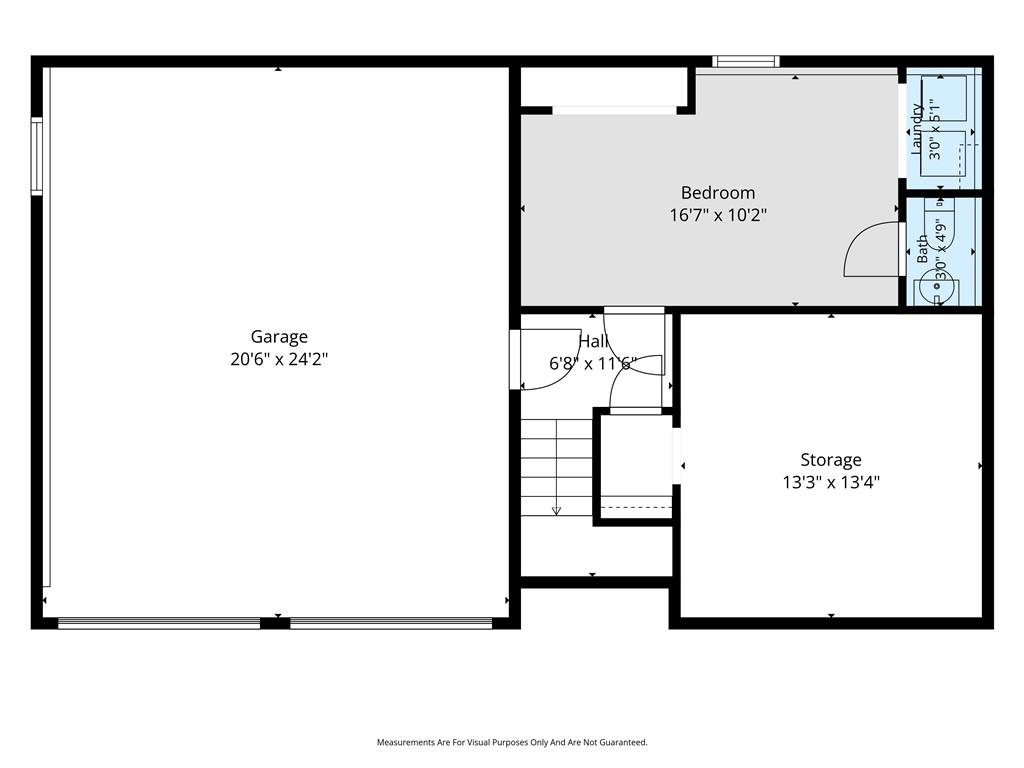
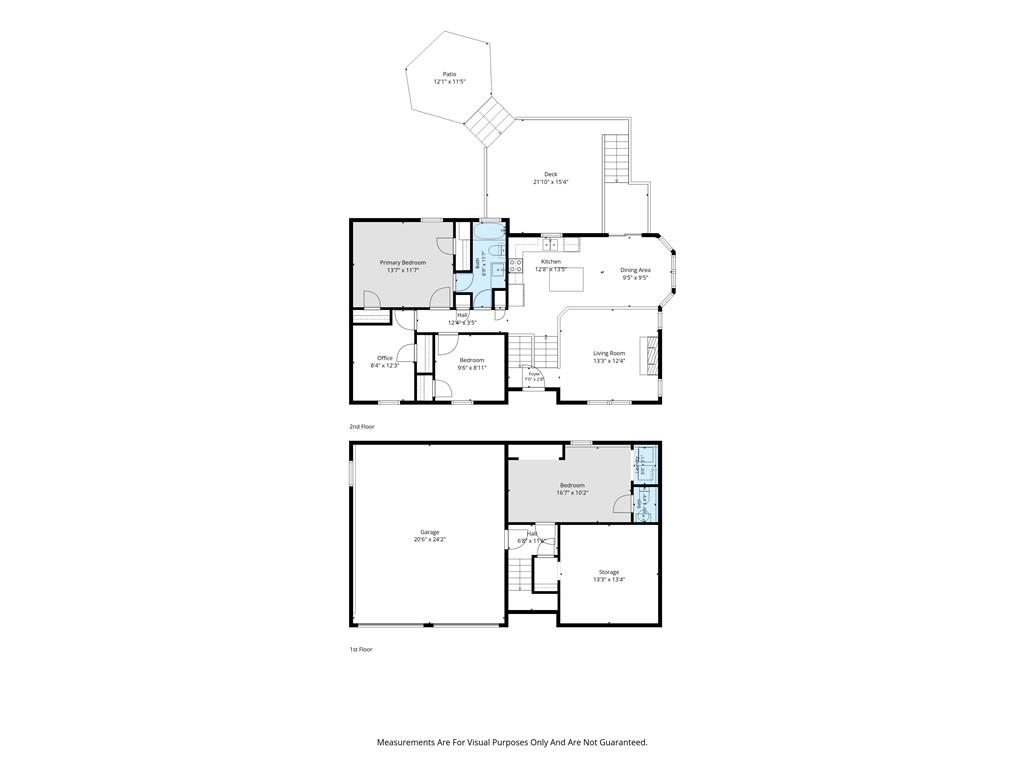
Welcome to 2007 SE 5th Street in Lee’s Summit! This 3-bedroom, 2.1-bath California split offers a functional layout with plenty of space to spread out and enjoy. The main living area features vaulted ceilings and flows into the kitchen and dining area, where abundant natural light creates an inviting space for everyday living and entertaining. The finished lower level provides additional living space with convenient access to the laundry area and half bath. Outside, enjoy multiple spaces to relax or entertain, including the covered front porch, two-tiered deck, and patio overlooking the backyard. With a two-car garage and a location convenient to all that Lee’s Summit has to offer, this home is ready for its next owner!
Active
$315,000
Single Family / Detached
3 bds
1.5 ba

1,581 Sqft

0.19 Acre
2630548
Built in 1989
Crystal View Estates

2996 ()
Disclaimer: The information contained in this listing has not been verified by Keller Williams Platinum Prtnr and should be verified by the buyer.
 Information provided by HMLS
REQUEST MORE INFO
ADDRESS & DIRECTIONS
- Street Address: 2007 SE 5th Street
- City: Lee's Summit
- State: Missouri
- County: Jackson
- Subdivision: Crystal View Estates
- Directions:
50 Highway * North on Todd George * Right on SE 5th St * House is on the right
PROPERTY FEATURES
Amenities
- Fireplace
- Basement
General Information
- Architectural Style : Traditional
- Age Description : 31-40 Years
Heating /Cooling Features
- Heating : Forced Air
- Cooling : Electric
Interior Features
- Interior Features : Ceiling Fan(s), Kitchen Island, Vaulted Ceiling(s)
- Fireplace Features : Gas Starter, Wood Burning
- Fireplaces Total : 1
- Laundry Features : Dryer Hookup-Ele, In Basement
- Dining Area Features : Country Kitchen,Eat-In Kitchen
- Appliances : Dishwasher, Disposal, Exhaust Fan, Electric Range
- Basement Description : Concrete, Finished
- Flooring : Carpet, Tile
- Floor Plan Features : California Split
Parking Features
- Parking Features :
- Garage On Property : Yes.
- Garage Spaces: 2
Construction Features
- Construction Materials : Board & Batten Siding, Brick Trim
Utility Information
- Water Source : Public
- Sewer System : Public Sewer
- elecom : Cable - Available,High Speed Internet - Available
Other Features
- Above Grade Finished Area : 1293 S.F
SCHOOLS NEAR 2007 SE 5th Street
Prices displayed on all Sold listings are the Last Known Listing Price and may not be the actual selling price.
- Courtesy of Keller Williams Platinum Prtnr, Austin Freed
- Property last updated on HMLS : 7/10/2026 8:40:02 AM