
1926 4th Street, Lee's Summit, Missouri, 64081
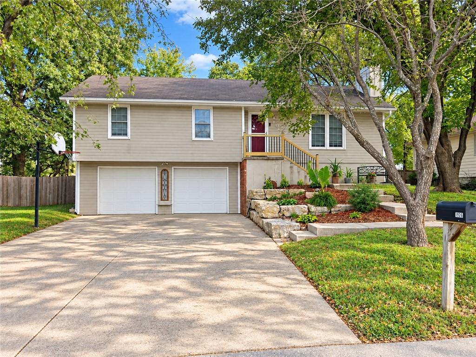
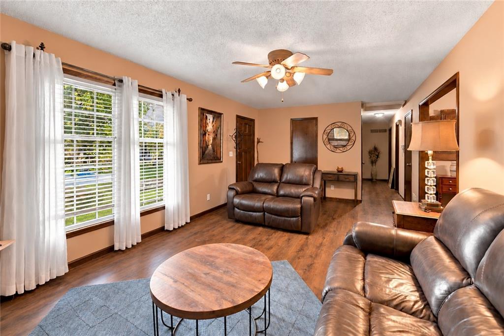
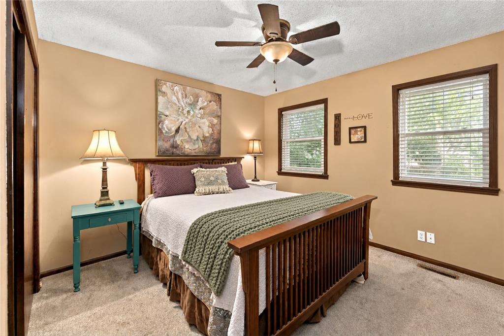
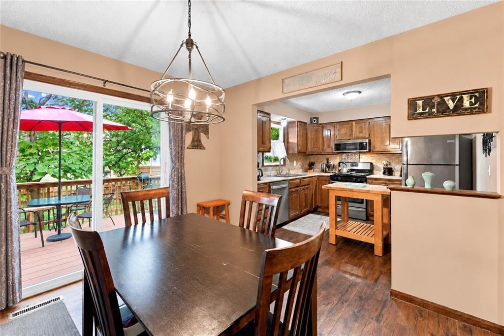
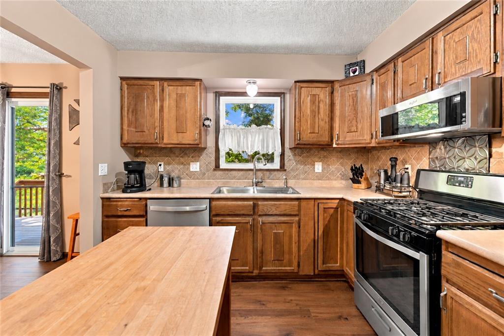
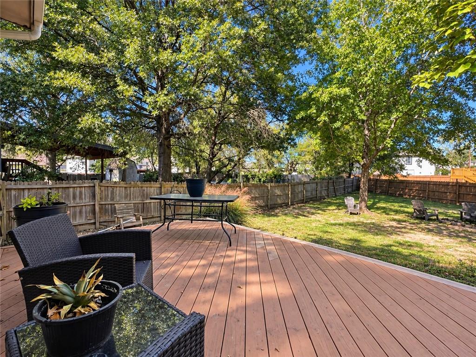
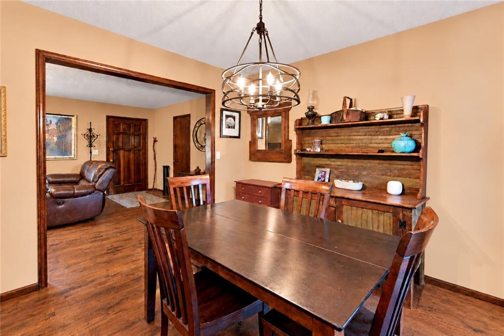
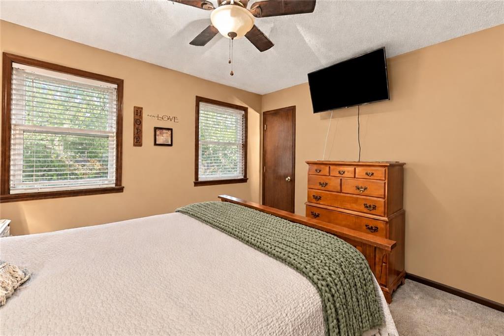
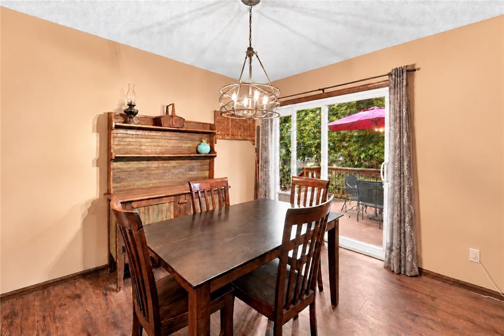
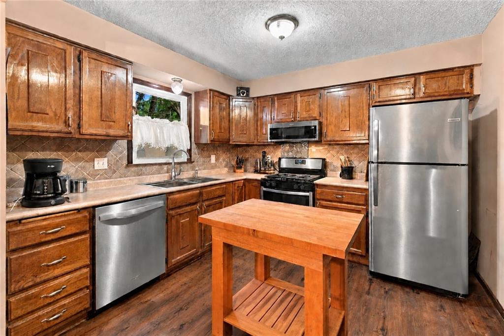
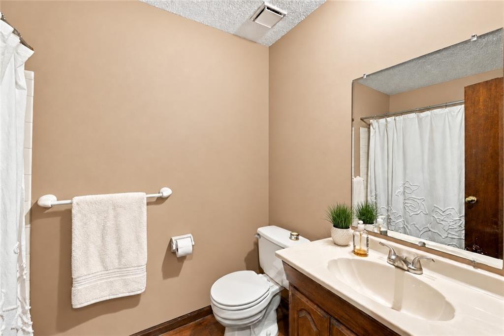
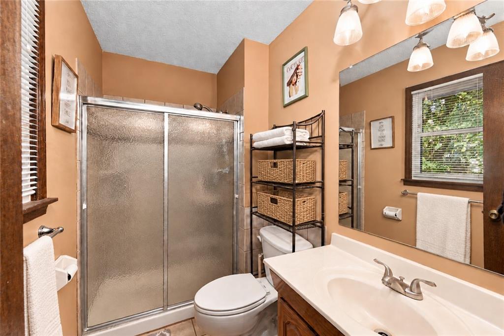
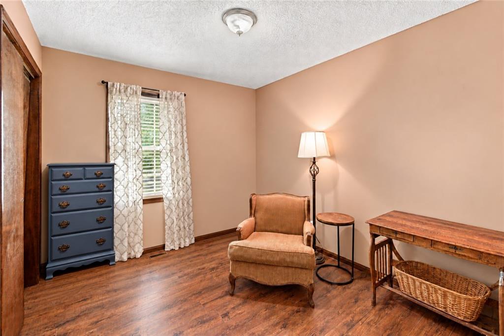
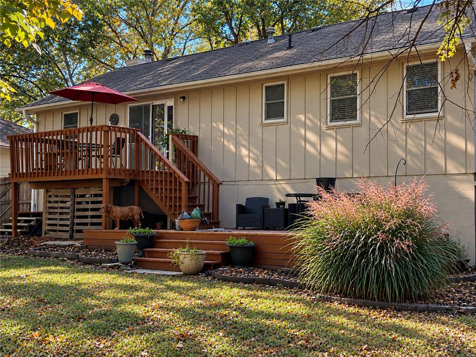
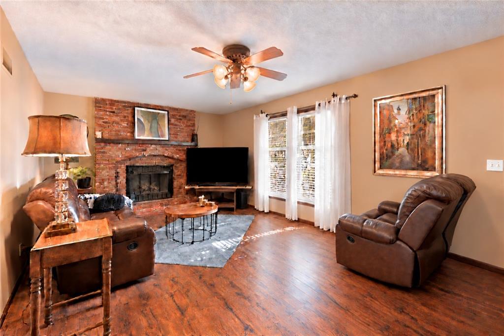
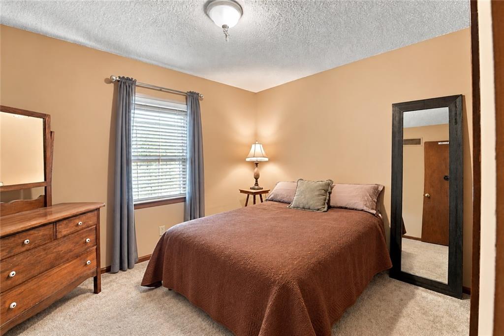
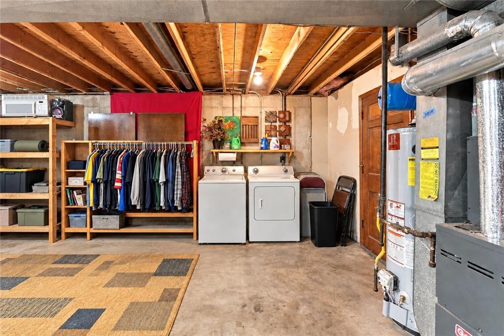
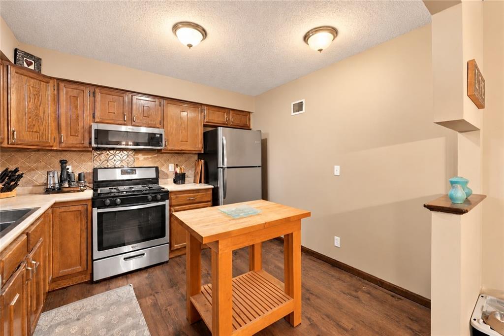
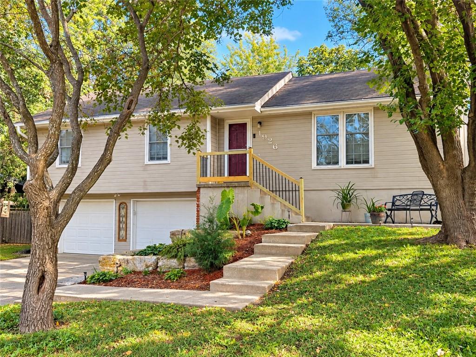
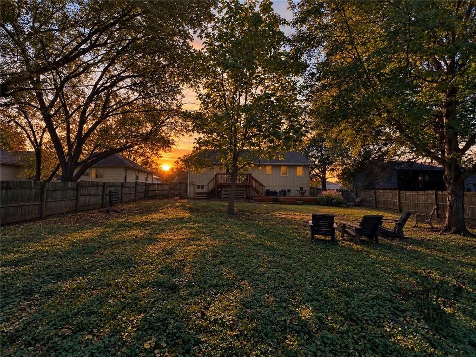
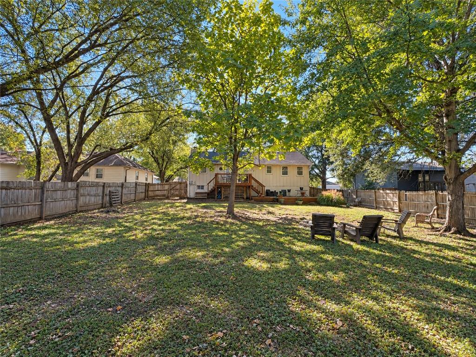
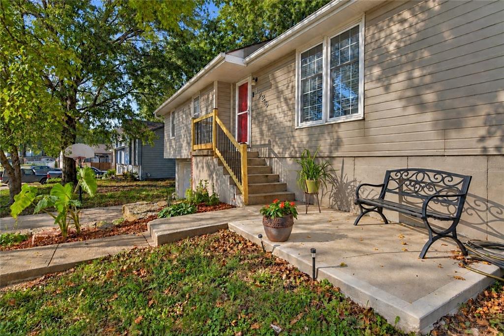
3-bedroom, 2-bath home at 1926 SW 4th Street in Lee’s Summit, Missouri, featuring a spacious shaded yard, a large two-tier deck, and a backyard firepit! Mature trees create an inviting setting for outdoor entertaining and relaxing. Natural rock landscaping and an additional front patio seating area offer another welcoming spot to enjoy the outdoors. Inside, engineered hardwood floors complement a spacious living room with large windows and a striking wall-to-wall brick fireplace. The kitchen features an island and connects to the dining room, where a sliding glass door opens directly to the backyard deck. Generously sized bedrooms include a primary suite with a private bathroom. The partially finished basement has finished flooring and ceilings, offering flexible space along with ample storage. Conveniently located near shopping and major highways, this Lee’s Summit home offers comfortable indoor living, beautiful outdoor spaces, and an attractive price point. Ready for you to make it your own!
Active
$285,000
Single Family / Detached
3 bds
2 ba

1,418 Sqft

0.22 Acre
2647298
Built in 1984
Pine Ridge

2777 ()
Disclaimer: The information contained in this listing has not been verified by Kansas City Real Estate, Inc. and should be verified by the buyer.
 Information provided by HMLS
REQUEST MORE INFO
ADDRESS & DIRECTIONS
- Street Address: 1926 4th Street
- City: Lee's Summit
- State: Missouri
- County: Jackson
- Subdivision: Pine Ridge
- Directions:
From 3rd and Pryor, take Pryor Rd south to 4th St. Turn left onto 4th St and continue to property on your left.
PROPERTY FEATURES
Amenities
- Fireplace
- Basement
General Information
- Architectural Style : Traditional
- Age Description : 41-50 Years
Heating /Cooling Features
- Heating : Central Gas
- Cooling : Attic Fan, Electric
Interior Features
- Interior Features : Ceiling Fan(s), Stained Cabinets
- Fireplace Features : Gas Starter, Living Room, Wood Burning
- Fireplaces Total : 1
- Dining Area Features : Formal
- Appliances : Dishwasher, Disposal, Microwave, Gas Range, Stainless Steel Appliance(s)
- Basement Description : Concrete
- Flooring : Carpet, Ceramic Floor, Luxury Vinyl
- Floor Plan Features : Raised Ranch
Parking Features
- Parking Features :
- Garage On Property : Yes.
- Garage Spaces: 1
Construction Features
- Construction Materials : Wood Siding
Utility Information
- Water Source : Public
Security Features
- Security Features : Smoke Detector(s)
- Fencing : Privacy, Wood
Other Features
- Above Grade Finished Area : 1198 S.F
SCHOOLS NEAR 1926 4th Street
Prices displayed on all Sold listings are the Last Known Listing Price and may not be the actual selling price.
- Courtesy of Kansas City Real Estate, Inc., Jennifer Dove
- Property last updated on HMLS : 10/23/2026 1:24:44 AM