
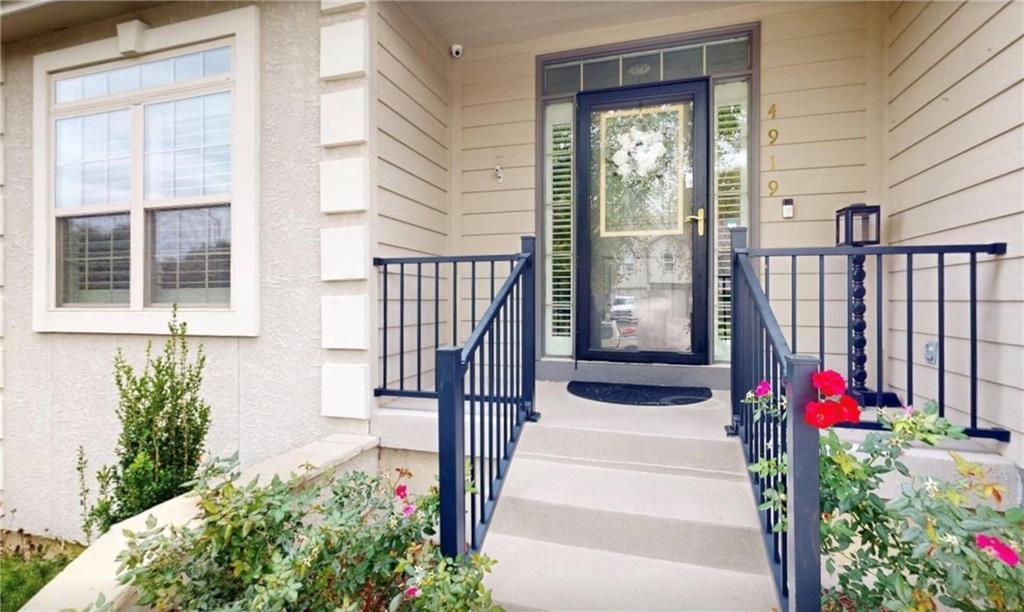
4919 Parkway Drive, Leavenworth, Kansas, 66048
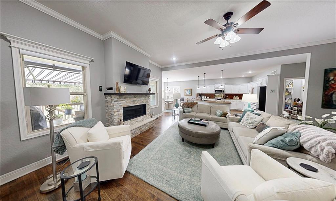
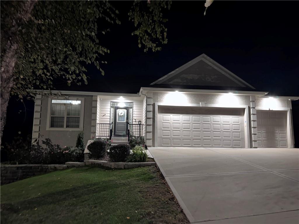
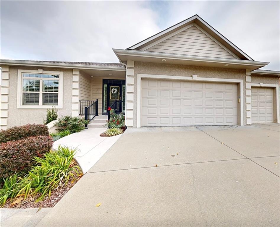
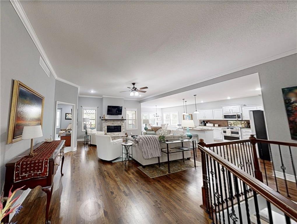
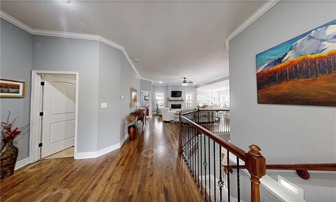
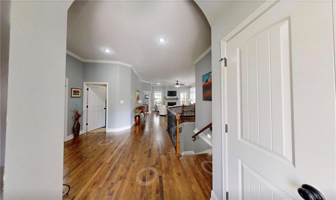
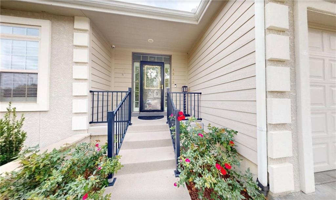
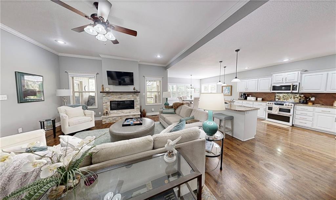
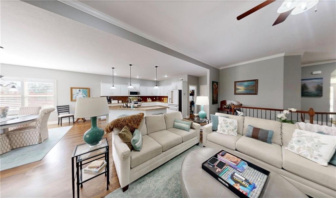
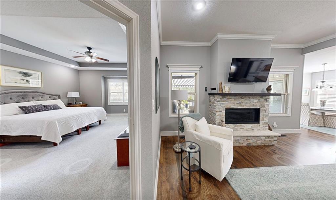
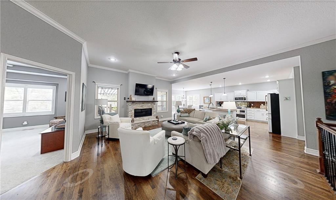
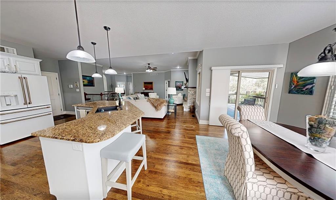
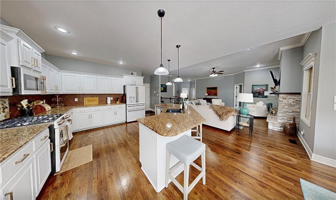
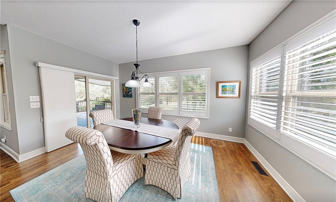
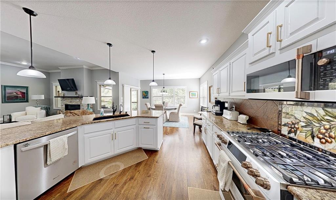
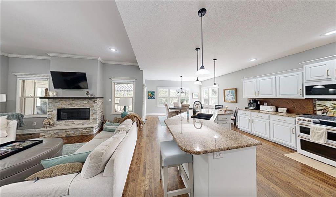
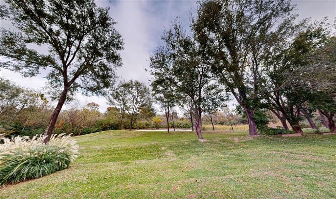
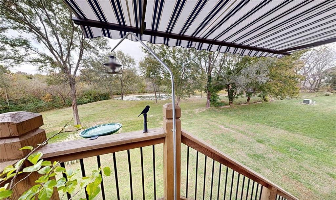
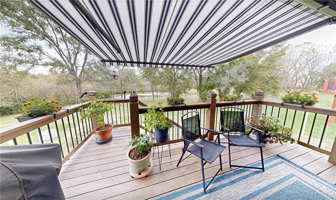
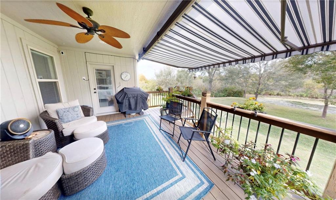
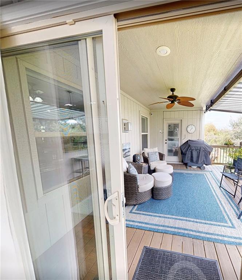
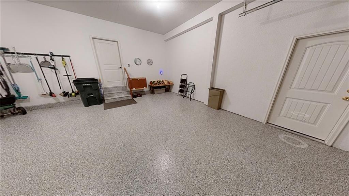
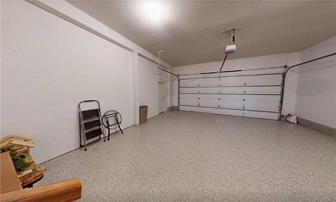
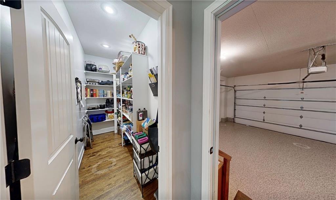
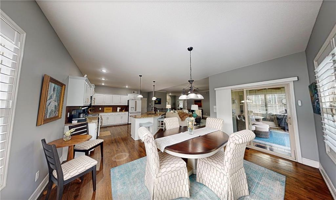
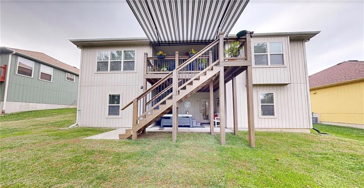
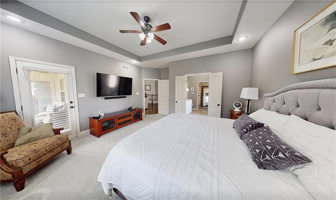
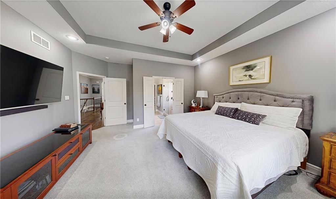
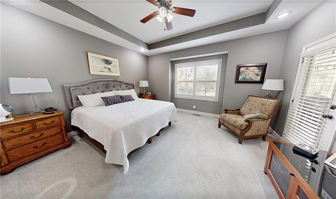
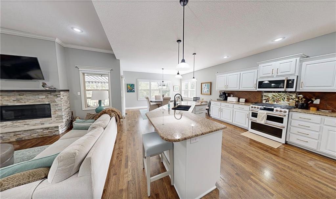
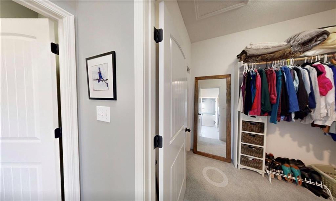
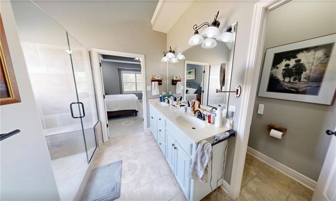
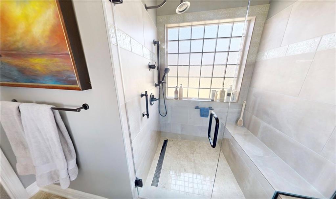
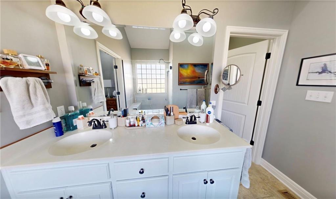
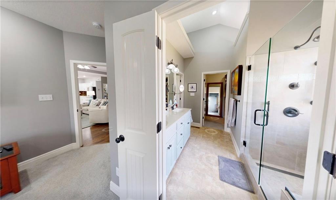
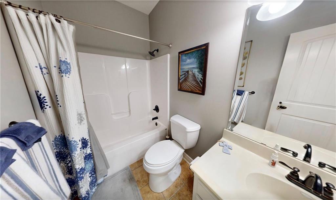
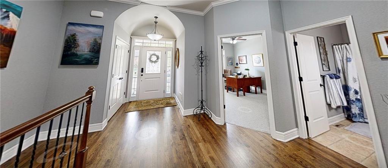
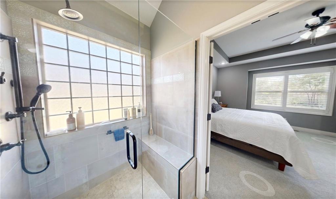
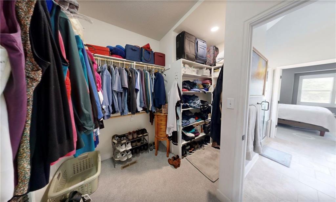
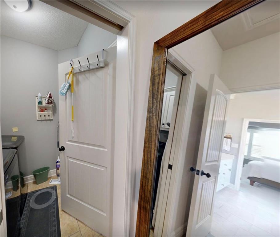
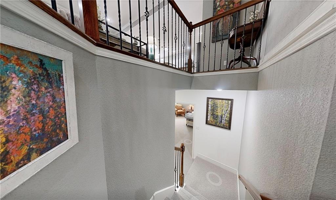
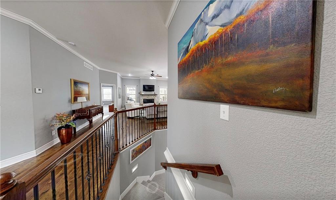
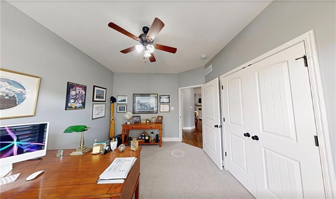
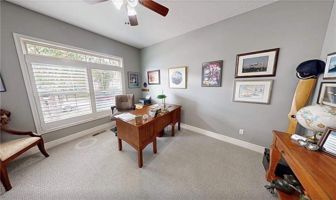
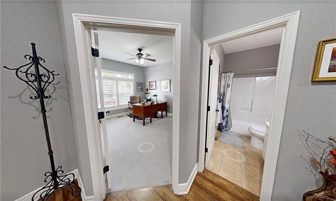
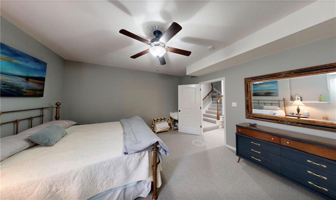
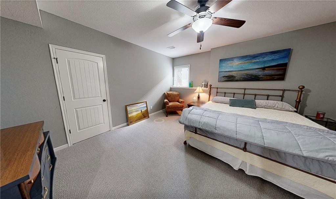
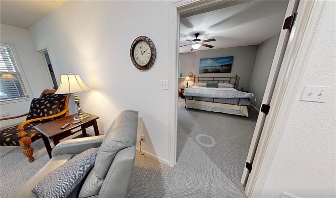
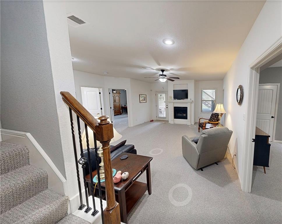
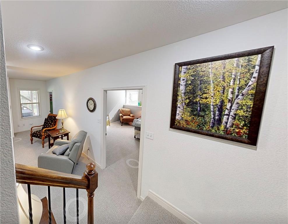
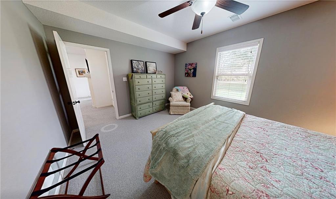
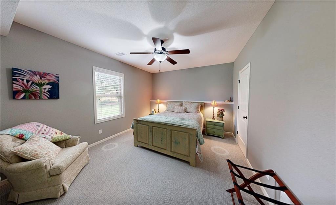
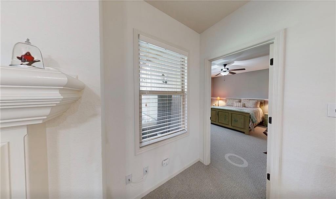
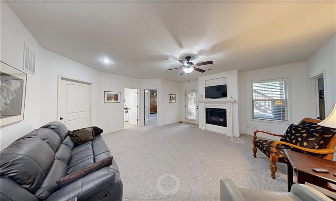
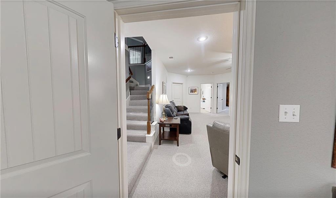
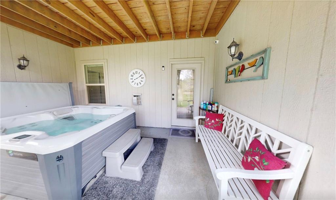
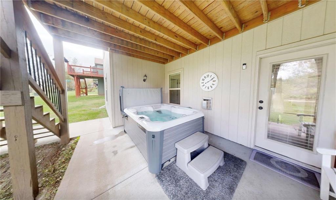
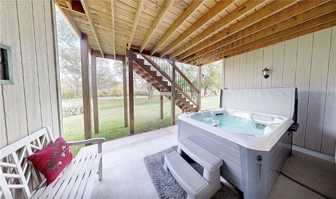
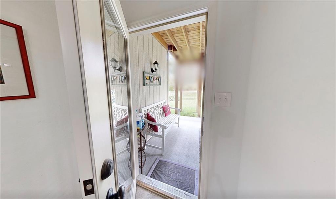
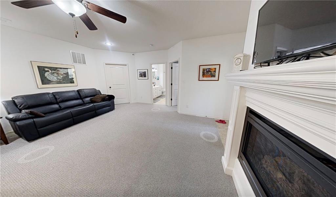
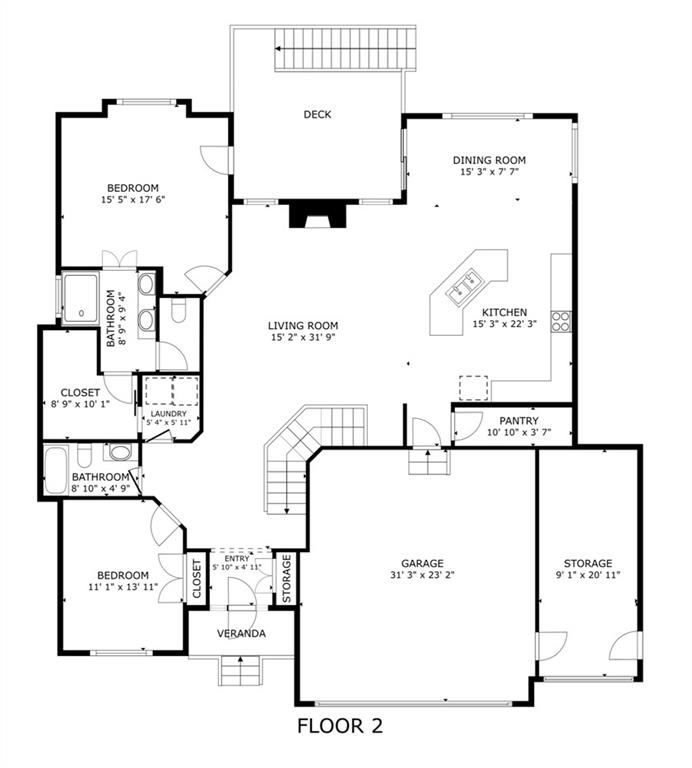
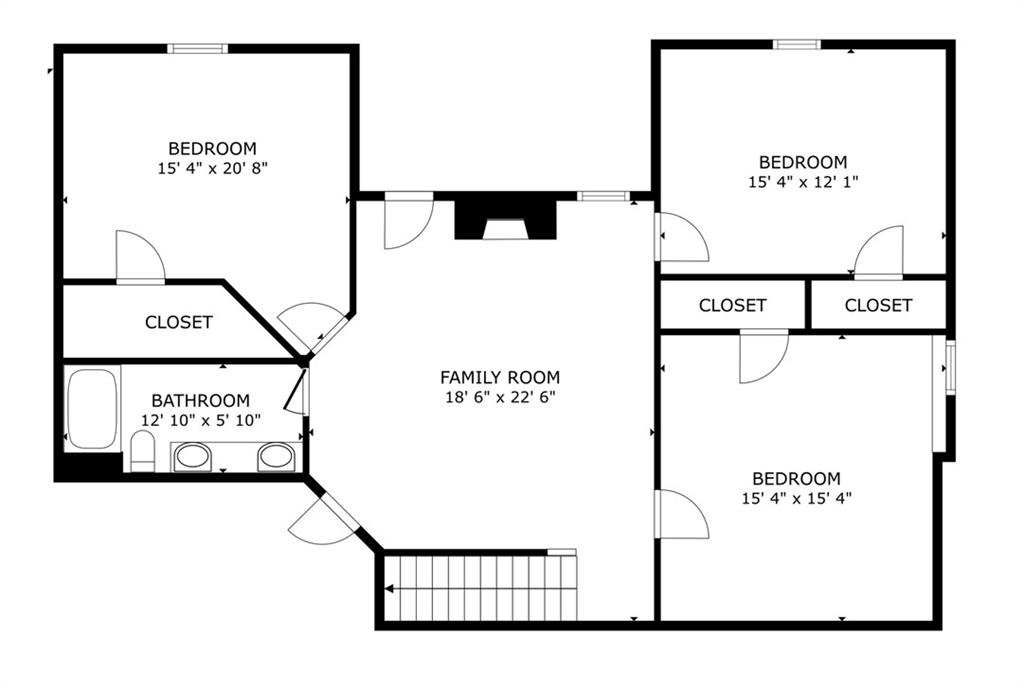
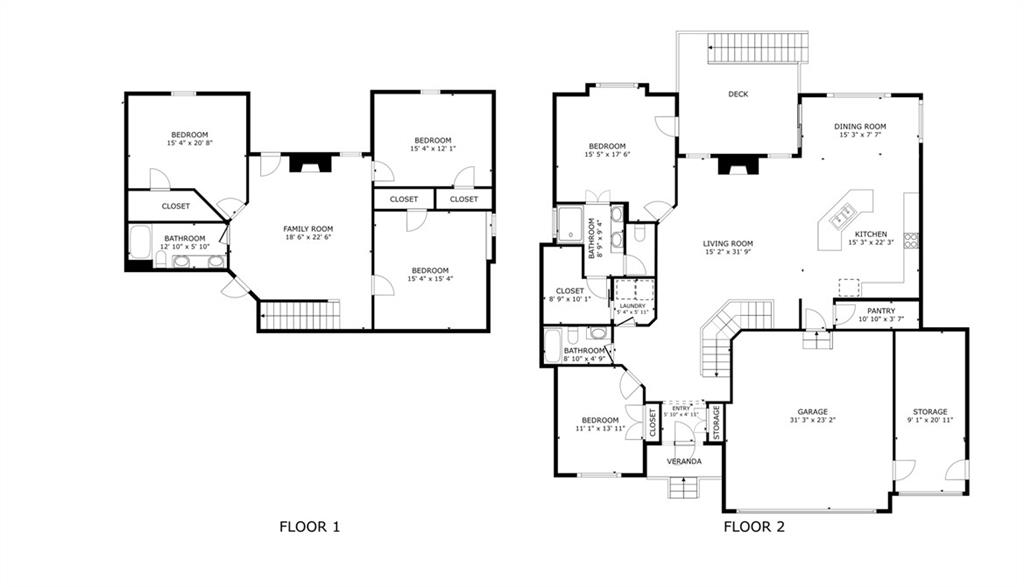
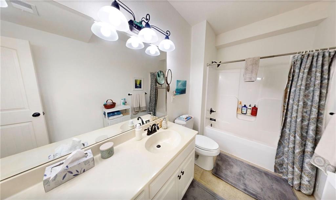
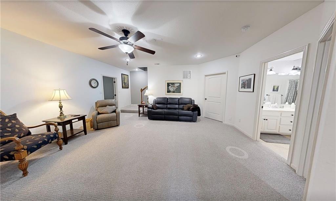
Beautifully maintained and updated 2,900-square-foot story-and-a-half home in Leavenworth, featuring 5 bedrooms and 3 full bathrooms. The open-concept floor plan offers a warm, welcoming feel with plenty of room and flexibility. The upstairs features the primary bedroom and a fifth bedroom currently dedicated to office space, making it ideal for working from home. The lower level offers three additional bedrooms and a separate living area. Additional features include: * Generac whole-house generator * New non-slip garage floor * Three-car garage with enclosed third bay * Two fireplaces * New appliances * Large primary bathroom with walk-in shower * Sprinkler system * Hot Springs hot tub * No HOA The home also offers the convenience of easily allowing for one-floor living, with comfortable spaces and flexible options for family, guests, or a dedicated home office. Conveniently located, this home combines thoughtful updates, practical upgrades, and plenty of space to accommodate a variety of lifestyles.
Active
$500,000
Single Family / Detached
5 bds
3 ba

2,900 Sqft

0.22 Acre
2650852
Built in 2011
Pine Meadow Place

6083 ()
Disclaimer: The information contained in this listing has not been verified by At Home Kansas and should be verified by the buyer.
 Information provided by HMLS
REQUEST MORE INFO
ADDRESS & DIRECTIONS
- Street Address: 4919 Parkway Drive
- City: Leavenworth
- State: Kansas
- County: Leavenworth
- Subdivision: Pine Meadow Place
- Directions:
N on K-7 to Lansing, W on W Eisenhower Road, N on 10th Ave, E on Lewis Dr, N on Parkway Dr to arrive at 4919 Parkway Dr.
PROPERTY FEATURES
Amenities
- Fireplace
- Basement
General Information
- Age Description : 11-15 Years
Heating /Cooling Features
- Heating : Central Gas
- Cooling : Electric
Interior Features
- Interior Features : Kitchen Island, Vaulted Ceiling(s), Walk-In Closet(s)
- Fireplace Features : Family Room, Living Room
- Fireplaces Total : 2
- Laundry Features : Laundry Room, Main Level
- Dining Area Features : Breakfast Area
- Appliances : Dishwasher, Disposal, Dryer, Microwave, Refrigerator, Gas Range, Washer
- Basement Description : Finished, Full, Walk-Out Access
- Flooring : Carpet, Wood
- Floor Plan Features : Ranch
Parking Features
- Parking Features :
- Garage On Property : Yes.
- Garage Spaces: 3
Construction Features
- Construction Materials : Frame, Stone Trim
Utility Information
- Water Source : Public
- Sewer System : Public Sewer
Other Features
- Above Grade Finished Area : 1770 S.F
SCHOOLS NEAR 4919 Parkway Drive
Prices displayed on all Sold listings are the Last Known Listing Price and may not be the actual selling price.
- Courtesy of At Home Kansas, Rob Lang
- Property last updated on HMLS : 11/8/2026 8:35:02 AM