
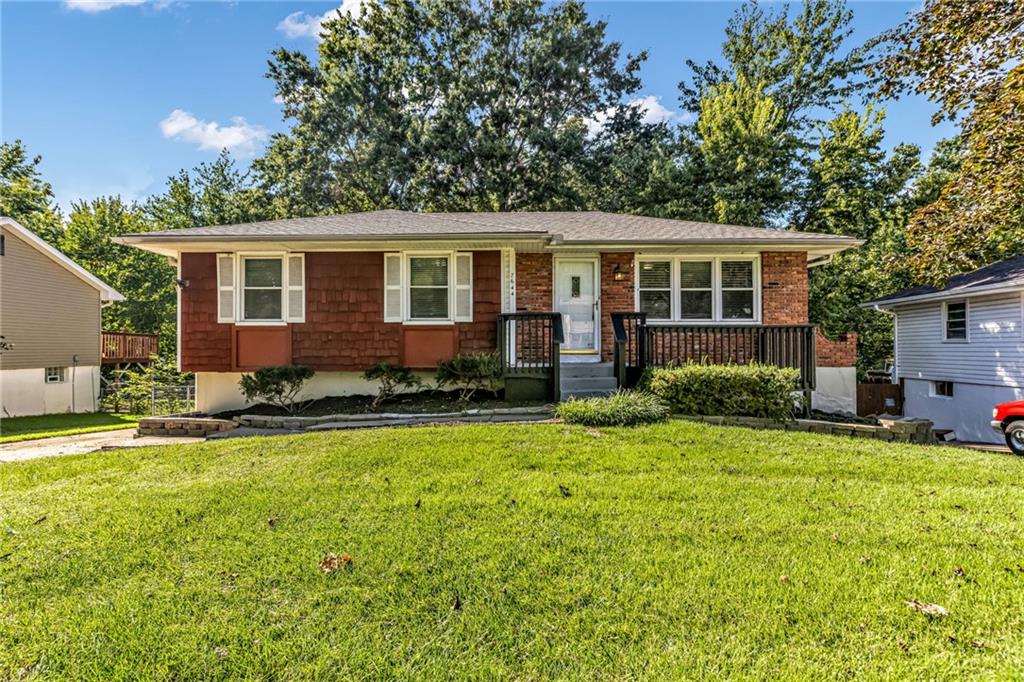
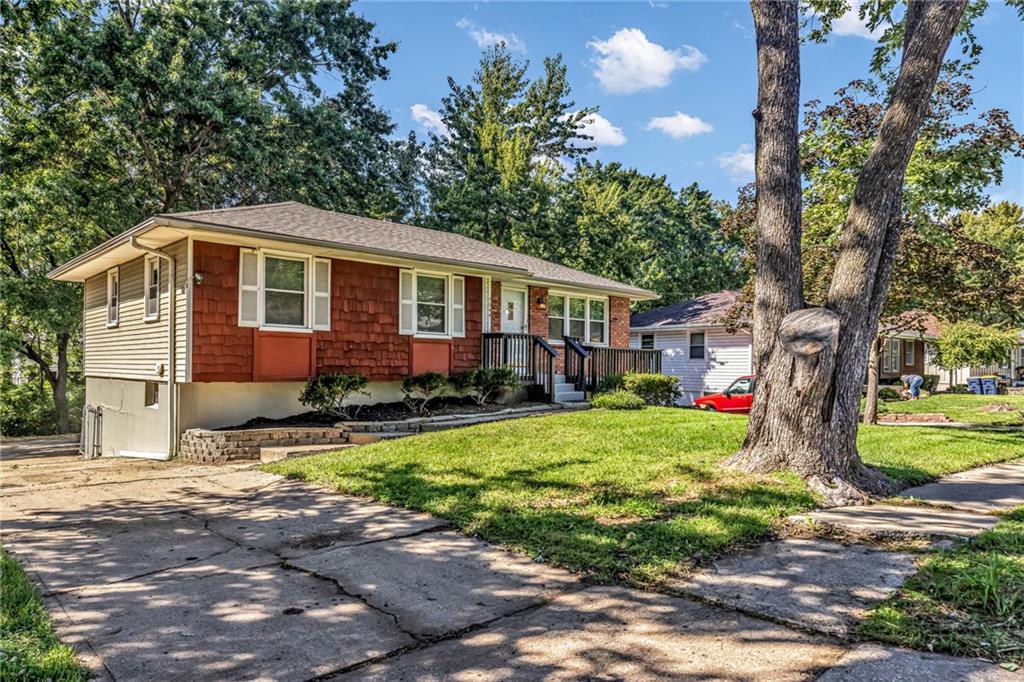
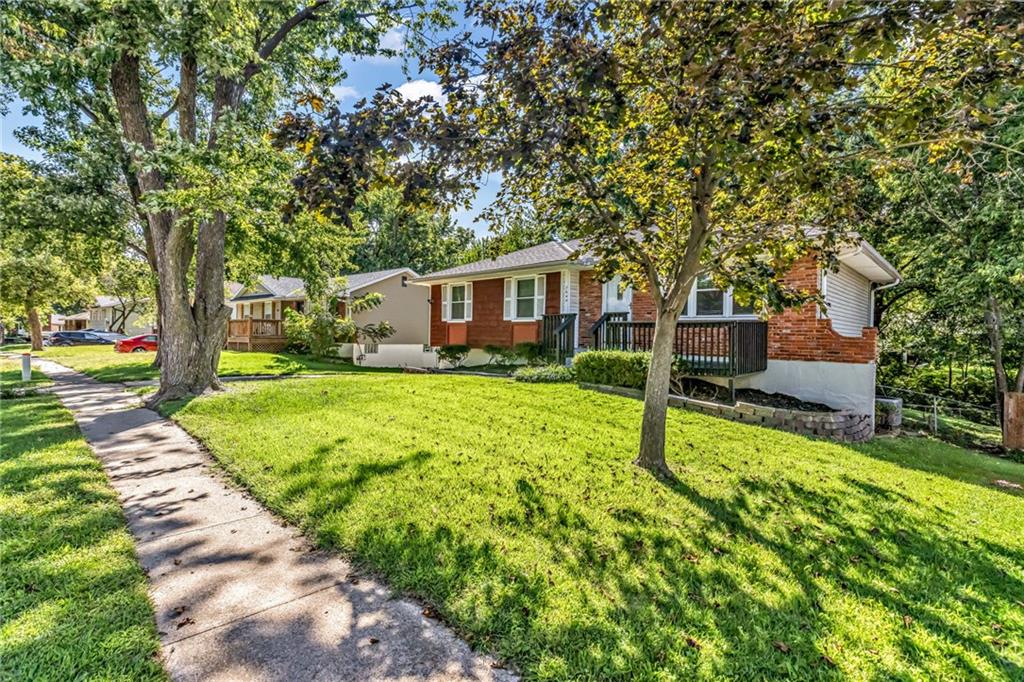
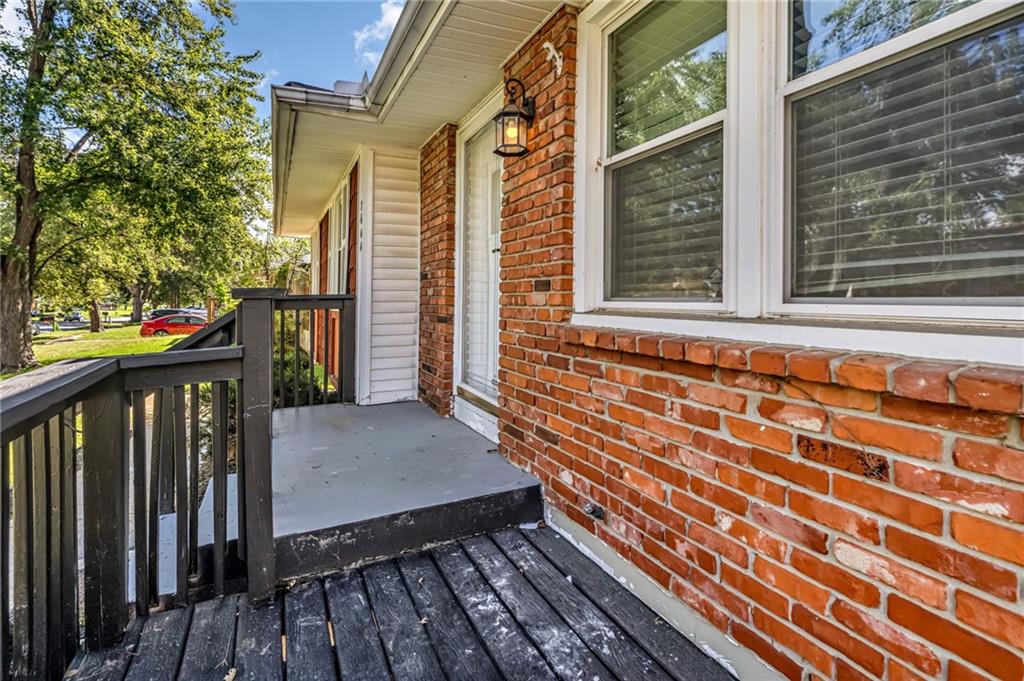
7644 NW Milrey Drive, Kansas City, Missouri, 64152
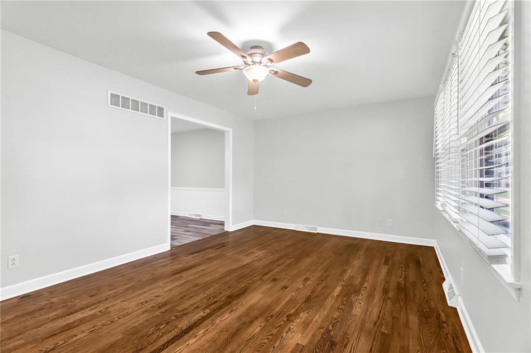
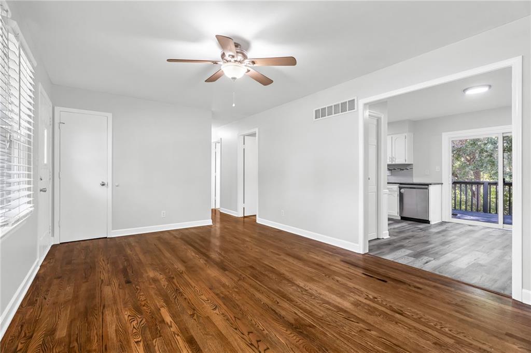
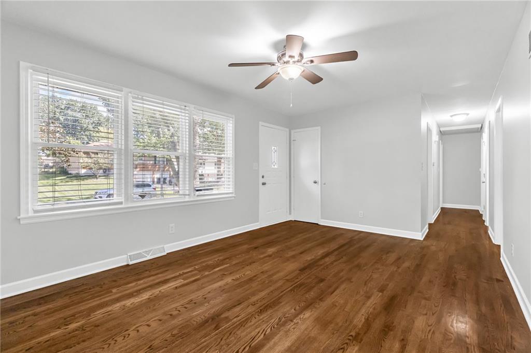
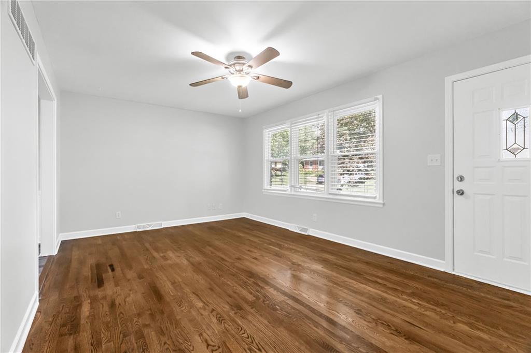
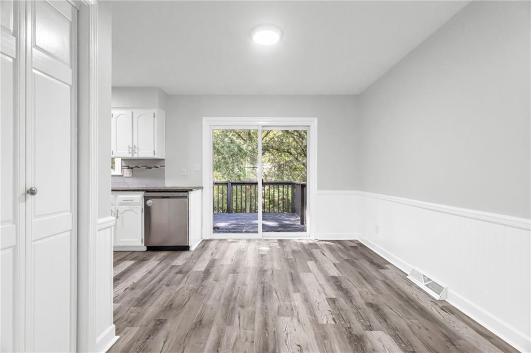
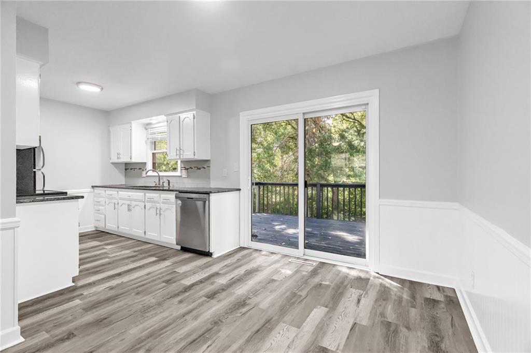
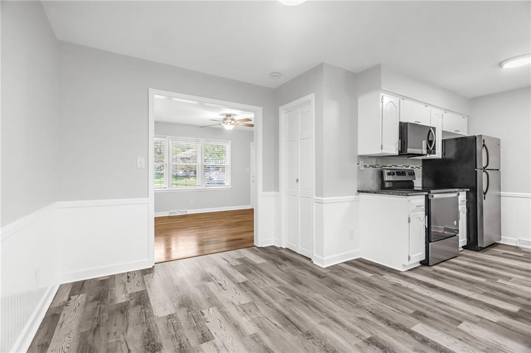
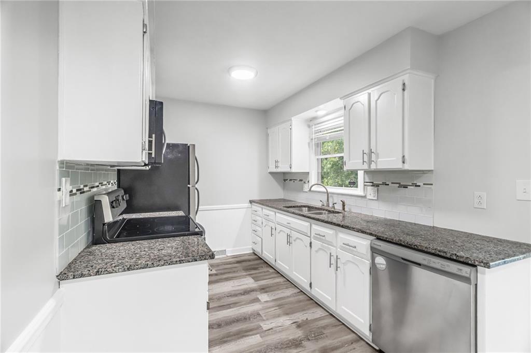
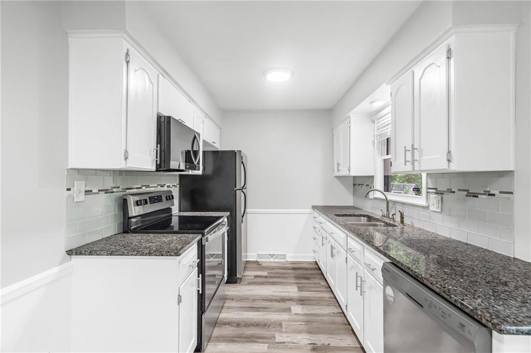
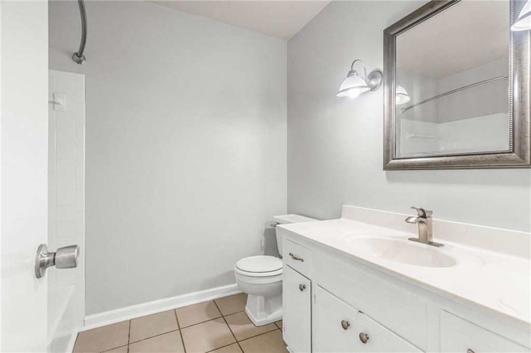
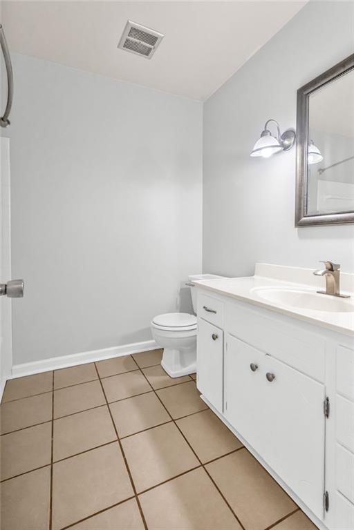
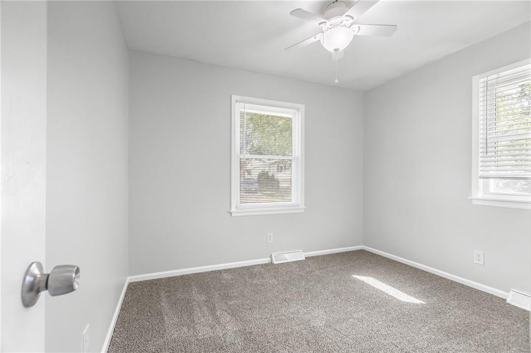
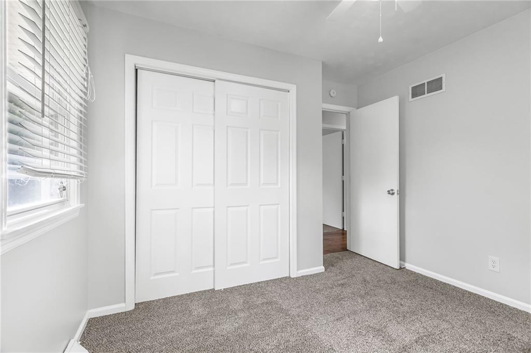
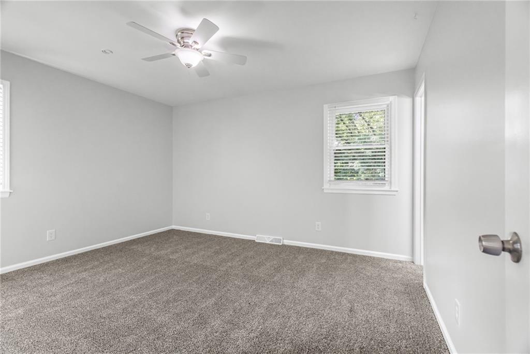
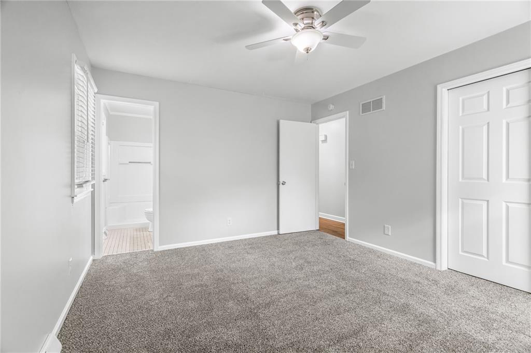
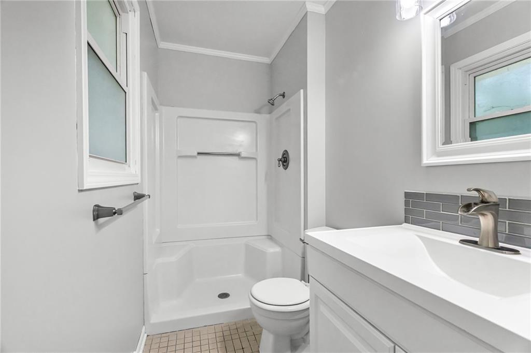
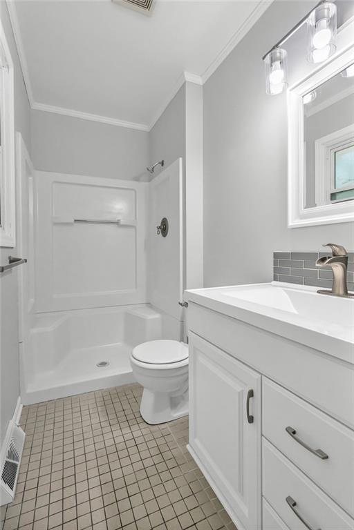
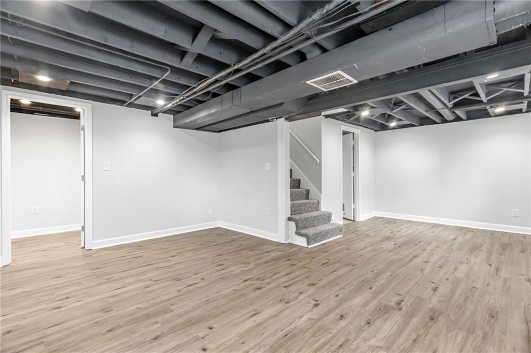
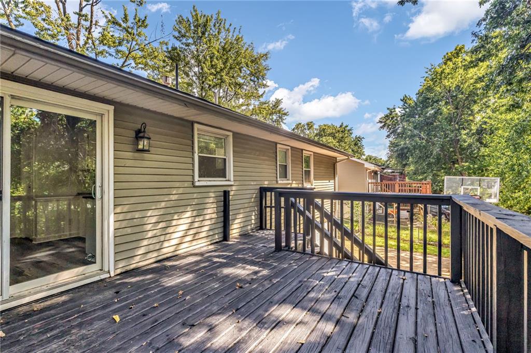
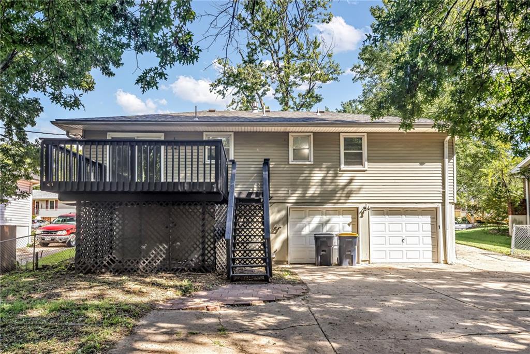
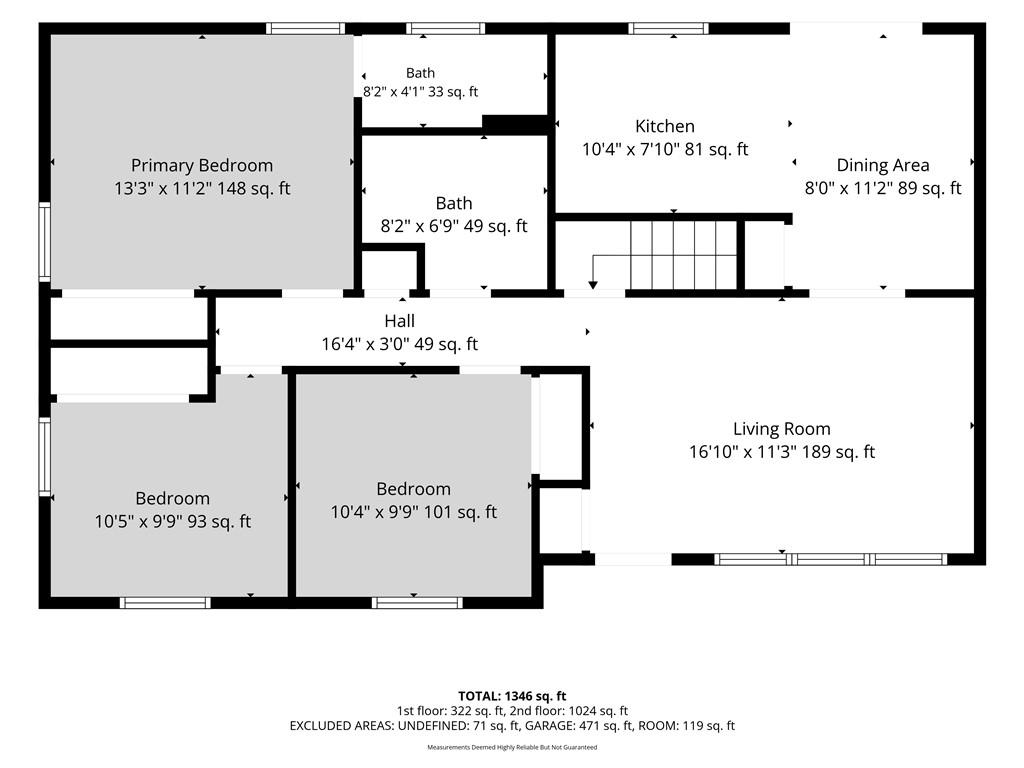
Welcome home to this beautifully updated property in Kansas City! This charming 3 bed, 2 bath home features recent updates throughout, offering a perfect blend of modern finishes and everyday functionality. With upgrades to the home and an inviting layout, this home is a must see. Recent Updates Include: • Updated kitchen • Updated bathrooms with modern fixtures • Updated lighting and hardware Appliances: All kitchen appliances will remain in the home in their current condition. Appliances to stay AS IS, with no warranties or repairs provided by the seller. Enjoy a great location in Kansas City, close to local amenities, shopping, and major highways. Schedule your showing today!
Active
$260,000
Single Family / Detached
3 bds
2 ba

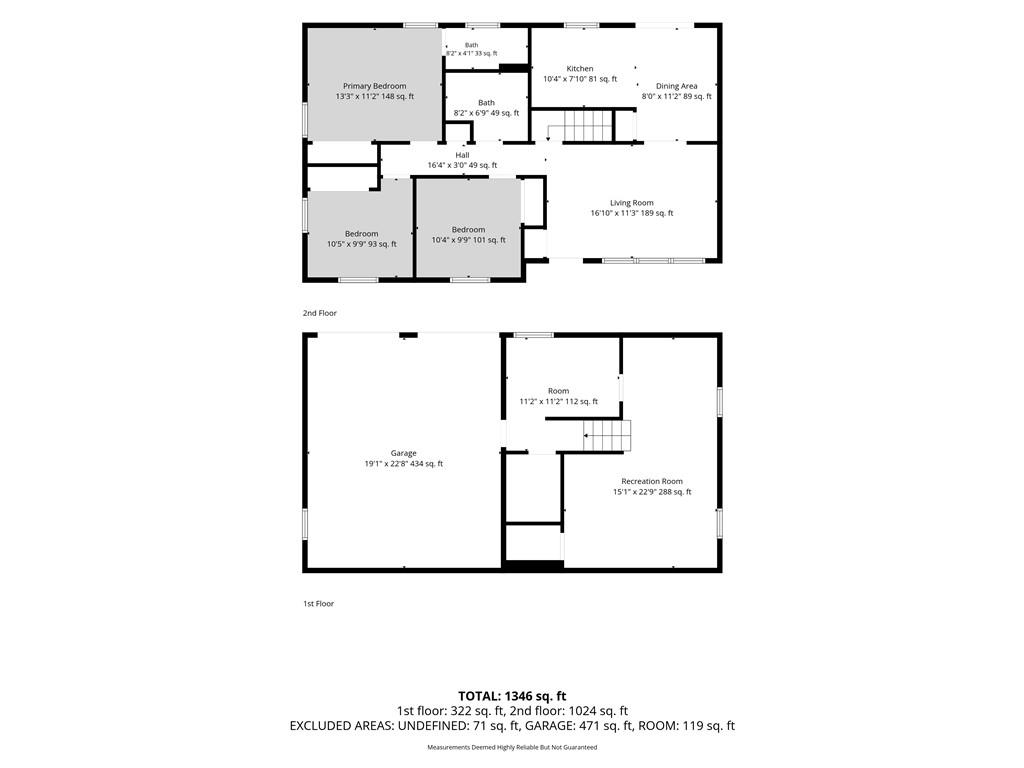
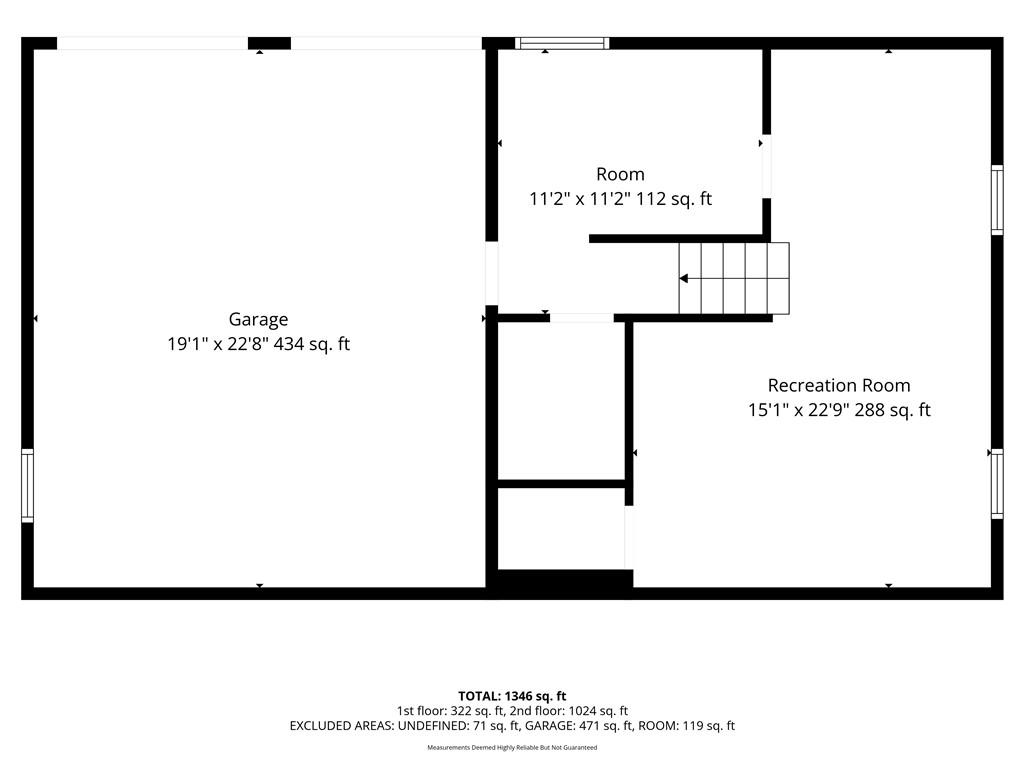
1,346 Sqft

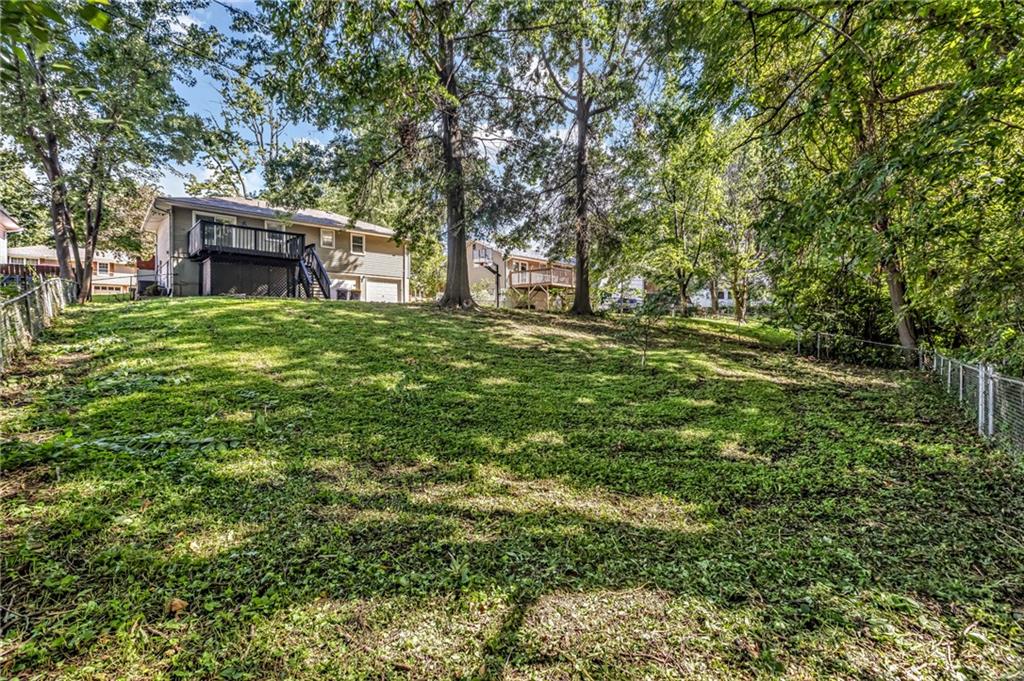
0.25 Acre
2644653
Built in 1977
Platte Ridge

2856 ()
Disclaimer: The information contained in this listing has not been verified by Huck Homes and should be verified by the buyer.
 Information provided by HMLS
REQUEST MORE INFO
ADDRESS & DIRECTIONS
- Street Address: 7644 NW Milrey Drive
- City: Kansas City
- State: Missouri
- County: Platte
- Subdivision: Platte Ridge
- Directions:
Follow I-435 N, I-70 W/US-24 W and I-29 N to NW 72nd St in Pawnee Township. Take exit 6 from I-29 N, Take NW Prairie View Rd to NW Milrey Dr in KCMO, Use the left 2 lanes to turn left onto NW 72nd St, Turn right onto NW Prairie View Rd, Turn left onto MO-9 S, Turn right onto NW Belvidere Pkwy, Turn right onto NW Milrey Dr, Destination will be on the left
PROPERTY FEATURES
Amenities
- Basement
General Information
- Architectural Style : Traditional
- Age Description : 41-50 Years
Heating /Cooling Features
- Heating : Natural Gas
- Cooling : Attic Fan, Electric
Interior Features
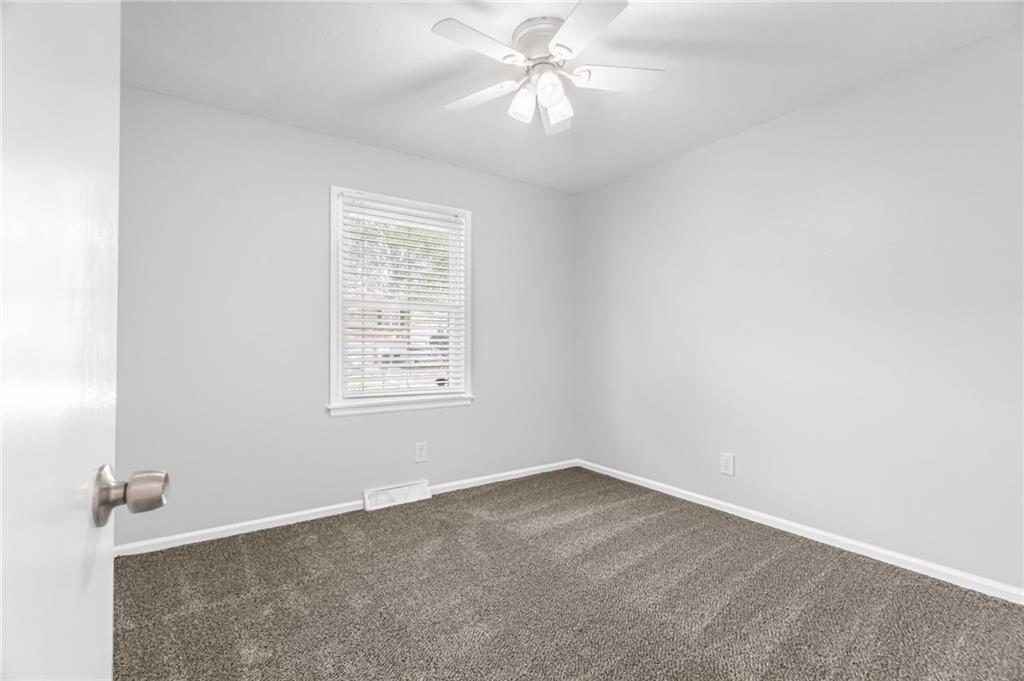
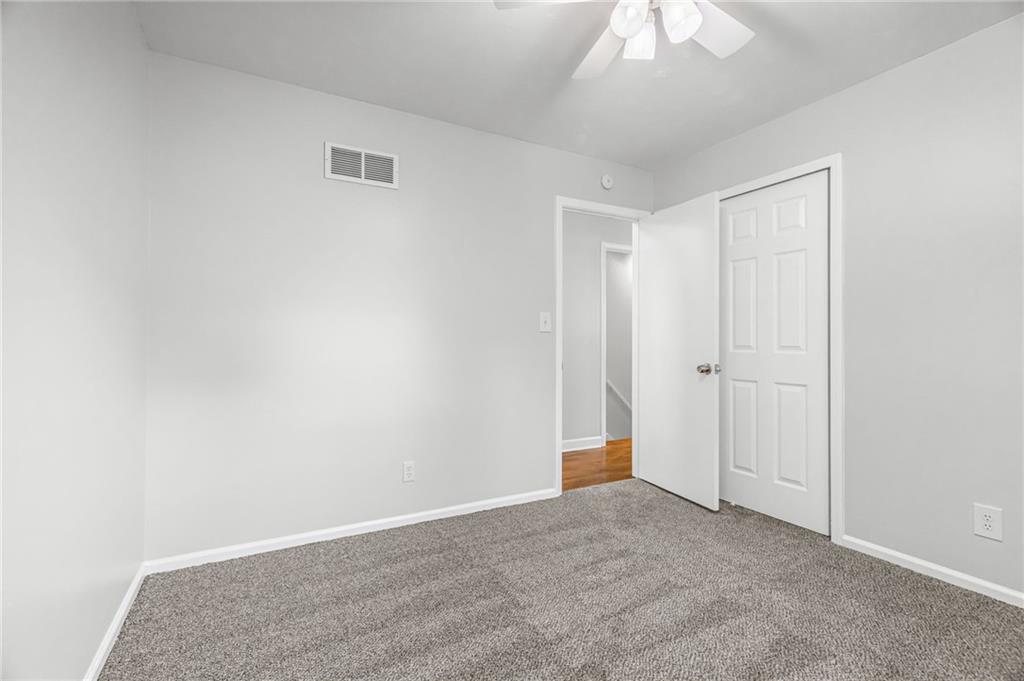
- Interior Features : Ceiling Fan(s), Painted Cabinets, Pantry
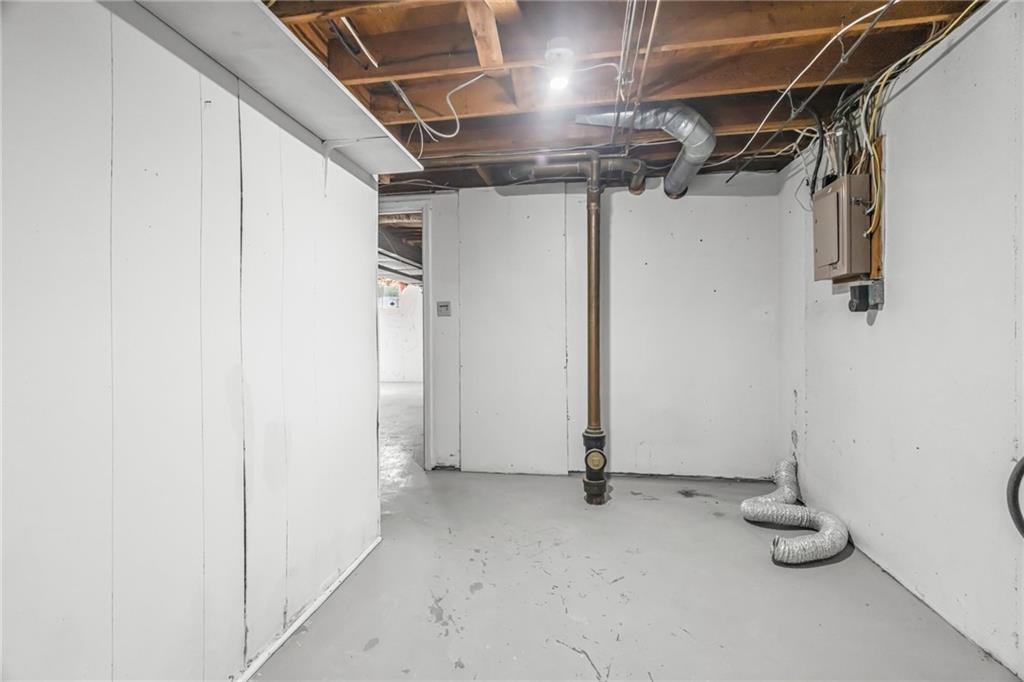
- Laundry Features : In Basement, Lower Level
- Dining Area Features : Eat-In Kitchen
- Appliances : Dishwasher, Refrigerator, Built-In Oven, Electric Range
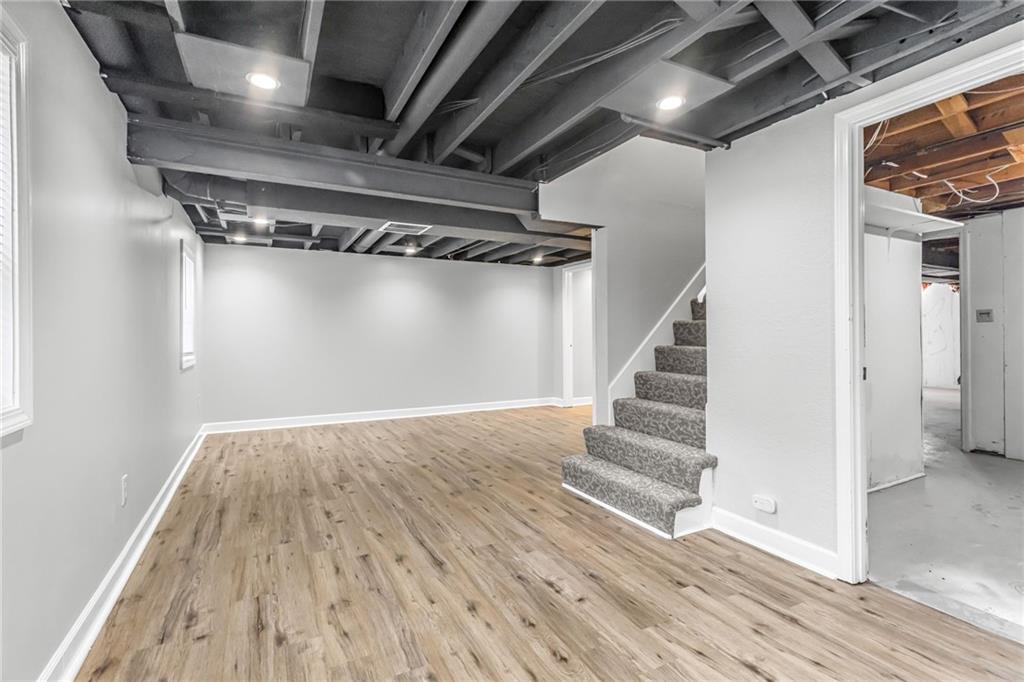
- Basement Description : Daylight, Finished, Full
- Flooring : Laminate, Tile, Wood
- Floor Plan Features : Raised Ranch
Parking Features
- Parking Features :
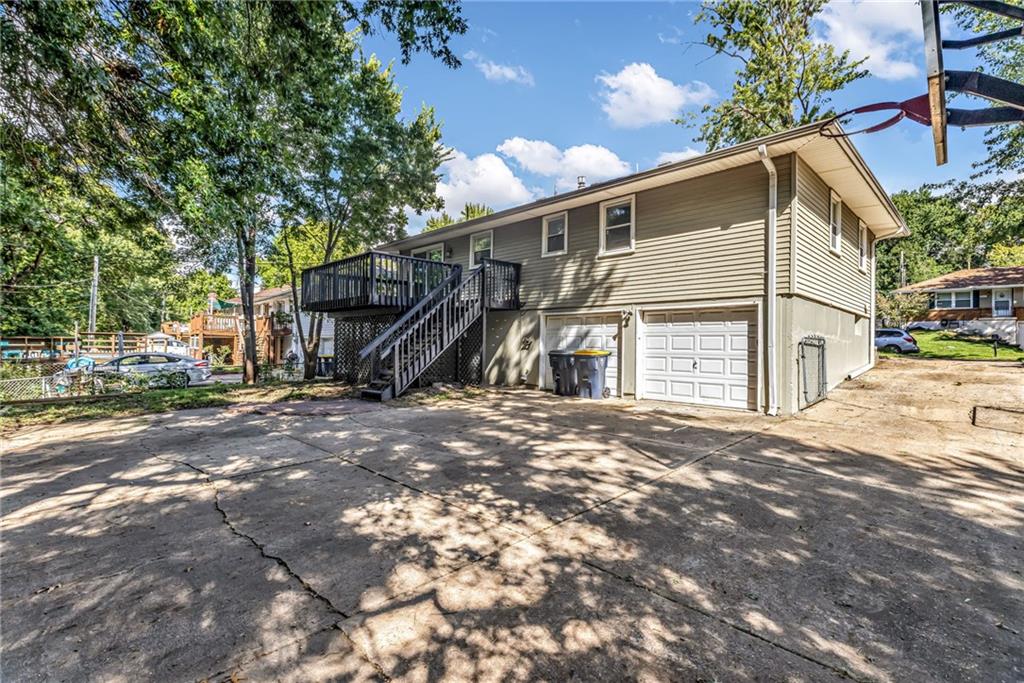
- Garage On Property : Yes.
- Garage Spaces: 2
Construction Features
- Construction Materials : Brick Trim, Vinyl Siding
Utility Information
- Water Source : Public
- Sewer System : Public Sewer
- elecom : Cable - Available
Security Features
- Security Features : Smoke Detector(s)
- Fencing : Metal
Other Features
- Above Grade Finished Area : 1024 S.F
SCHOOLS NEAR 7644 NW Milrey Drive
Prices displayed on all Sold listings are the Last Known Listing Price and may not be the actual selling price.
- Courtesy of Huck Homes, Taylor Klotz
- Property last updated on HMLS : 10/2/2026 4:45:03 PM