

5600 Harrison Street, Kansas City, Missouri, 64111
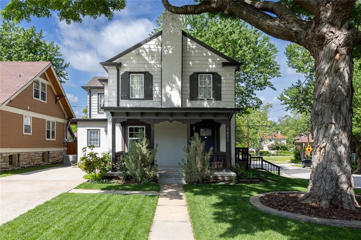
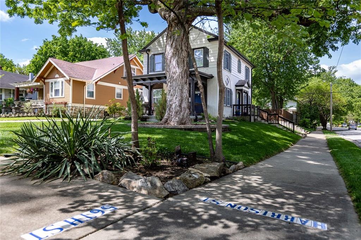
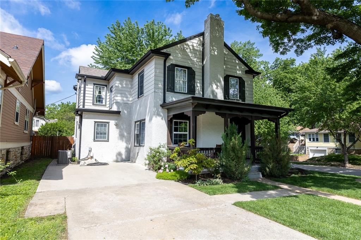
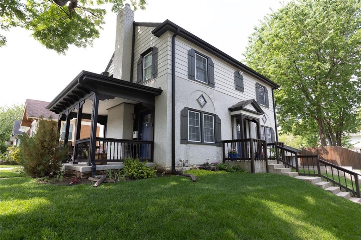
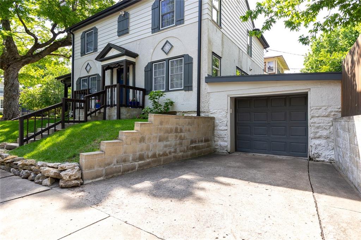
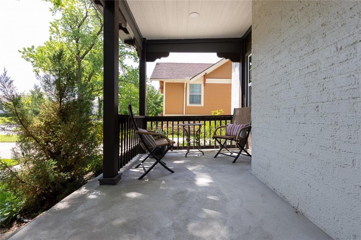
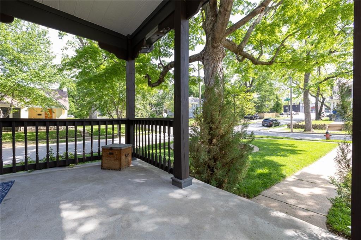
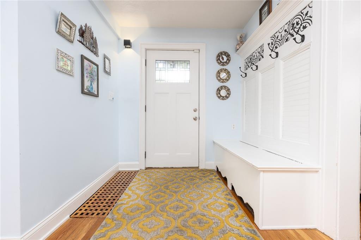
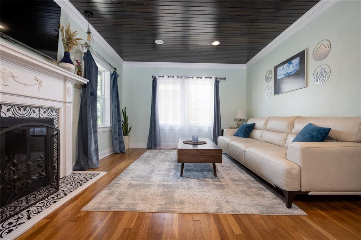
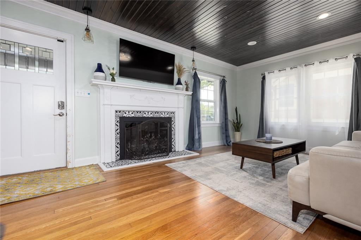
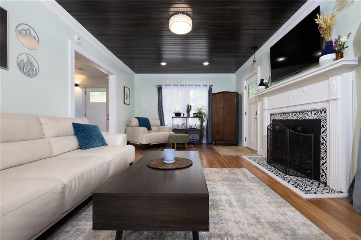
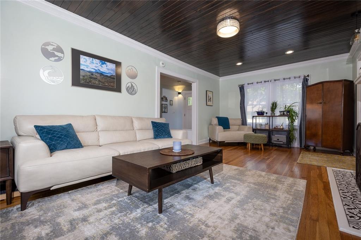
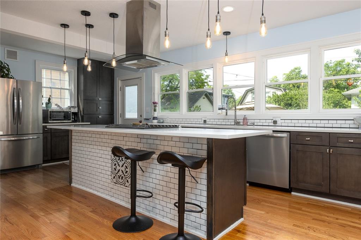
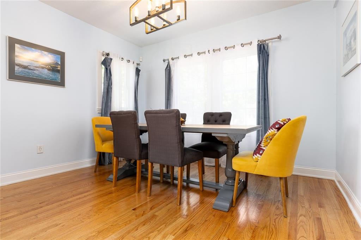
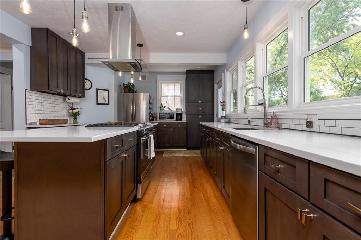
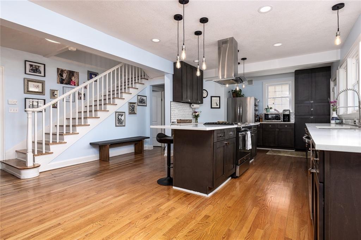
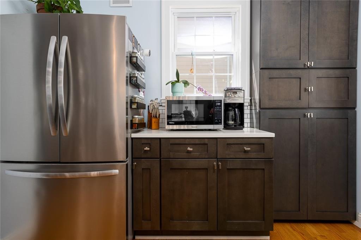
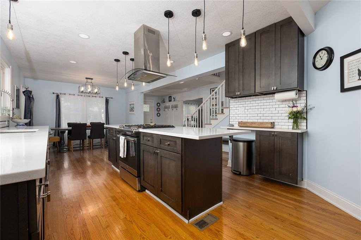
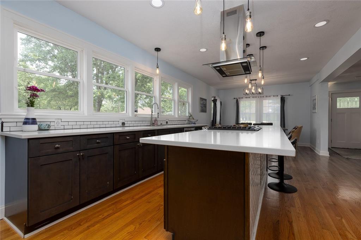
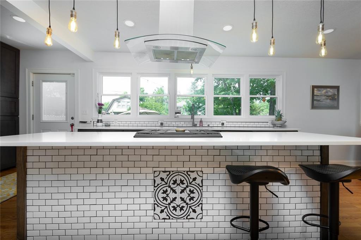
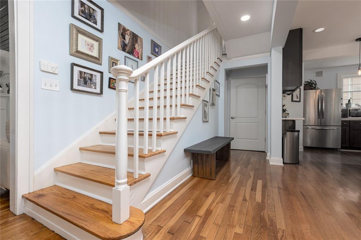
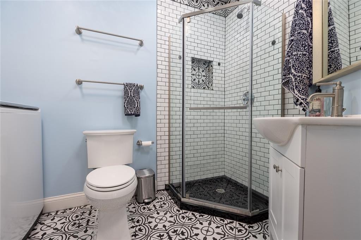
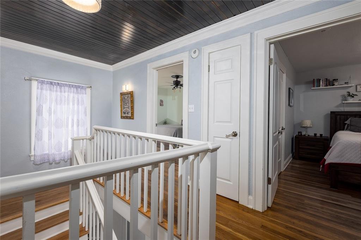
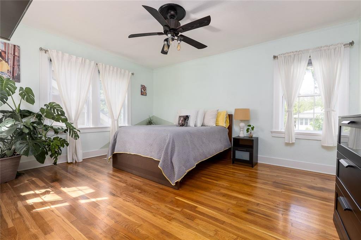
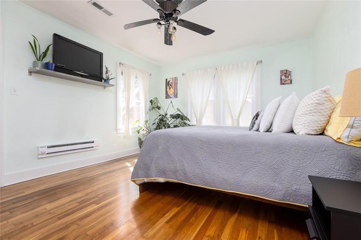
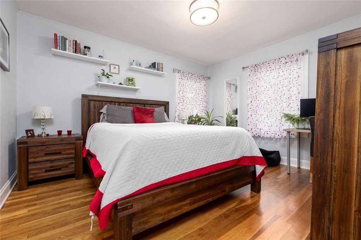
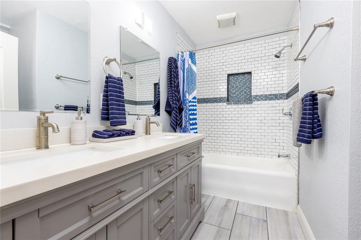
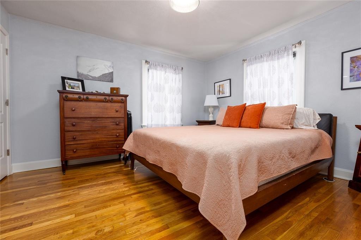
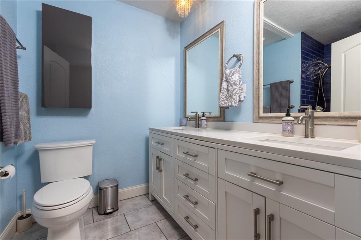
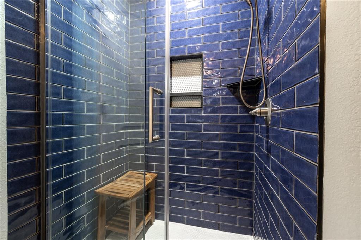
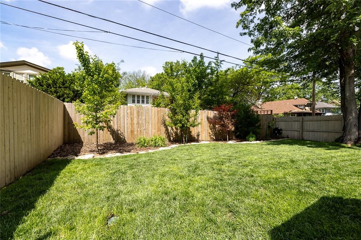
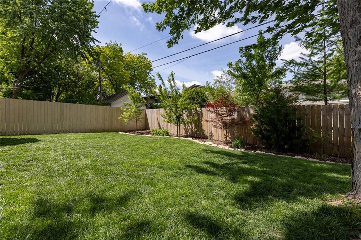
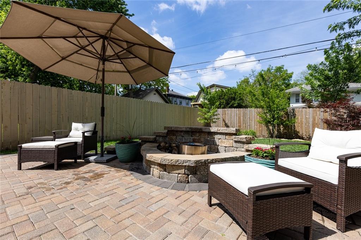
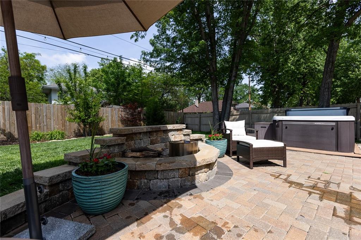
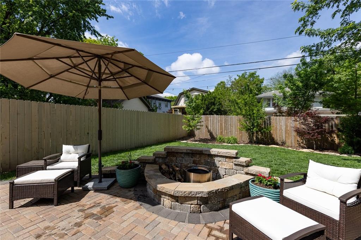
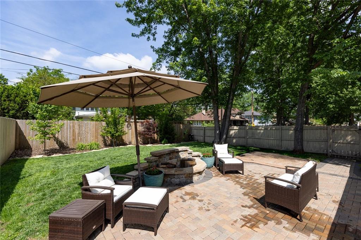
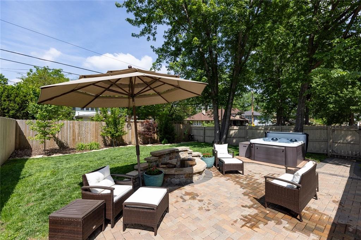
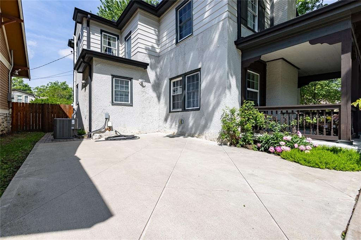
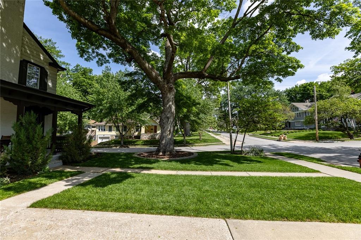
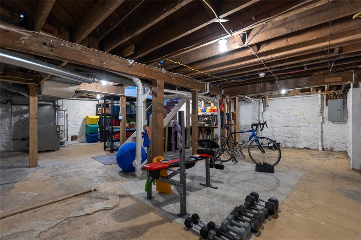
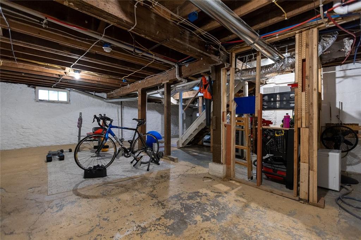
Stunning Home in Desired Rockhill Ridge! BIG CORNER LOT! Excellent curb appeal. Completely updated and move in ready. Expanded family room includes fireplace and decorative ceiling. Spacious KITCHEN & Breakfast Area features: Granite counters and large island, designer lighting and cabinets, backsplash, gas stove and pantry. Looking out to the back yard! Master bedroom with walk in closet and updated private bathroom. 2 other bedrooms. Beautiful wood floors throughout. Full Basement. Side entry garage. Beautiful back yard fully fenced and landscaped. Patio, level yard! Front porch. Between Brookside and The Plaza! Prime location! Close to highways, restaurants and shopping.
Active
$425,000
Single Family / Detached
3 bds
3 ba

1,824 Sqft

0.16 Acre
2634794
Built in 1920
Rockhill Ridge

5578 ()
Disclaimer: The information contained in this listing has not been verified by Weichert, Realtors Welch & Co. and should be verified by the buyer.
 Information provided by HMLS
REQUEST MORE INFO
ADDRESS & DIRECTIONS
- Street Address: 5600 Harrison Street
- City: Kansas City
- State: Missouri
- County: Jackson
- Subdivision: Rockhill Ridge
- Directions:
RBrookside Blvd to 55th Street, East on 55th Street, South on Harrison Street to corner of Harrison & 56th Street.
PROPERTY FEATURES
Amenities
- Fireplace
- Basement
General Information
- Architectural Style : Traditional
- Age Description : 101 Years/More
Heating /Cooling Features
- Heating : Natural Gas
- Cooling : Electric
Interior Features
- Interior Features : Ceiling Fan(s), Custom Cabinets, Kitchen Island, Pantry, Smart Thermostat, Walk-In Closet(s)
- Fireplace Features : Family Room
- Fireplaces Total : 1
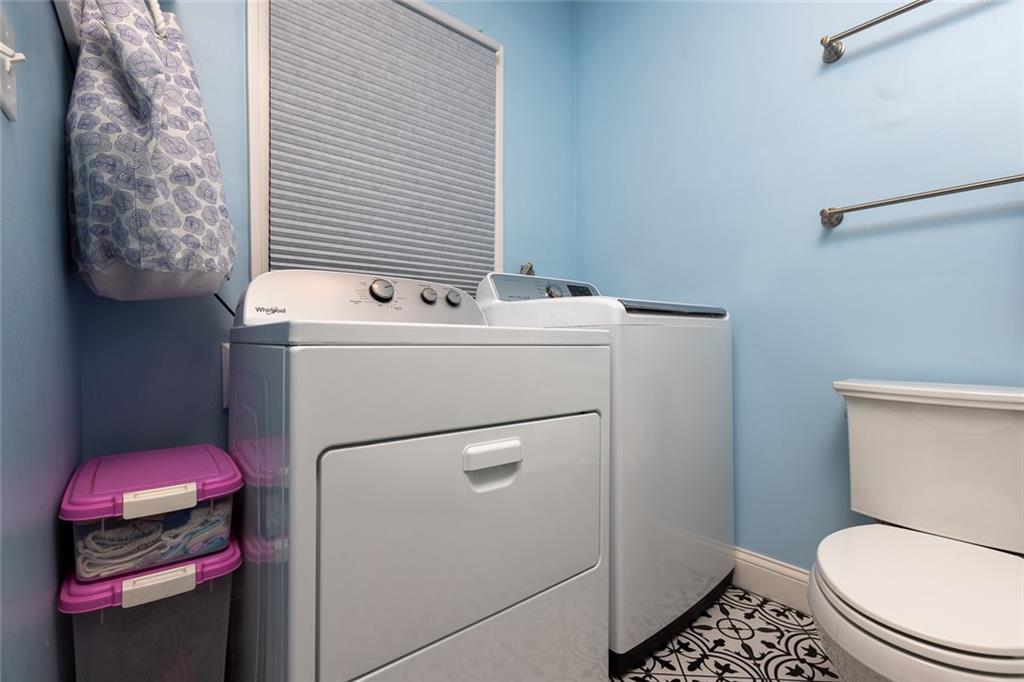
- Laundry Features : Main Level, Off The Kitchen
- Dining Area Features : Breakfast Area,Country Kitchen
- Basement Description : Full, Inside Entrance, Sump Pump
- Flooring : Wood
- Floor Plan Features : 2 Stories
Parking Features
- Parking Features :
- Garage On Property : Yes.
- Garage Spaces: 1
Construction Features
- Construction Materials : Frame, Stucco
Utility Information
- Water Source : Public
- Sewer System : Public Sewer
Other Features
- Above Grade Finished Area : 1824 S.F
SCHOOLS NEAR 5600 Harrison Street
Prices displayed on all Sold listings are the Last Known Listing Price and may not be the actual selling price.
- Courtesy of Weichert, Realtors Welch & Co., Jeff Curry
- Property last updated on HMLS : 8/3/2026 4:35:10 AM