
10624 N Jefferson Street, Kansas City, Missouri, 64155
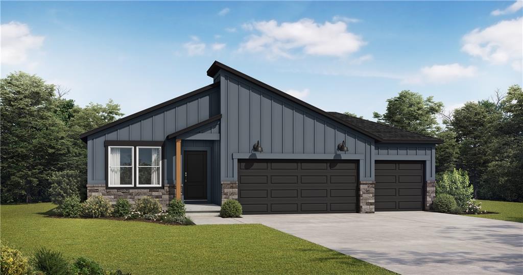
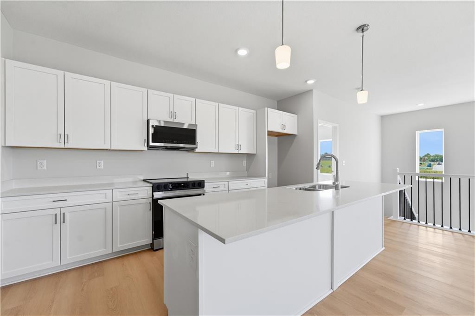
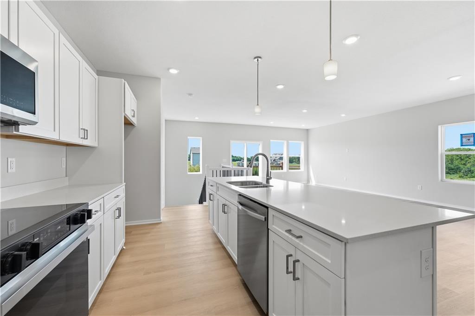
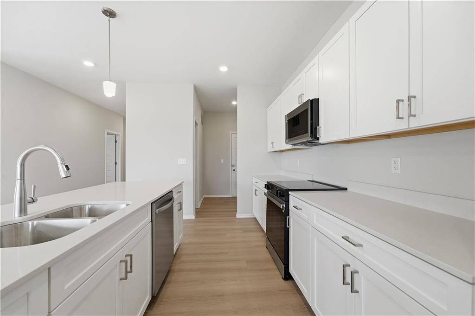
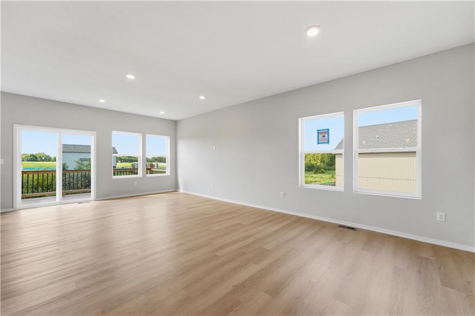
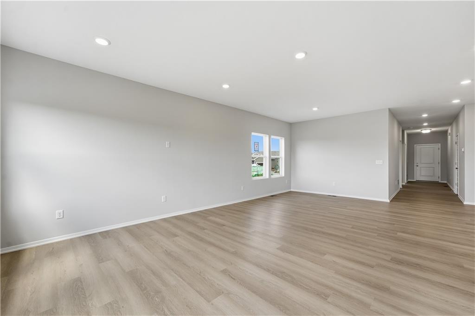
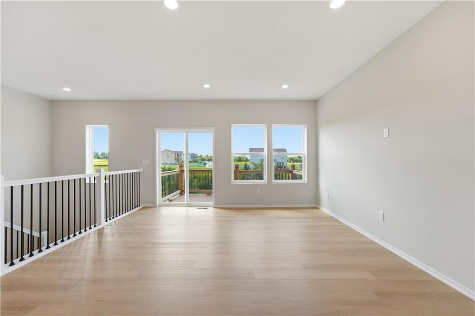
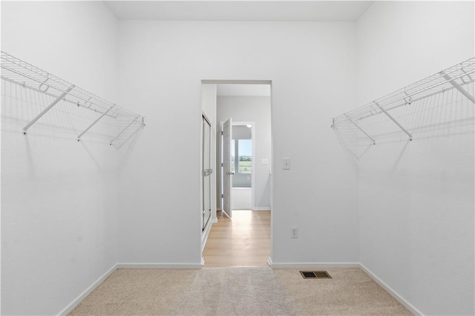
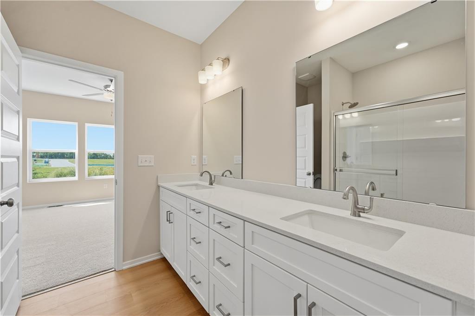
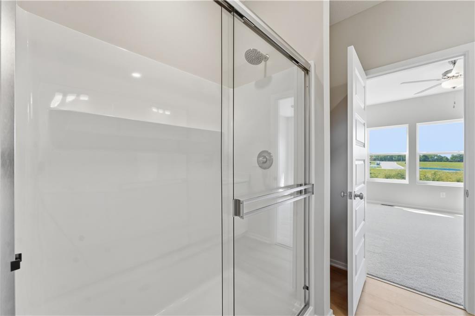
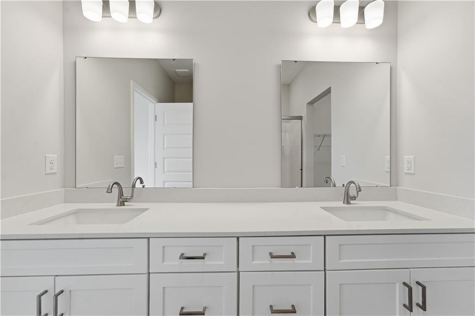
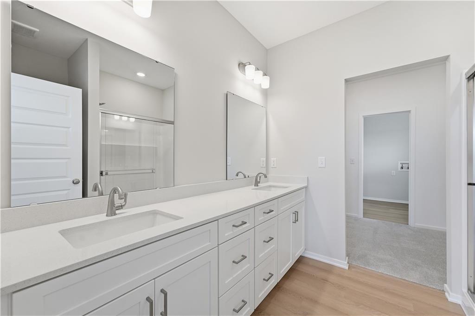
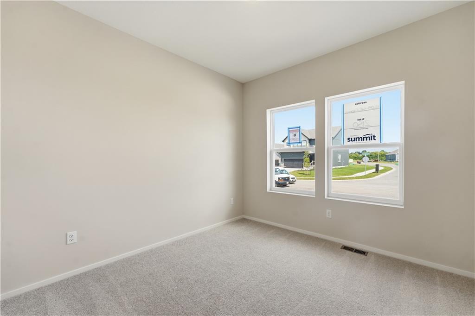
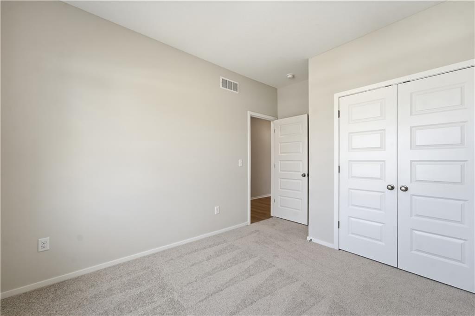
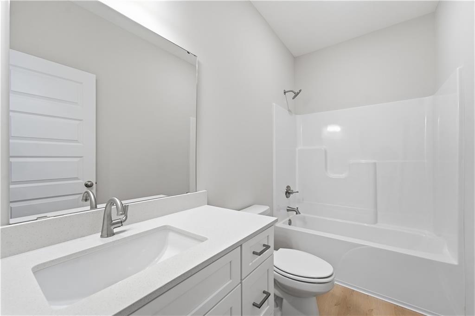
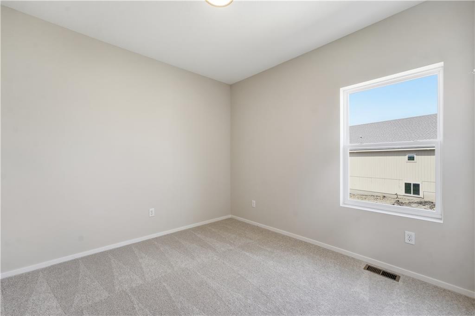
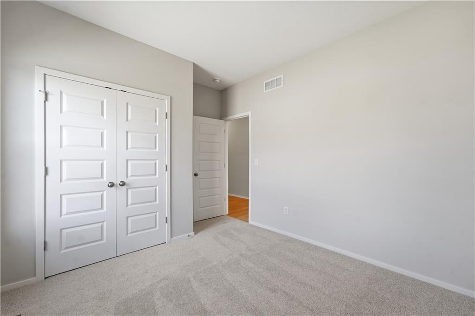
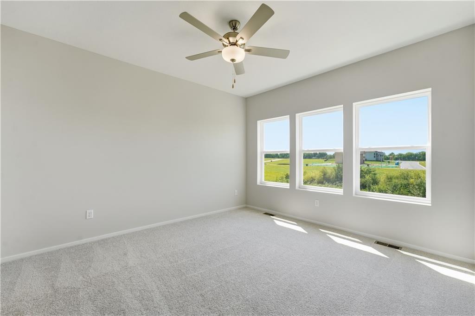
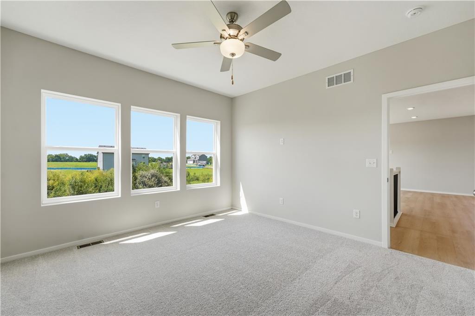
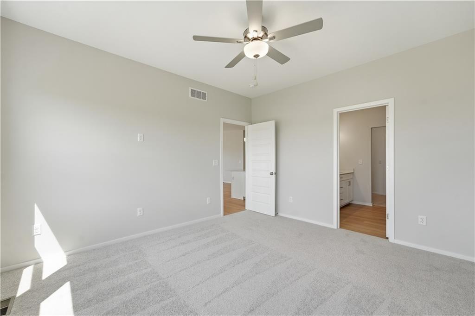
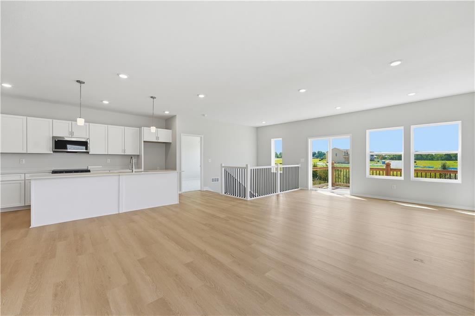
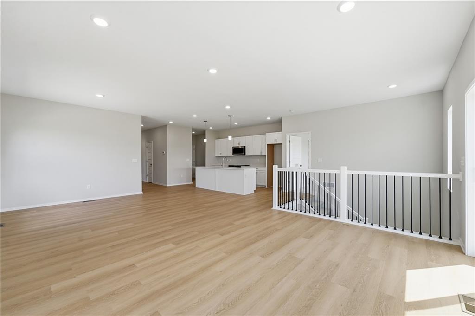
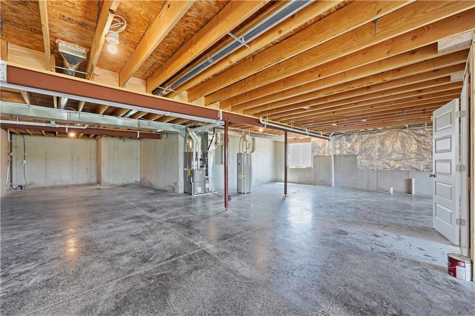
Our Wildflower home plan embodies the ideal ranch layout, offering both style and functionality. As you enter through the front door, you’re welcomed by a spacious entryway that leads into a bright, open-concept kitchen, dining, and living area—perfect for both relaxation and entertainment. The main floor features three well-appointed bedrooms, including the primary suite, which boasts a beautiful shower and a generous walk-in closet. The second and third bedrooms are versatile, easily accommodating guests or serving as a home office, with a full bath conveniently located between them. Looking for additional space? Consider finishing the lower level to include a rec room, another bedroom, and an extra bathroom, enhancing the versatility and functionality of your home. Please reach out directly to community manager for information regarding possible design options.
Active
$434,362
Single Family / Detached
5 bds
3 ba

2,574 Sqft

0.25 Acre
2645622
Holly Farms

0 ()
Disclaimer: The information contained in this listing has not been verified by Platinum Realty LLC and should be verified by the buyer.
 Information provided by HMLS
REQUEST MORE INFO
ADDRESS & DIRECTIONS
- Street Address: 10624 N Jefferson Street
- City: Kansas City
- State: Missouri
- County: Clay
- Subdivision: Holly Farms
- Directions:
North on 169 to Shoal Creek Pkwy exit into roundabout. Take third exit to go west onto Shoal Creek Pkwy, continue through two more roundabouts. Turn left onto N Holly St into Holly Farms Subdivision. For model home, continue on N Holly St past pool, left turn onto NW 106th St. Model home at intersection of Jarboe and 106th.
PROPERTY FEATURES
Amenities
- Basement
General Information
- Architectural Style : Contemporary
- Age Description : 2 Years/Less
Heating /Cooling Features
- Heating : Natural Gas, Forced Air
- Cooling : Electric
Interior Features
- Interior Features : Ceiling Fan(s), Kitchen Island, Pantry, Walk-In Closet(s)
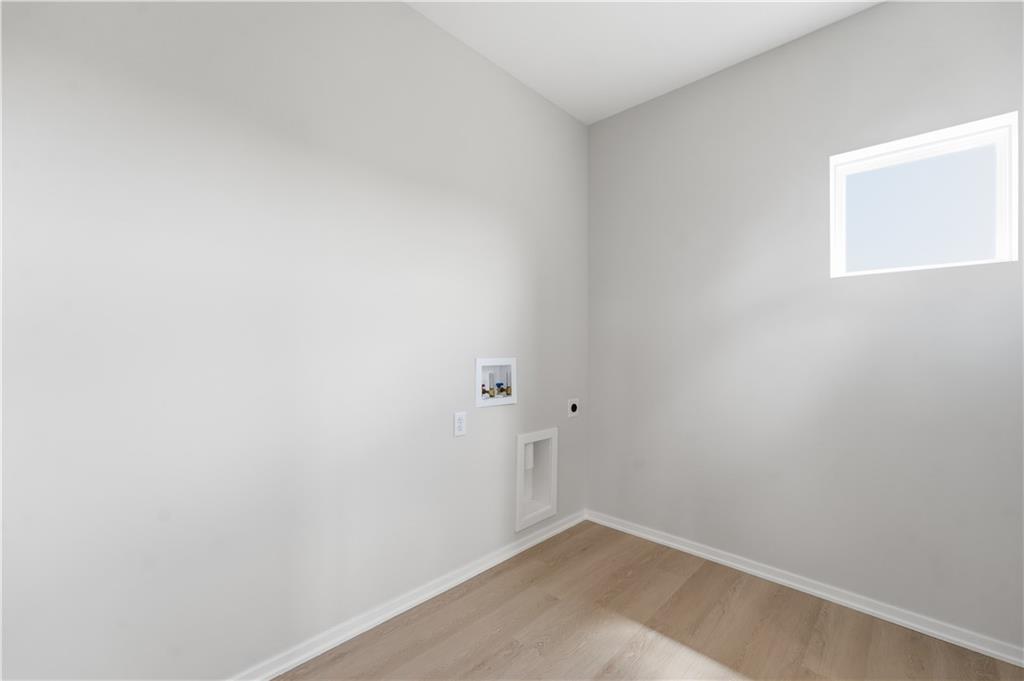
- Laundry Features : Laundry Room, Main Level
- Dining Area Features : Eat-In Kitchen,Kit/Dining Combo,Liv/Dining Combo
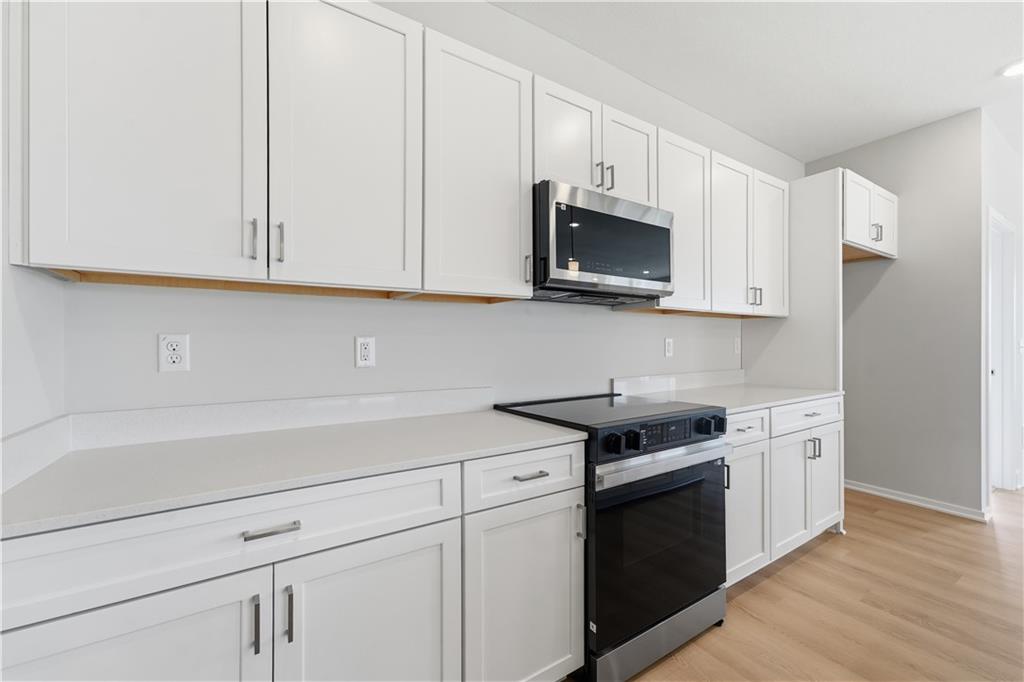
- Appliances : Dishwasher, Disposal, Dryer, Humidifier, Microwave, Refrigerator, Electric Range, Stainless Steel Appliance(s), Washer
- Basement Description : Daylight, Stubbed for Bath, Sump Pump
- Flooring : Carpet, Luxury Vinyl
- Floor Plan Features : Ranch,Reverse 1.5 Story
Parking Features
- Parking Features :
- Garage On Property : Yes.
- Garage Spaces: 3
Construction Features
- Construction Materials : Frame, Vinyl Siding
Utility Information
- Water Source : Public
- Sewer System : Public Sewer
Community Features
- Association Amenities : Other, Play Area, Pool, Trail(s)
Other Features
- Above Grade Finished Area : 1649 S.F
SCHOOLS NEAR 10624 N Jefferson Street
Prices displayed on all Sold listings are the Last Known Listing Price and may not be the actual selling price.
- Courtesy of Platinum Realty LLC, Lauren Roush
- Property last updated on HMLS : 10/5/2026 6:00:02 PM