
3407 N 130TH Street, Kansas City, Kansas, 66109
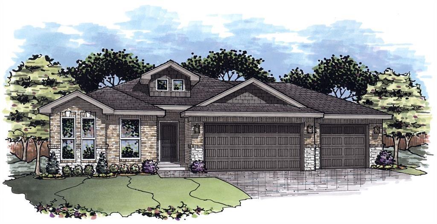
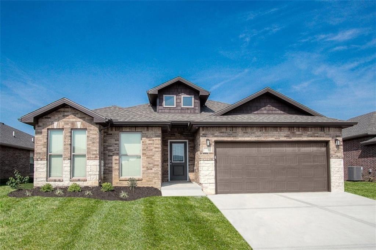
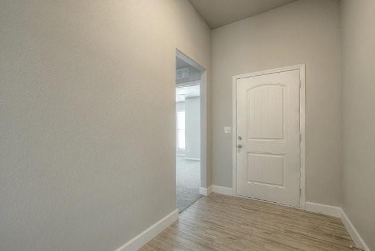
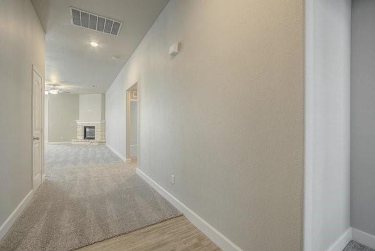
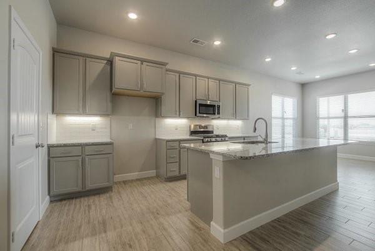
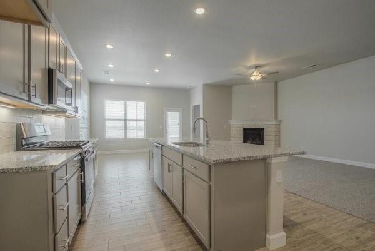
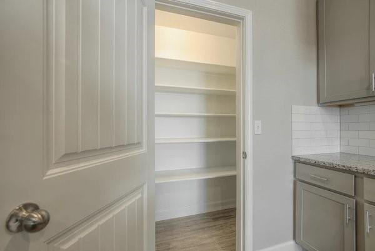
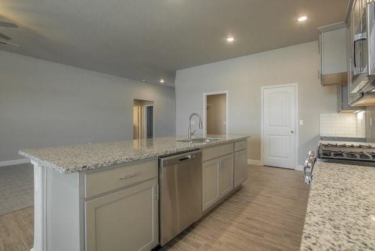
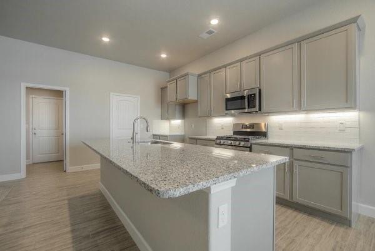
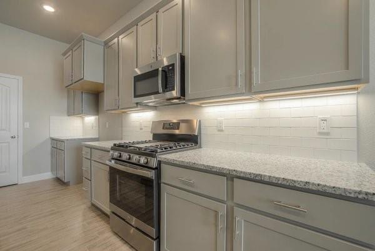
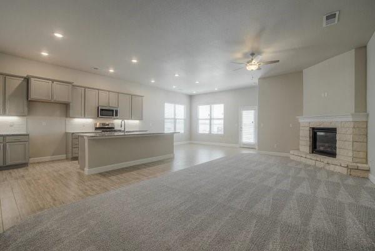
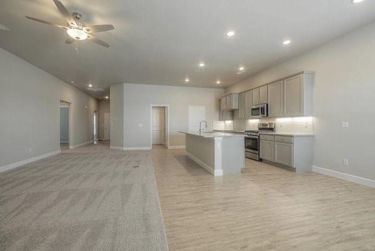
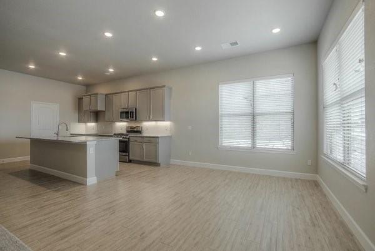
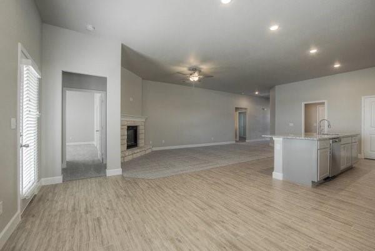
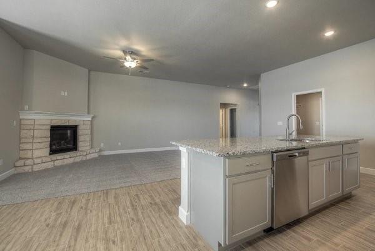
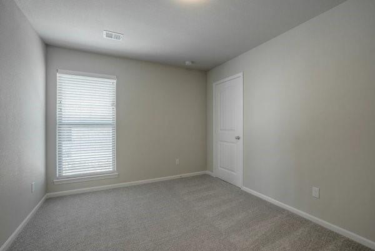
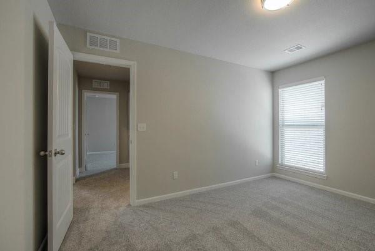
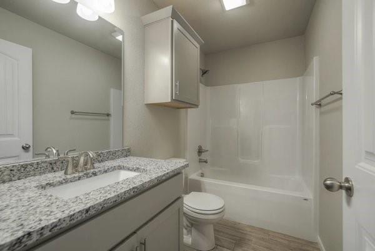
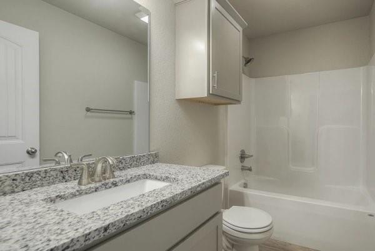
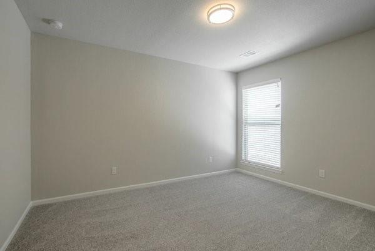
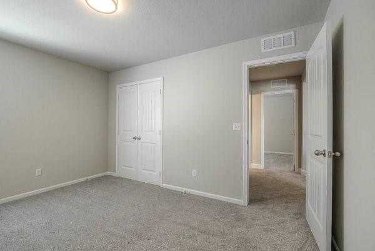
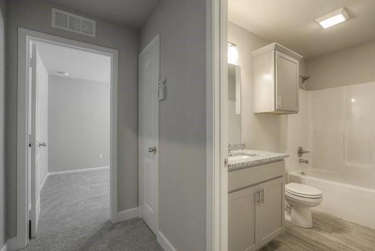
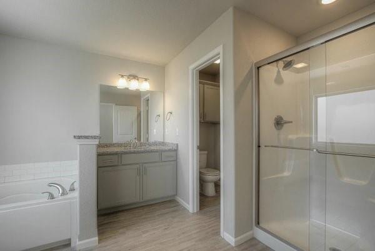
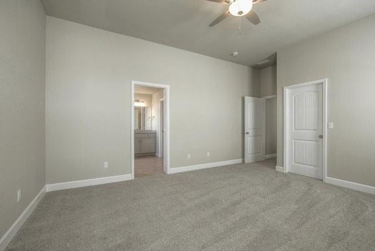
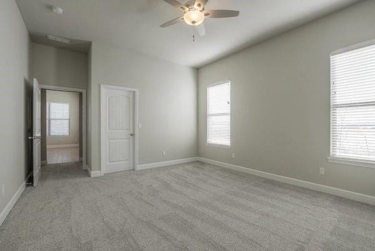
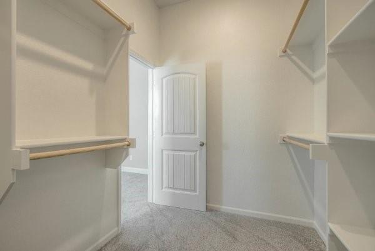
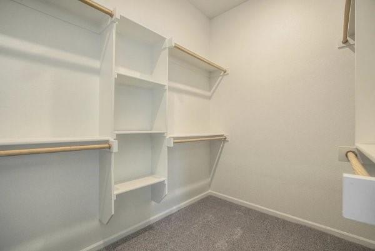
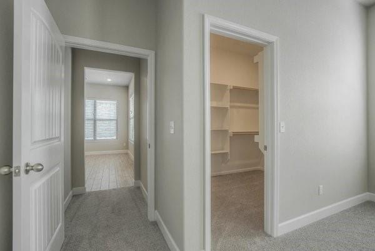
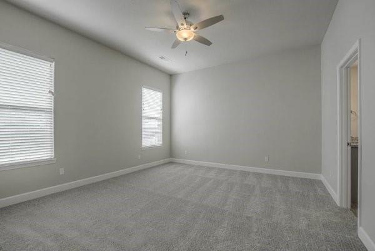
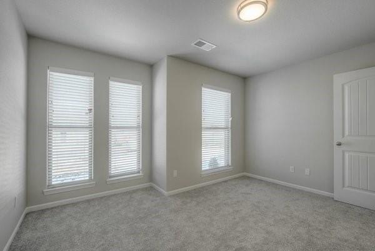
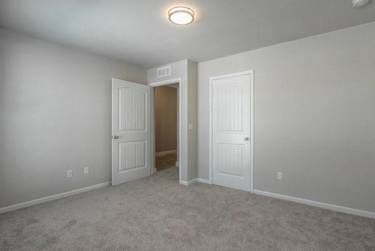
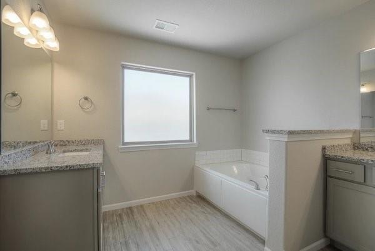
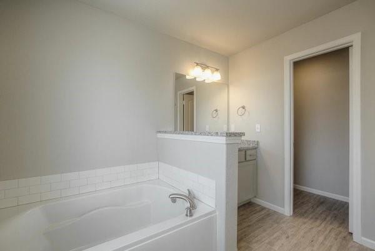
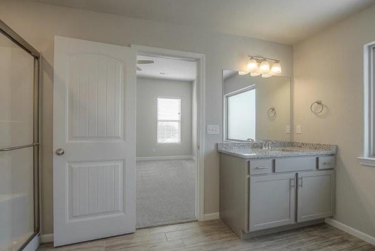
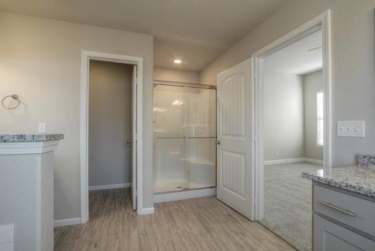
Welcome to the Joanna Plan by Arise Homes, located in the new home community of Piper Creek Estates! This beautiful 4-bedroom, 2-bath ranch offers approximately 2,050 sq ft of thoughtfully designed living space and a 3-car garage. The open-concept floor plan features impressive 10-foot ceilings in the entry, main living area, and primary bedroom. The kitchen shines with a large center island, granite countertops, soft-close cabinetry, stainless steel appliances, and a gas range. The spacious primary suite features a spa-inspired bath with separate tub and shower, dual vanities, and plenty of room to unwind. Additional highlights include real brick and stone exterior, insulated garage doors and walls, and a storm shelter in the garage. Beautiful finishes, quality craftsmanship, and low-maintenance living—all in Piper Creek Estates! Home is under construction with an estimated completion of December2026/January 2027. **PHOTOS ARE OF A PREVIOUS HOME AND MAY INCLUDE UPGRADES NOT INCLUDED IN THE BASE PRICE**
Active
$492,900
Single Family / Detached
4 bds
2 ba

2,050 Sqft

0.22 Acre
2635981
Built in 2026
Piper Creek Estates

9860 ()
Disclaimer: The information contained in this listing has not been verified by Lynch Real Estate and should be verified by the buyer.
 Information provided by HMLS
REQUEST MORE INFO
ADDRESS & DIRECTIONS
- Street Address: 3407 N 130TH Street
- City: Kansas City
- State: Kansas
- County: Wyandotte
- Subdivision: Piper Creek Estates
- Directions:
From K7- East on Leavenworth Road to 131st Street, North on 131st Street to Sloan Avenue, East on Sloan Avenue to 130th Street, North on 130th Street to home.....home sits on the east side of the road
PROPERTY FEATURES
General Information
- Architectural Style : Traditional
- Age Description : 2 Years/Less
Heating /Cooling Features
- Heating : Natural Gas
- Cooling : Electric
Interior Features
- Basement Description : Slab
- Floor Plan Features : Ranch
Parking Features
- Parking Features :
- Garage On Property : Yes.
Construction Features
- Construction Materials : Brick/Mortar, Frame
Utility Information
- Water Source : Public
- Sewer System : Public Sewer
Other Features
- Above Grade Finished Area : 2050 S.F
SCHOOLS NEAR 3407 N 130TH Street
Prices displayed on all Sold listings are the Last Known Listing Price and may not be the actual selling price.
- Courtesy of Lynch Real Estate, Lisa Miller
- Property last updated on HMLS : 8/9/2026 8:45:57 PM