
805 N Buckeye Street, Gardner, Kansas, 66030
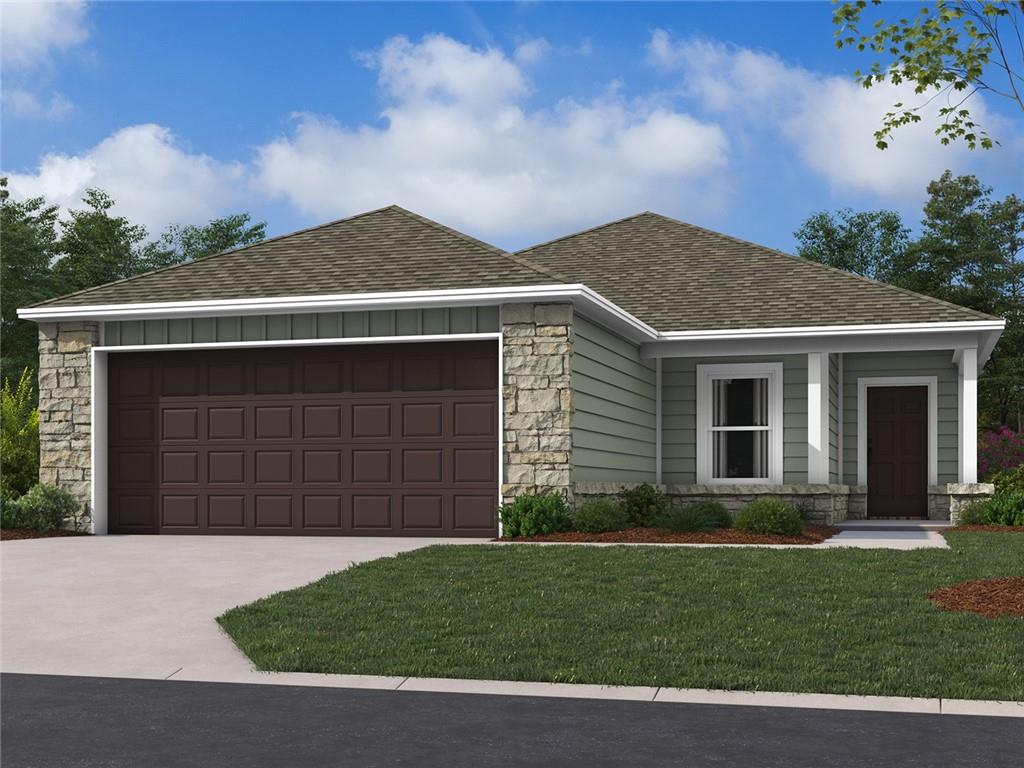
Welcome home to the Armstrong floor plan, currently under construction and anticipated to be ready to close by the end of November! A welcoming front porch and beautiful stone elevation create attractive curb appeal and an inviting first impression. Inside, sloped ceilings enhance the open feel of the main living space, while durable LVP flooring flows throughout the living room, hallways, and wet areas. Quartz countertops and undermount sinks are featured throughout the home, including the kitchen and bathrooms. The kitchen comes complete with stainless steel appliances, including the refrigerator, and window blinds are also included for added convenience. The generously sized primary bedroom provides plenty of space to create a comfortable retreat, while the primary bath features dual sinks for added functionality. With stylish finishes, practical features, and a thoughtfully designed layout, the Armstrong offers comfortable everyday living with plenty to love.
Active
$332,995
Single Family / Detached
3 bds
2 ba

1,234 Sqft

0.19 Acre
2641370
Built in 2026
Cypress Creek

4994 ()
Disclaimer: The information contained in this listing has not been verified by Platinum Realty LLC and should be verified by the buyer.
 Information provided by HMLS
REQUEST MORE INFO
ADDRESS & DIRECTIONS
- Street Address: 805 N Buckeye Street
- City: Gardner
- State: Kansas
- County: Johnson
- Subdivision: Cypress Creek
- Directions:
From I-35: Take Exit 210 for US-56 W toward Gardner, Keep right at the fork, Follow signs for US-56/Gardner, Merge onto US-56 W/W 175th Street, Turn right onto Moonlight Road, Turn Left onto 167th St, and then Turn left on Buckeye.
PROPERTY FEATURES
General Information
- Age Description : 2 Years/Less
Heating /Cooling Features
- Heating : Natural Gas
- Cooling : Electric
Interior Features
- Interior Features : Pantry, Walk-In Closet(s)
- Laundry Features : Bedroom Level, Laundry Room
- Appliances : Dishwasher, Disposal, Microwave, Electric Range
- Basement Description : Radon Mitigation System, Slab
- Flooring : Carpet, Luxury Vinyl
- Floor Plan Features : Ranch
Parking Features
- Parking Features :
- Garage On Property : Yes.
- Garage Spaces: 2
Construction Features
- Construction Materials : Stone Veneer, Wood Siding
Utility Information
- Water Source : Public
- Sewer System : Public Sewer
- elecom : Fiber - Available
Security Features
- Security Features : Smoke Detector(s)
Community Features
- Association Amenities : Play Area, Trail(s)
Other Features
- Above Grade Finished Area : 1234 S.F
SCHOOLS NEAR 805 N Buckeye Street
Prices displayed on all Sold listings are the Last Known Listing Price and may not be the actual selling price.
- Courtesy of Platinum Realty LLC, Lennar Team
- Property last updated on HMLS : 9/10/2026 4:40:01 AM