
561 N Evergreen Street, Gardner, Kansas, 66030
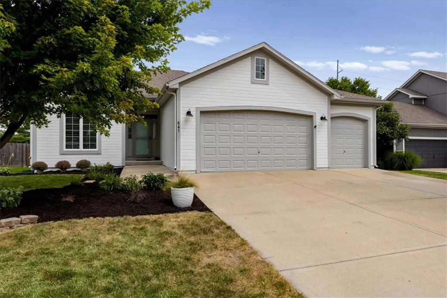
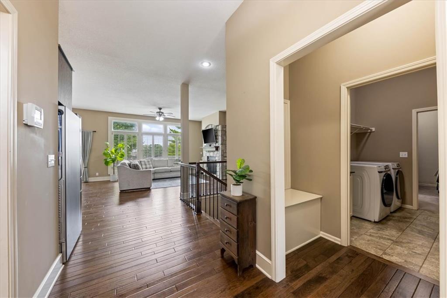
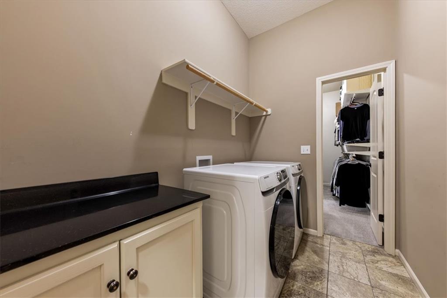
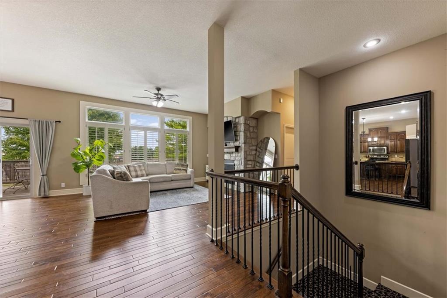
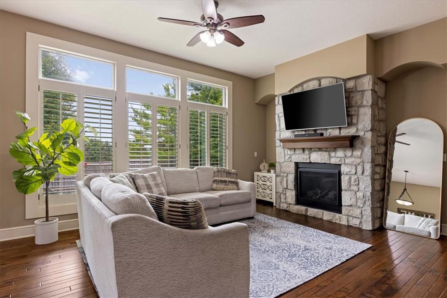
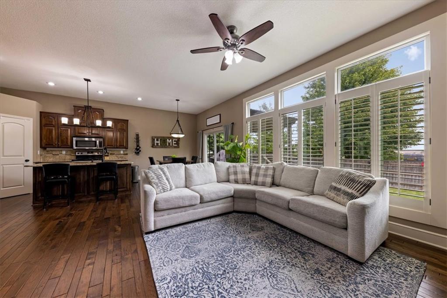
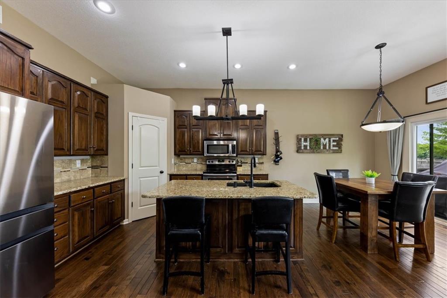
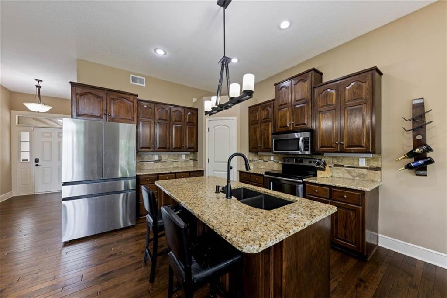
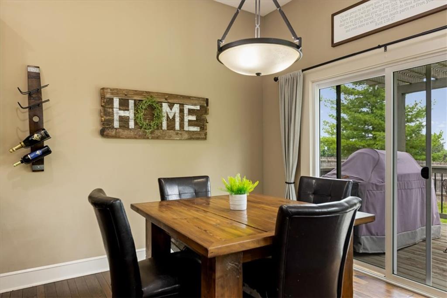
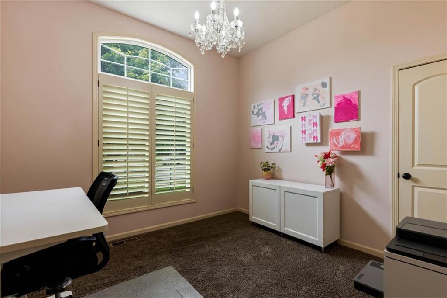
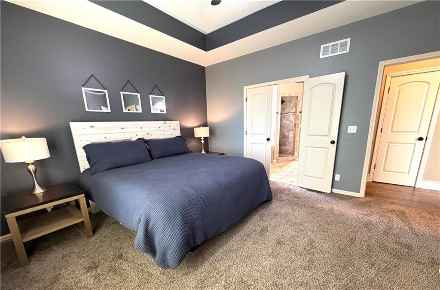
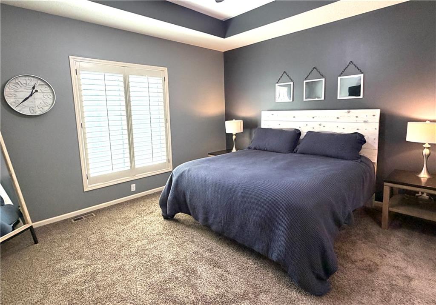
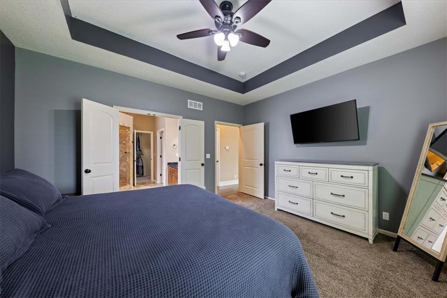
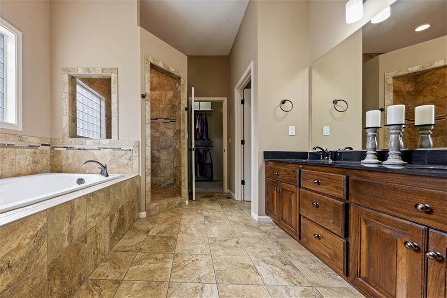
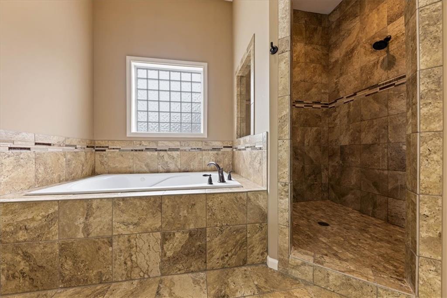
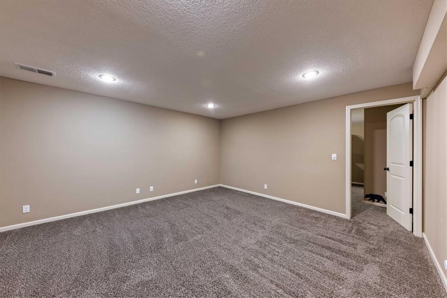
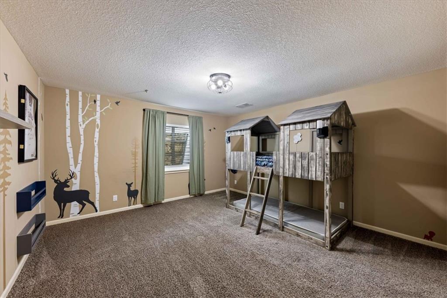
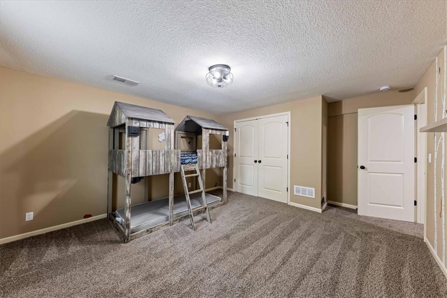
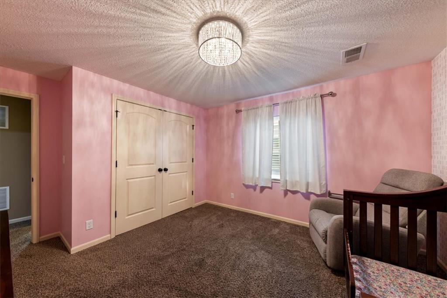
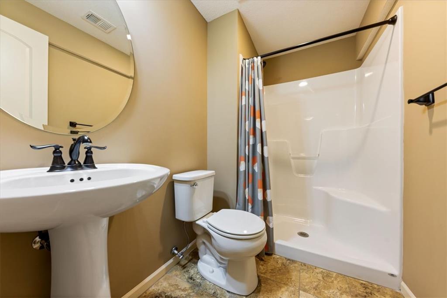
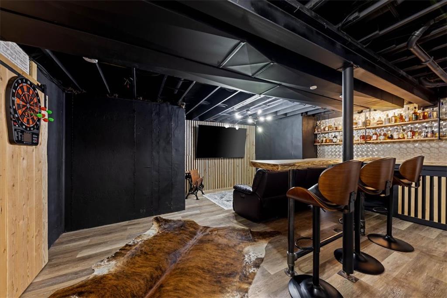
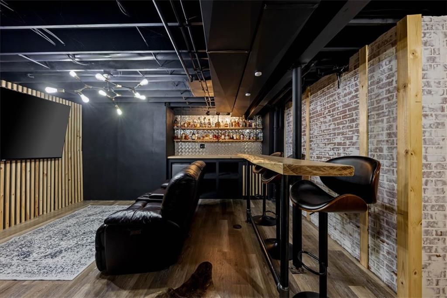
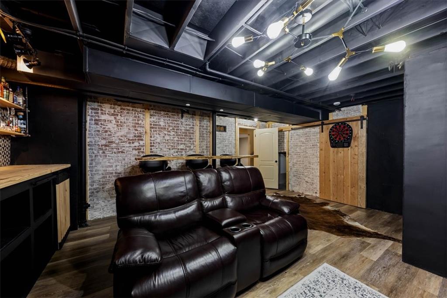
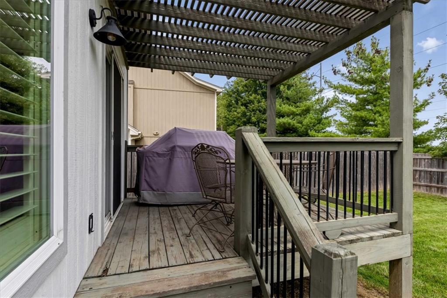
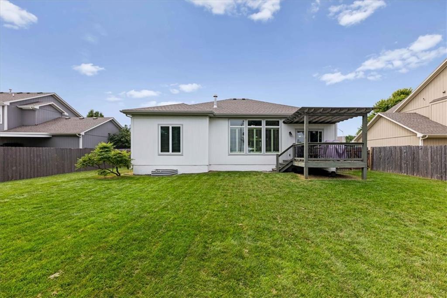
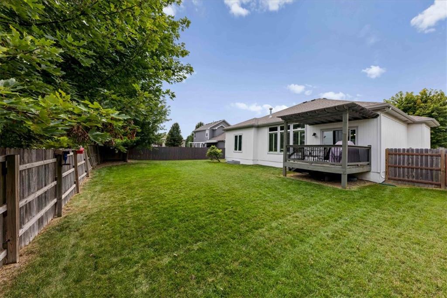
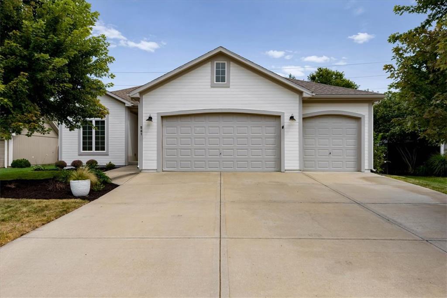
This GORGEOUS home has it ALL! Built in 2015, only one owner since then! 2 bedrooms upstairs, on either wing of the house, and 2 EXTRA LARGE bedrooms downstairs. As you walk down the extra-wide and open staircase, the bedrooms downstairs are separated by a second living space. Across the downstairs living room is a GAME ROOM or BAR or MOVIE ROOM, whatever you want to call it to fit your needs! Downstairs also has a full bath & plenty of storage space! The backyard is fenced and surprisingly private! The owners have done a lot of upgrades, including a New Roof, Exterior Paint, Closet Systems, Pantry upgrade, New appliances, and more! The cul-de-sac is tucked away and quiet but it's also conveniently close to grocery, restaurants, schools, & highway access! This was the very last house built in the neighborhood. It has a charming, but "not so cookie-cutter" feel to it that makes it feel like you're at HOME and not just in another new build.... It's unique doorways, tall ceilings, Stone Fireplace, Natural Light, Plantation Shutters, and overall SPACE make this place a MUST SEE!!!
Active
$467,000
Single Family / Detached
4 bds
3 ba

2,664 Sqft

0.22 Acre
2641854
Built in 2015
Maplewood Place

6567 ()
Disclaimer: The information contained in this listing has not been verified by Keller Williams Realty Partners Inc. and should be verified by the buyer.
 Information provided by HMLS
REQUEST MORE INFO
ADDRESS & DIRECTIONS
- Street Address: 561 N Evergreen Street
- City: Gardner
- State: Kansas
- County: Johnson
- Subdivision: Maplewood Place
- Directions:
From I-35, W on Gardner Rd. Exit (175th). N on Moonlight. W on Lanesfield, N on Evergreen Street. House is second on the Right.
PROPERTY FEATURES
Amenities
- Fireplace
- Basement
General Information
- Age Description : 11-15 Years
Heating /Cooling Features
- Heating : Natural Gas
- Cooling : Electric
Interior Features
- Interior Features : Ceiling Fan(s), Kitchen Island, Pantry, Vaulted Ceiling(s), Walk-In Closet(s), Wet Bar
- Fireplace Features : Family Room
- Fireplaces Total : 1
- Laundry Features : Laundry Room, Main Level
- Dining Area Features : Kit/Family Combo
- Appliances : Dishwasher, Disposal, Microwave, Electric Range, Stainless Steel Appliance(s)
- Basement Description : Egress Window(s), Finished, Full, Sump Pump
- Flooring : Carpet, Wood
- Floor Plan Features : Reverse 1.5 Story
Parking Features
- Parking Features :
- Garage On Property : Yes.
- Garage Spaces: 3
Construction Features
- Construction Materials : Stucco & Frame
Utility Information
- Water Source : Public
- Sewer System : Public Sewer
Security Features
- Security Features : Security System, Smoke Detector(s)
- Fencing : Wood
Other Features
- Above Grade Finished Area : 1482 S.F
SCHOOLS NEAR 561 N Evergreen Street
Prices displayed on all Sold listings are the Last Known Listing Price and may not be the actual selling price.
- Courtesy of Keller Williams Realty Partners Inc., Farrah Jensen
- Property last updated on HMLS : 9/16/2026 1:26:46 AM