
122 W Carlton Street, Frontenac, Kansas, 66763
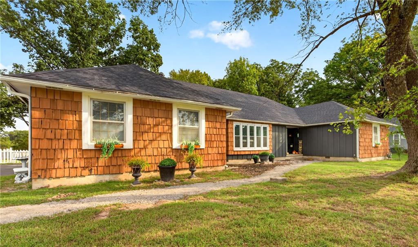
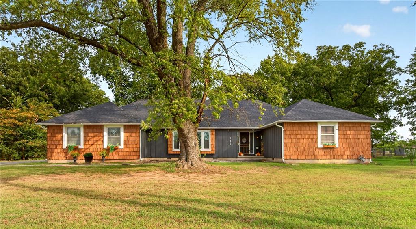
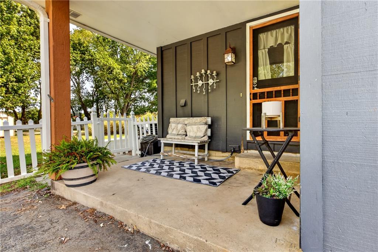
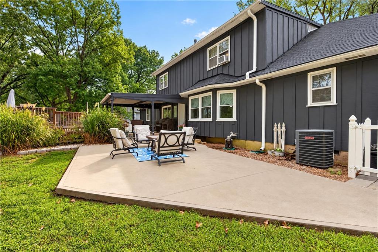
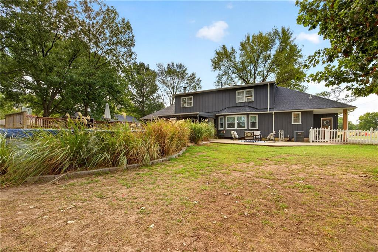
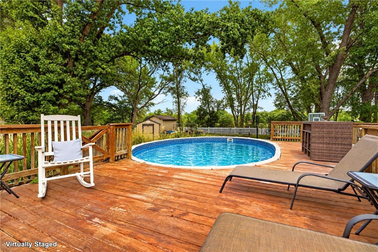
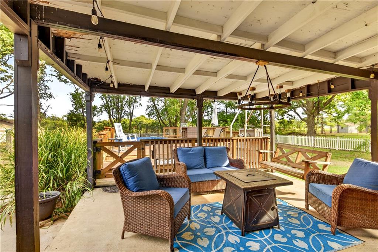
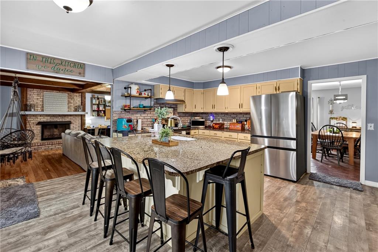
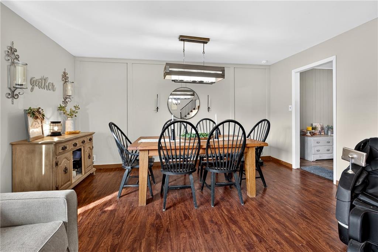
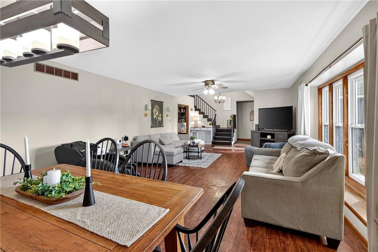
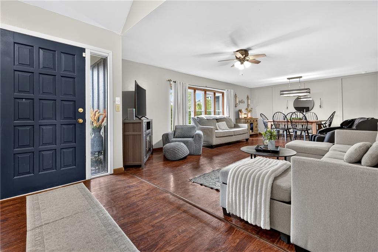
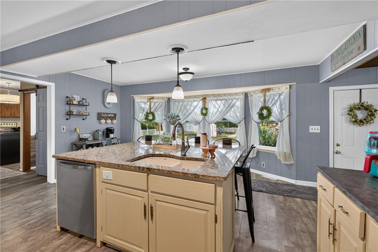
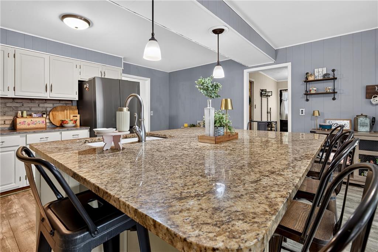
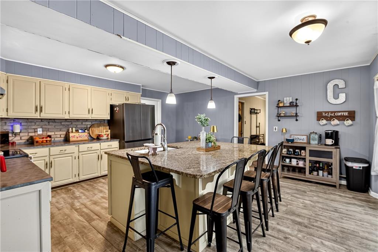
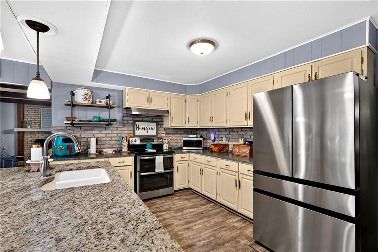
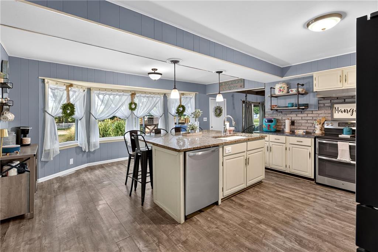
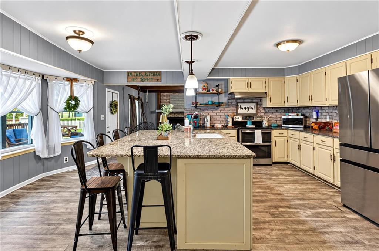
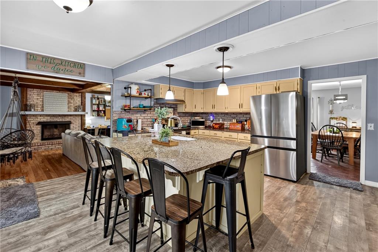
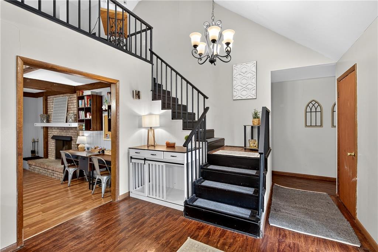
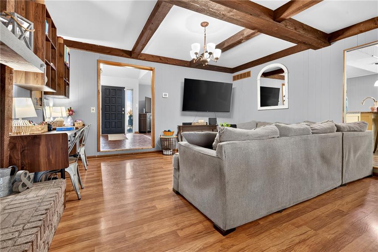
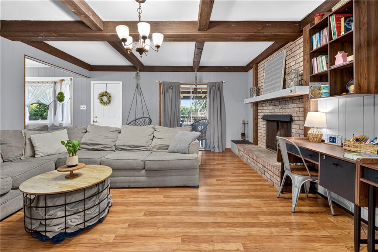
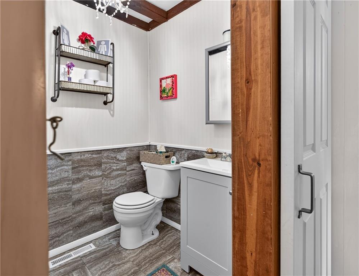
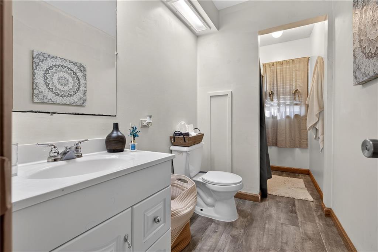
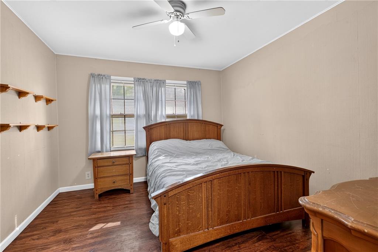
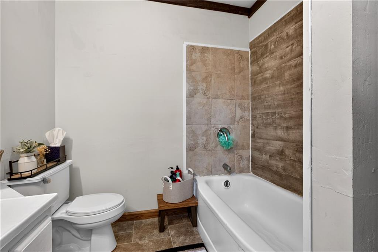
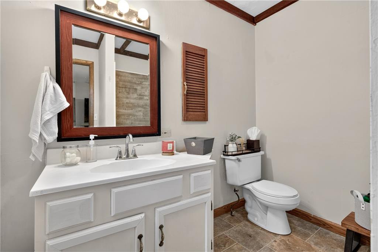
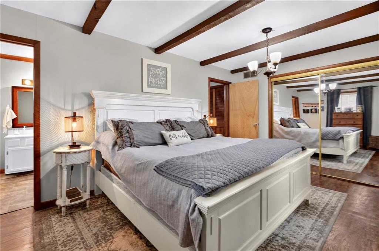
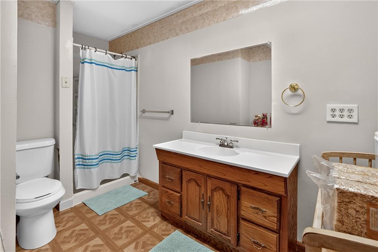
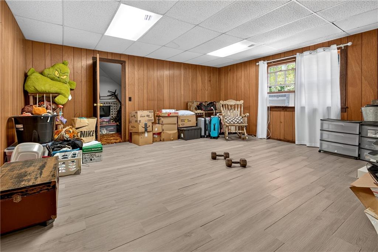
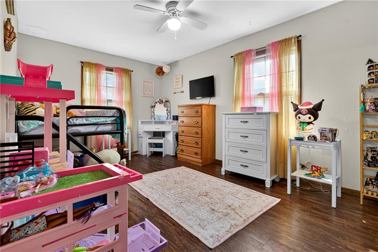
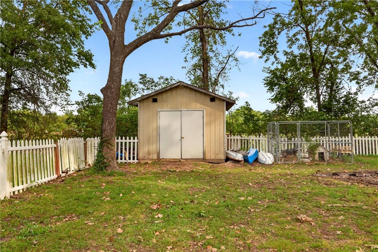
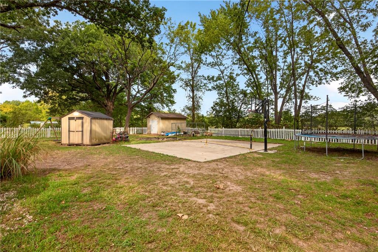
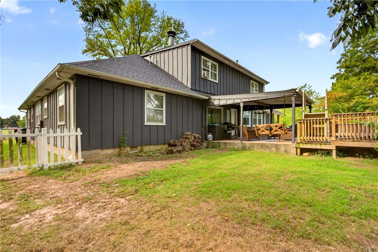
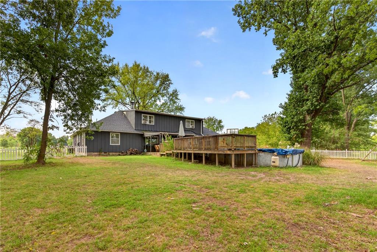
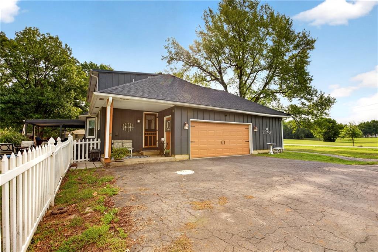
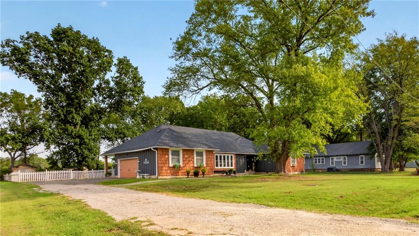
Room to spread out inside and out! This 4-bedroom, 3.5-bath home features two living spaces, a spacious eat-in kitchen with an oversized island, and an upstairs loft perfect for an office, playroom, or additional gathering space. The huge backyard is the standout feature, offering a covered seating area, a deck with an above-ground pool, and plenty of room to play, entertain, or relax. Two additional storage units provide convenient space for outdoor equipment and more.
Active
$339,000
Single Family / Detached
4 bds
3.5 ba

3,005 Sqft

0.63 Acre
2644694
Built in 1970
Other

2400 ()
Disclaimer: The information contained in this listing has not been verified by Cobb Realty Inc and should be verified by the buyer.
 Information provided by HMLS
REQUEST MORE INFO
ADDRESS & DIRECTIONS
- Street Address: 122 W Carlton Street
- City: Frontenac
- State: Kansas
- Subdivision: Other
- Directions:
From Cobb Realty at 4019 Parkview Drive, head south on Parkview Drive to Atkinson Avenue. Turn left onto Atkinson Avenue and continue east to Mount Carmel Road. Turn left onto Mount Carmel Road and head north, then turn left onto West Carlton Street. Continue to 122 W Carlton Street.
PROPERTY FEATURES
Amenities
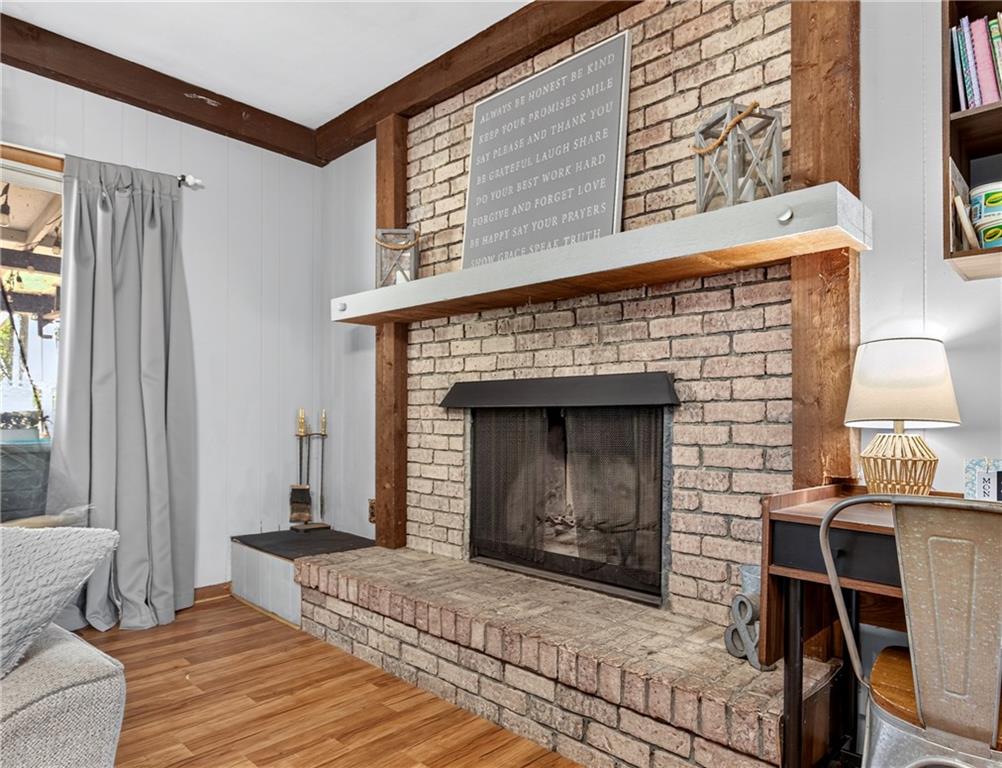
- Fireplace
General Information
- Age Description : 51-75 Years
Heating /Cooling Features
- Heating : Natural Gas
- Cooling : Electric
Interior Features
- Interior Features : Kitchen Island, Painted Cabinets
- Fireplace Features : Living Room
- Fireplaces Total : 1
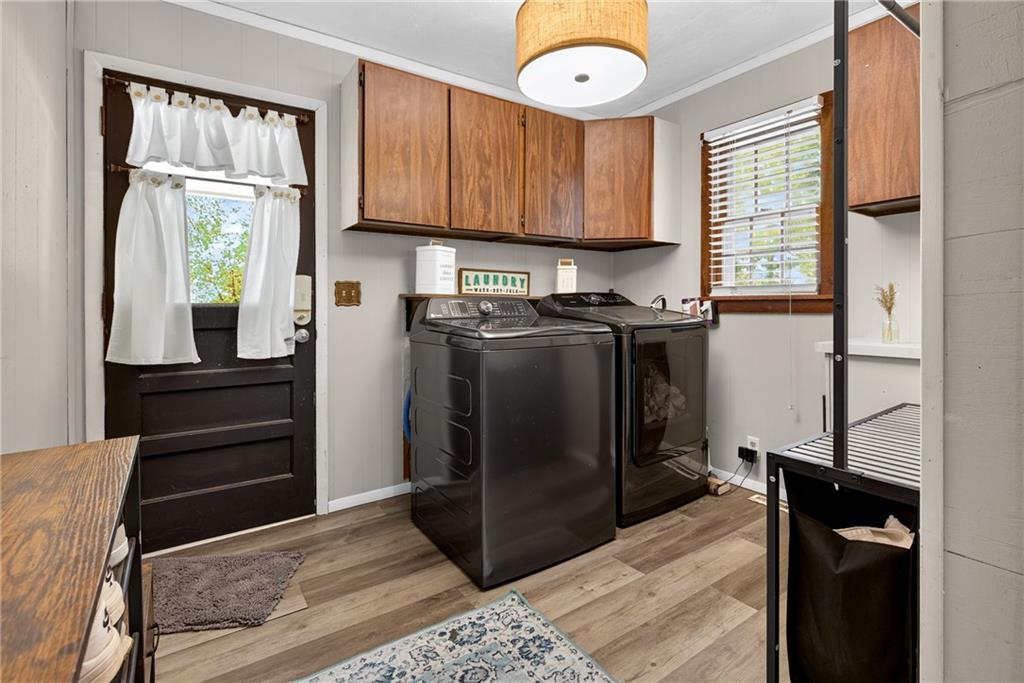
- Laundry Features : Laundry Room
- Dining Area Features : Eat-In Kitchen,Liv/Dining Combo
- Basement Description : Crawl Space
- Flooring : Carpet, Tile, Vinyl, Wood
- Floor Plan Features : Loft
Parking Features
- Parking Features :
- Garage On Property : Yes.
- Garage Spaces: 2
Construction Features
- Construction Materials : Shingle Siding, Wood Siding
Utility Information
- Water Source : City/Public - Verify
- Sewer System : Public Sewer
Other Features
- Above Grade Finished Area : 3005 S.F
SCHOOLS NEAR 122 W Carlton Street
Prices displayed on all Sold listings are the Last Known Listing Price and may not be the actual selling price.
- Courtesy of Cobb Realty Inc, Maddy Marietta
- Property last updated on HMLS : 10/1/2026 12:50:07 PM