
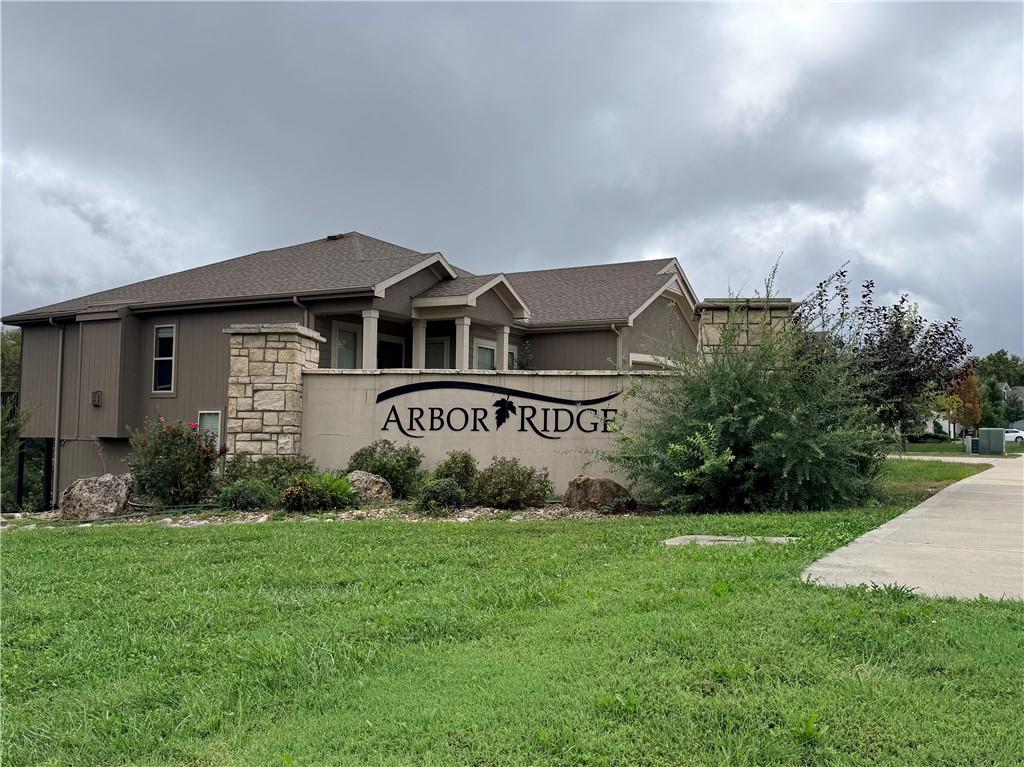
31542 W 86th Street, De Soto, Kansas, 66219
Welcome home to this thoughtfully designed 4-bedroom, 3-bath split-level home, called The Montego, built by Harding Contracting in Arbor Ridge on Lot 119! The open-concept layout offers a welcoming blend of style and functionality, with a spacious kitchen featuring custom cabinetry, stone countertops, decorative tile backsplash, a center island with seating, and a walk-in pantry. The kitchen flows seamlessly into the dining and living areas, where a fireplace creates a warm and inviting focal point. The primary bedroom offers a private retreat, while two additional bedrooms on the main level provide flexibility for family, guests, or a home office. The finished lower level adds a fourth bedroom, full bath, and recreation room, offering additional space to relax or entertain. Enjoy the convenience of a side-entry two-car garage, energy-efficient windows, and quality finishes throughout. This home is still under construction with an anticipated completion date of January 2027. Make this one your new home for the new year!
Active
$496,850
Single Family / Detached
4 bds
3 ba

2,016 Sqft

0.24 Acre
2649556
Built in 2026
Arbor Ridge

6245 ()
Disclaimer: The information contained in this listing has not been verified by Weichert, Realtors Welch & Co. and should be verified by the buyer.
 Information provided by HMLS
REQUEST MORE INFO
ADDRESS & DIRECTIONS
- Street Address: 31542 W 86th Street
- City: De Soto
- State: Kansas
- County: Johnson
- Subdivision: Arbor Ridge
- Directions:
K-10 West to Kill Creek (one exit past Cedar Creek), take a right at Kill Creek, turn right on 83rd St, turn right on Valley Spring Dr. and the home is at the corner on Valley Spring Dr. and 86th St.
PROPERTY FEATURES
Amenities
- Fireplace
- Basement
General Information
- Age Description : 2 Years/Less
Heating /Cooling Features
- Heating : Central Gas
- Cooling : Electric
Interior Features
- Fireplace Features : Gas Starter
- Fireplaces Total : 1
- Basement Description : Finished
- Floor Plan Features : Front/Back Split
Parking Features
- Parking Features :
- Garage On Property : Yes.
- Garage Spaces: 2
Construction Features
- Construction Materials : Board & Batten Siding
Utility Information
- Water Source : Public
- Sewer System : Public Sewer
Other Features
- Above Grade Finished Area : 1407 S.F
SCHOOLS NEAR 31542 W 86th Street
Prices displayed on all Sold listings are the Last Known Listing Price and may not be the actual selling price.
- Courtesy of Weichert, Realtors Welch & Co., Cole Coombs
- Property last updated on HMLS : 10/30/2026 1:34:34 AM