
113 SE Mount Vernon Drive, Blue Springs, Missouri, 64014
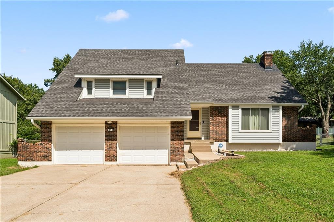
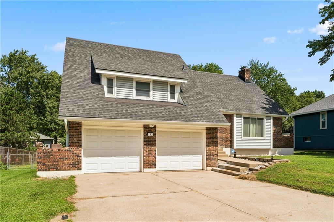
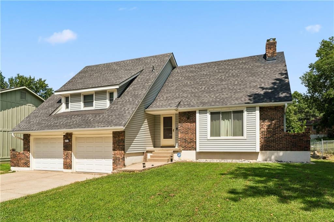
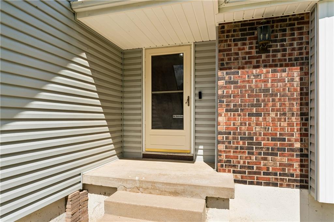
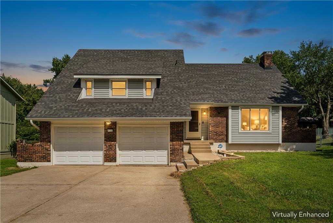
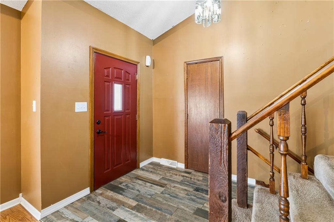
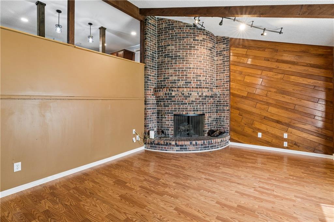
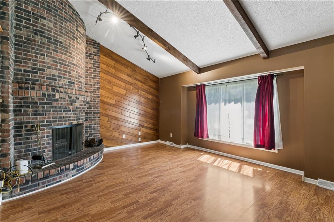
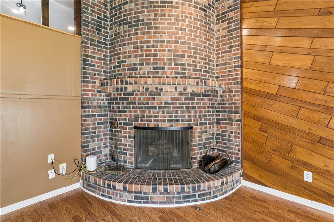
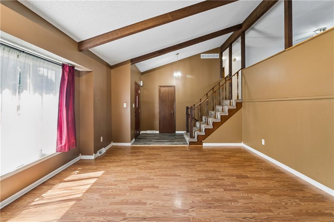
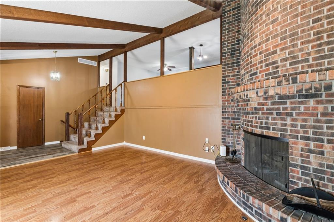
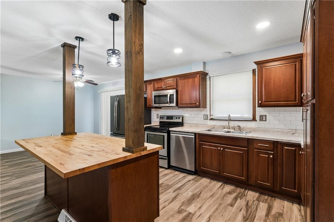
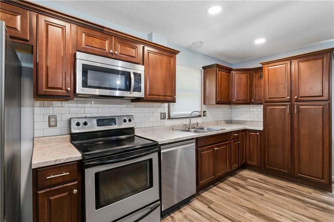
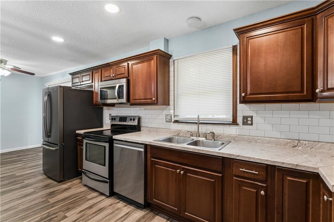
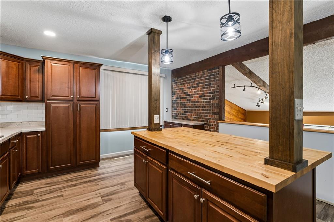
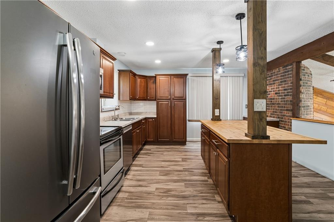
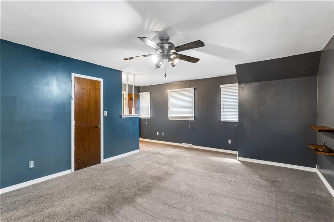
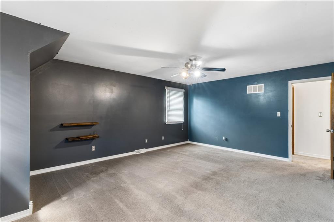
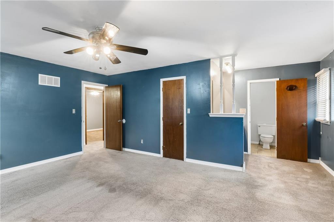
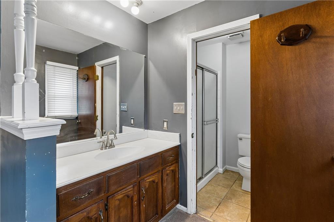
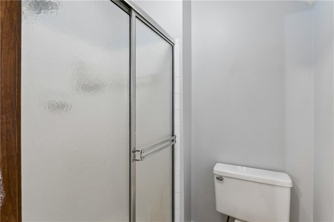
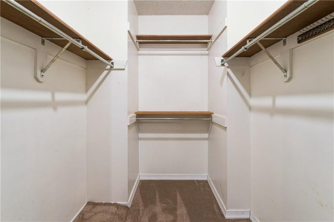
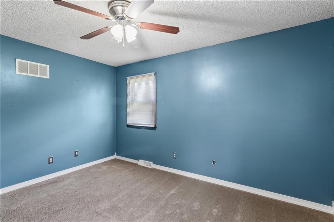
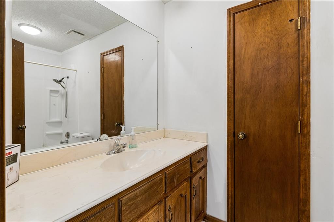
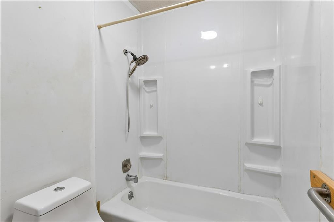
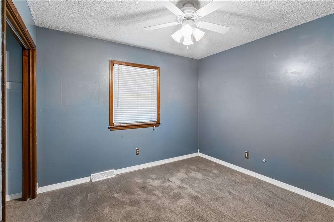
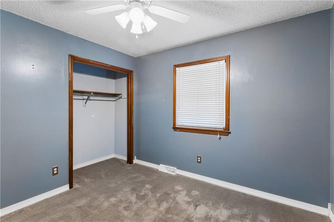
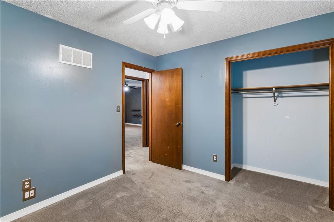
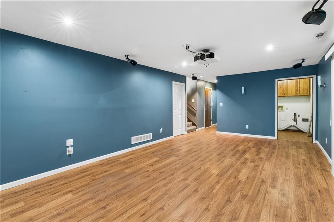
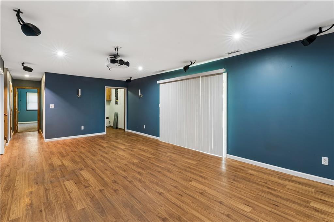
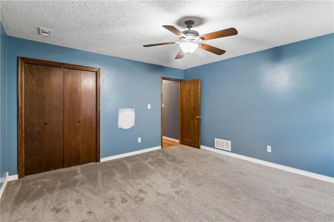
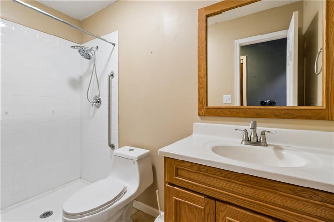
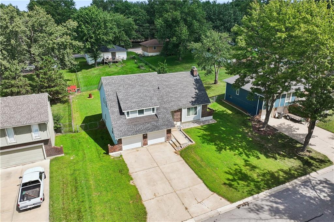
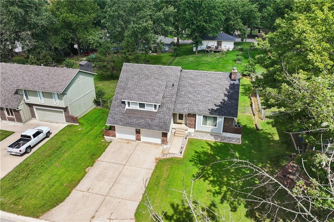
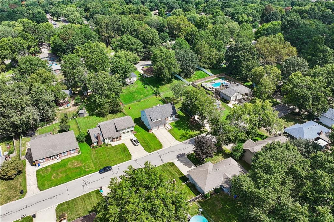
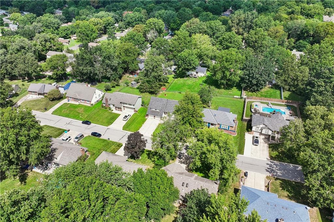
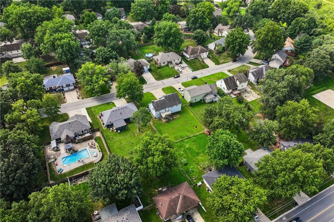
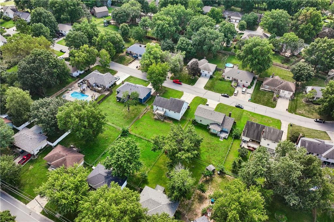
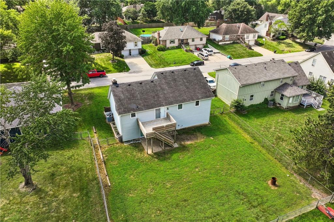
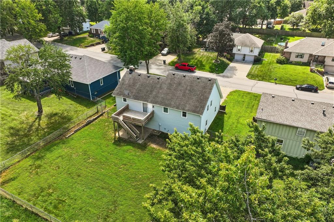
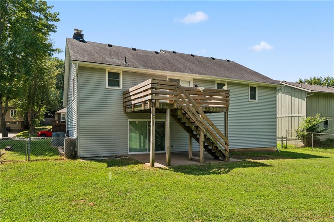
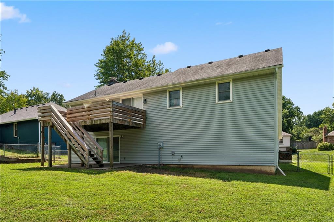
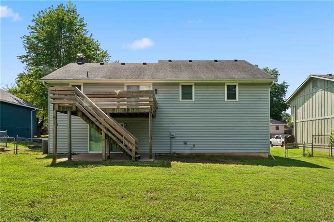
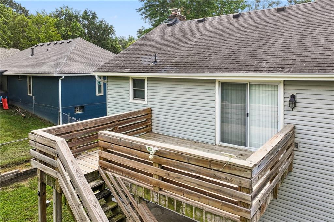
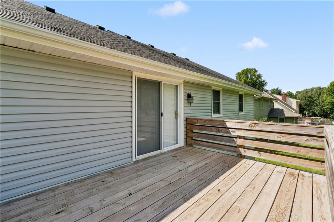
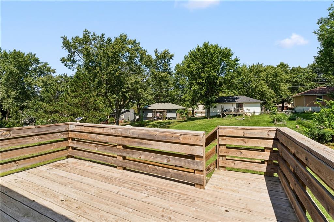
Charming split-level home with classic character, brick accents, low-maintenance siding, spacious yard, and attached two-car garage. Functional layout with generous living space and plenty of potential to make it your own. Great opportunity for an owner-occupant or investor looking for value. Sold AS-IS. Seller offering a home warranty for added peace of mind. Bring your vision and make this one yours!
Active
$310,000
Single Family / Detached
4 bds
3 ba

2,450 Sqft

0.24 Acre
2639947
Built in 1979
Lake Village

4280 ()
Disclaimer: The information contained in this listing has not been verified by Platinum Realty LLC and should be verified by the buyer.
 Information provided by HMLS
REQUEST MORE INFO
ADDRESS & DIRECTIONS
- Street Address: 113 SE Mount Vernon Drive
- City: Blue Springs
- State: Missouri
- County: Jackson
- Subdivision: Lake Village
- Directions:
7 Highway South to Moreland School Rd, turn East to Lake Village, South to Mount Vernon Dr, West to house on right
PROPERTY FEATURES
Amenities
- Fireplace
- Basement
General Information
- Architectural Style : Traditional
- Age Description : 41-50 Years
Heating /Cooling Features
- Heating : Forced Air
- Cooling : Electric
Interior Features
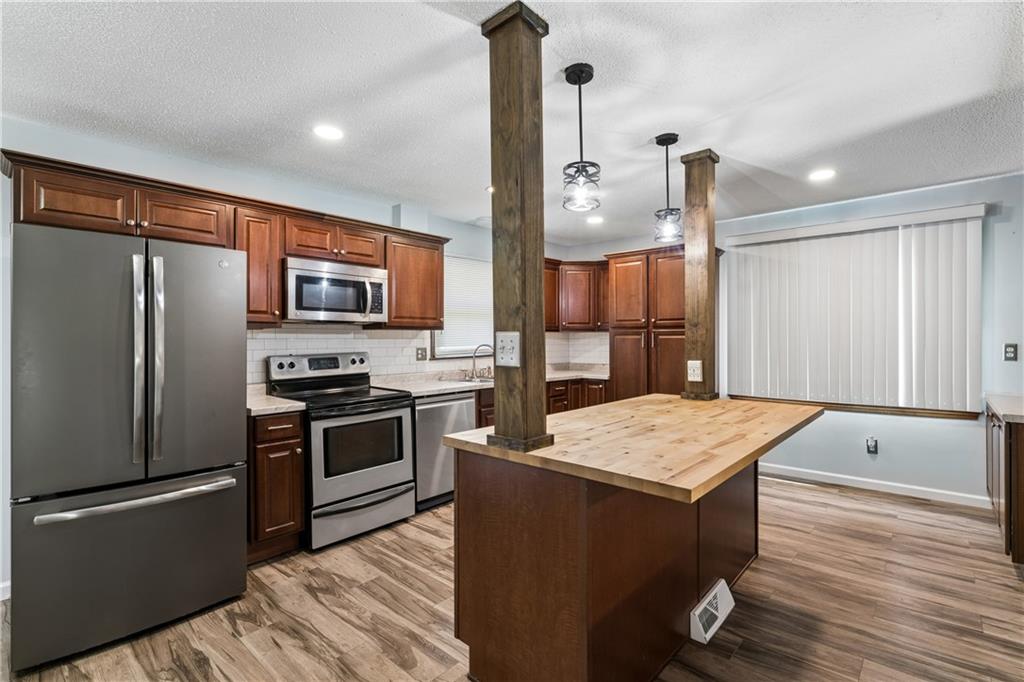
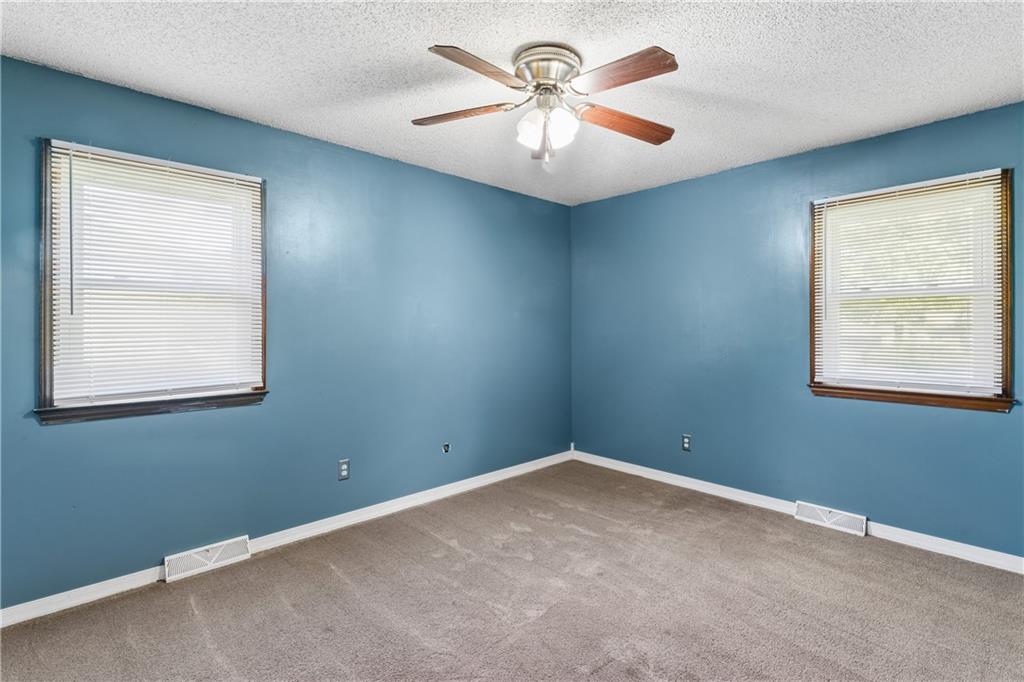
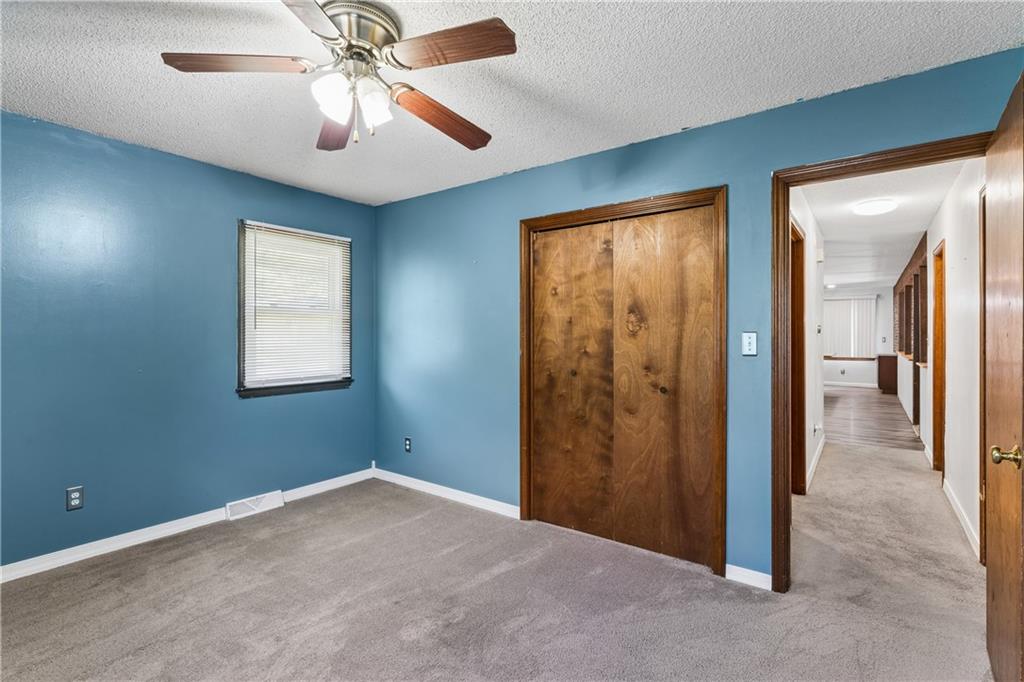
- Interior Features : Ceiling Fan(s), Kitchen Island, Smart Thermostat
- Fireplace Features : Living Room
- Fireplaces Total : 1
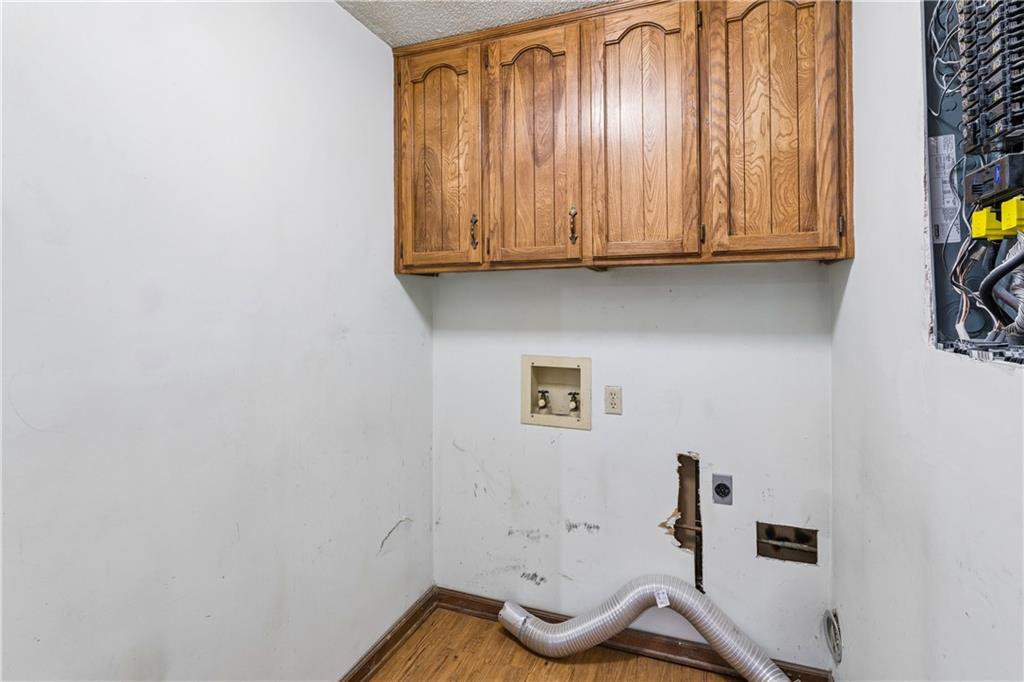
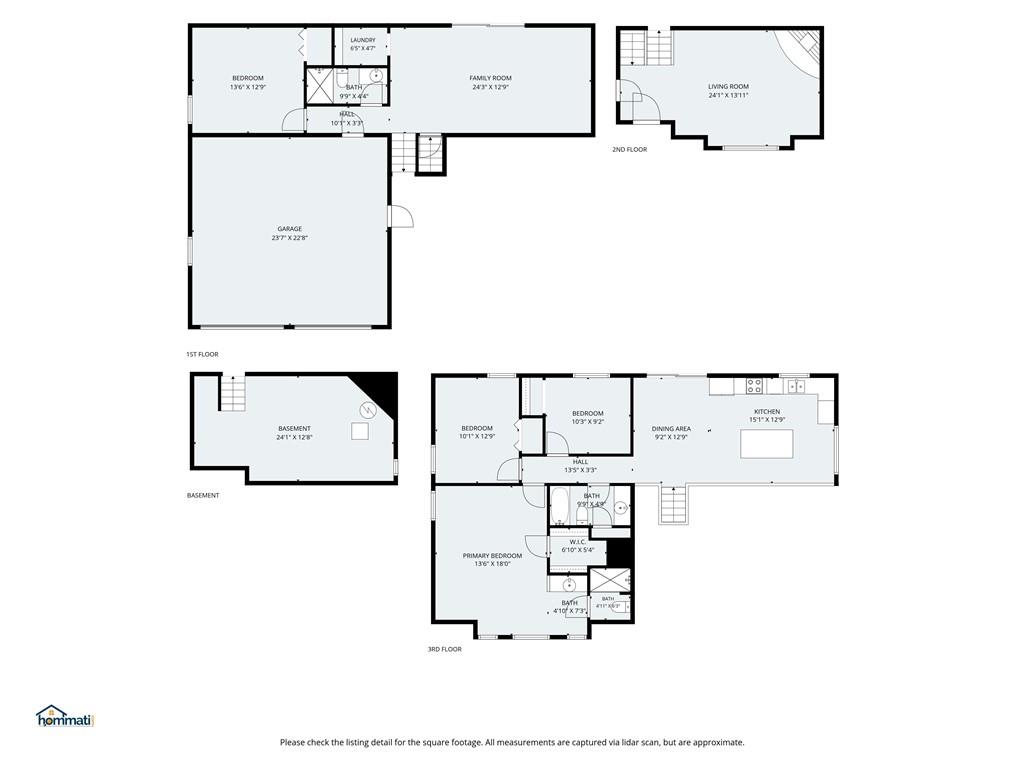
- Laundry Features : Laundry Room, Lower Level
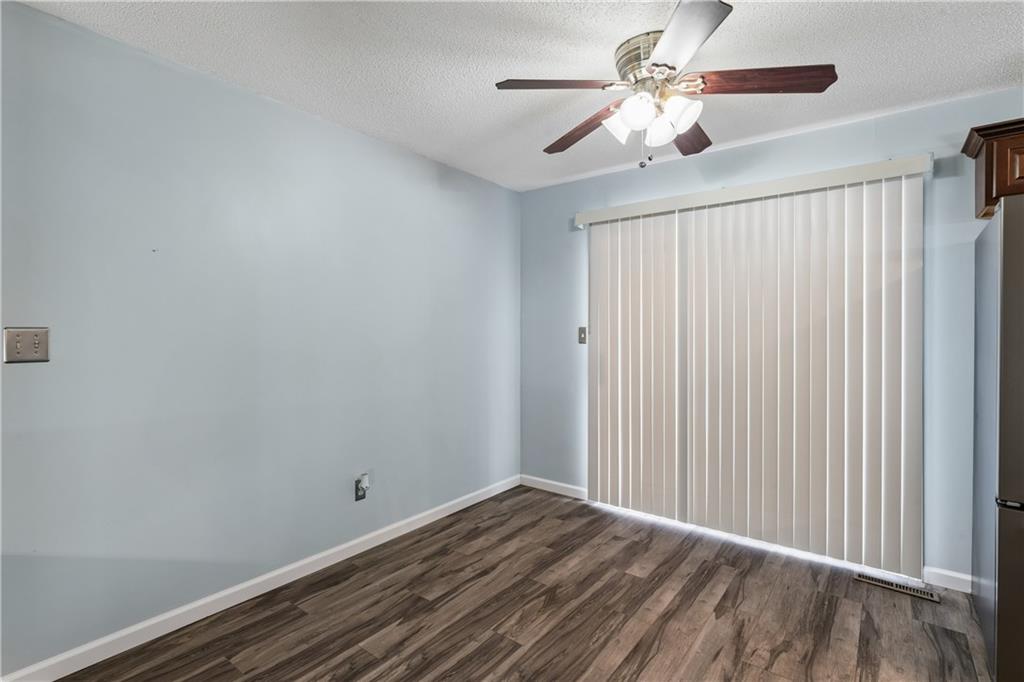
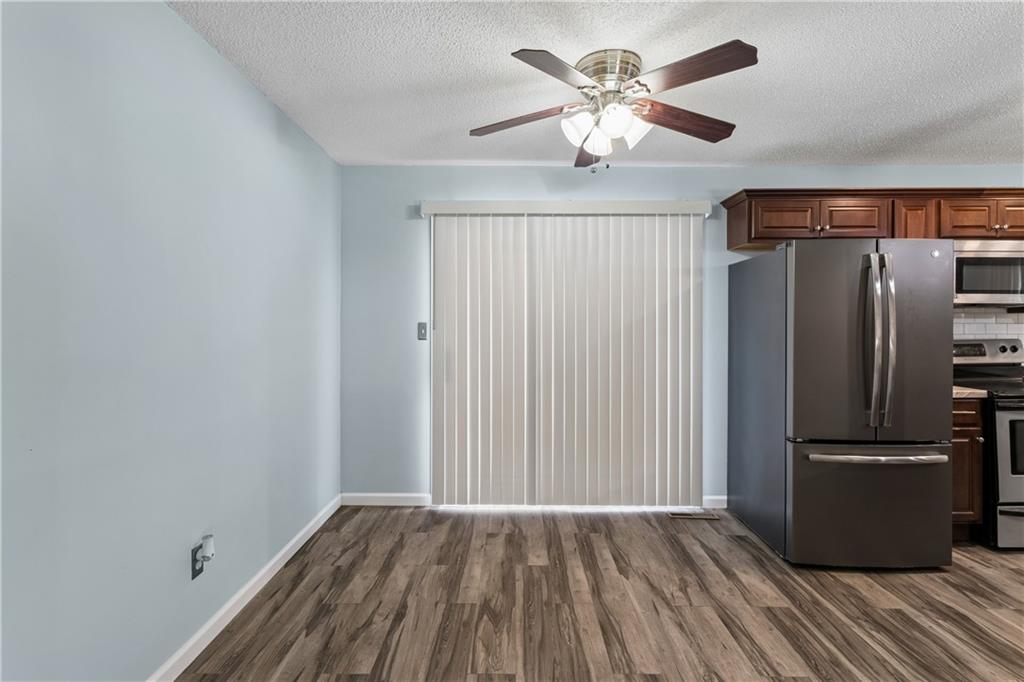
- Dining Area Features : Kit/Dining Combo
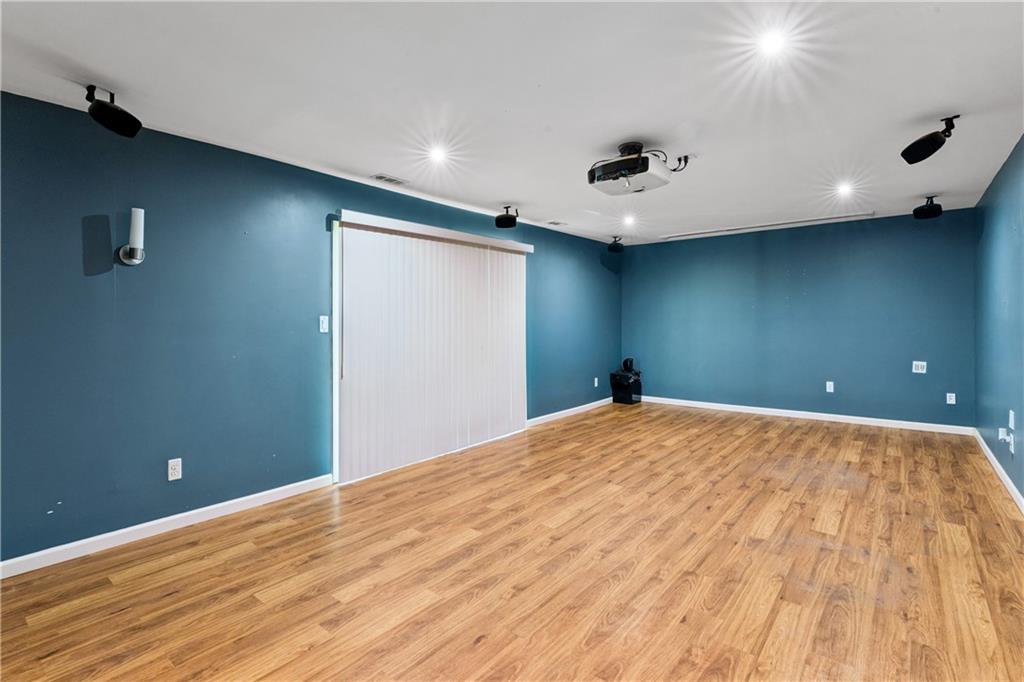
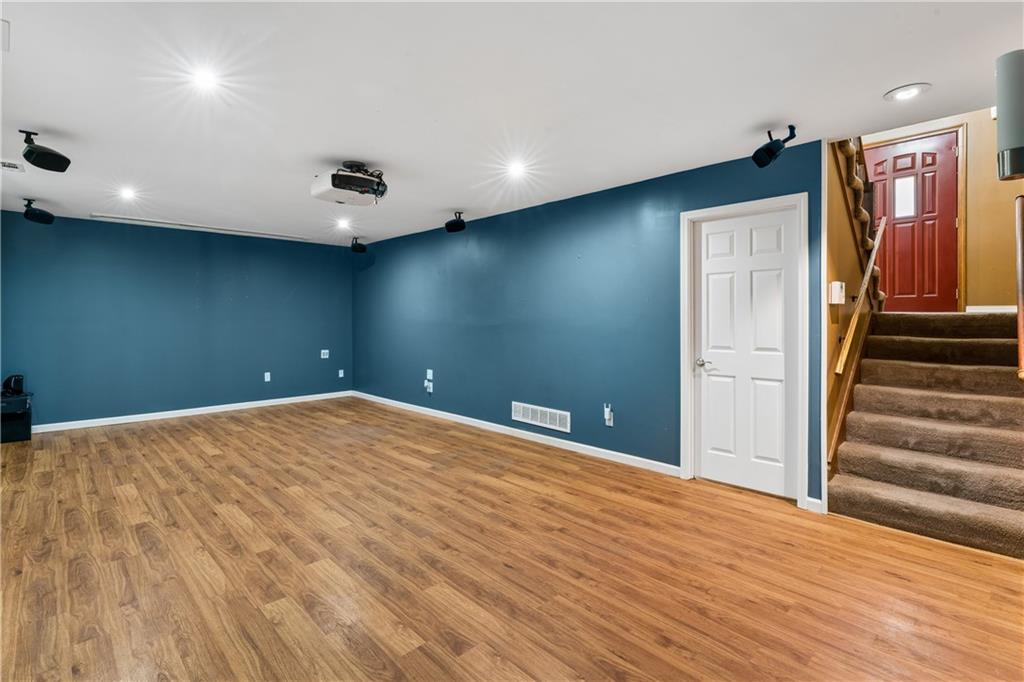
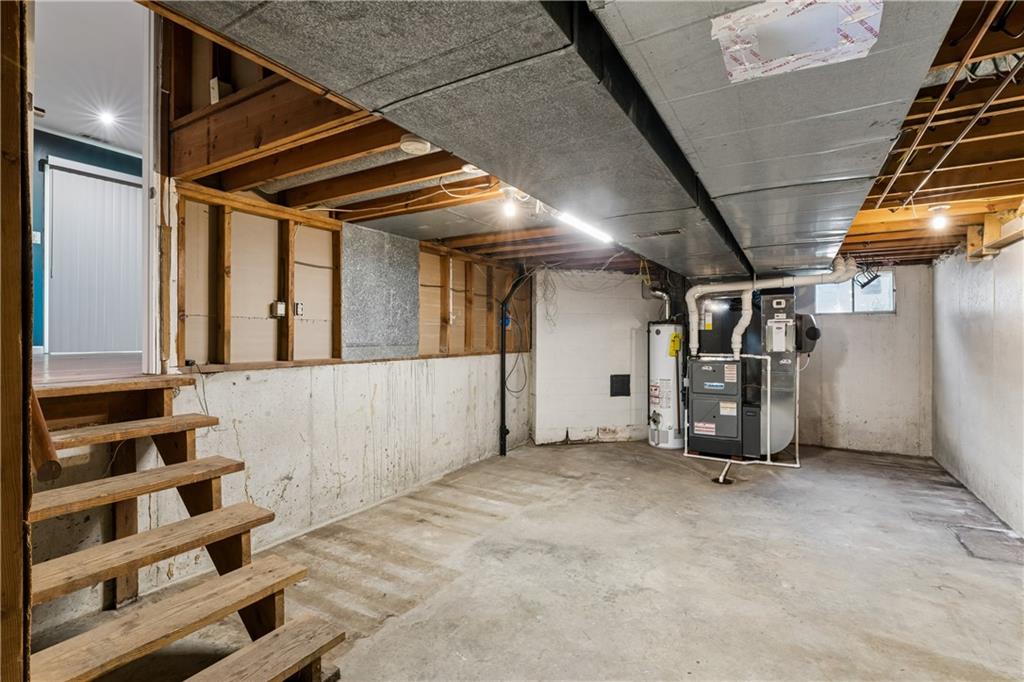
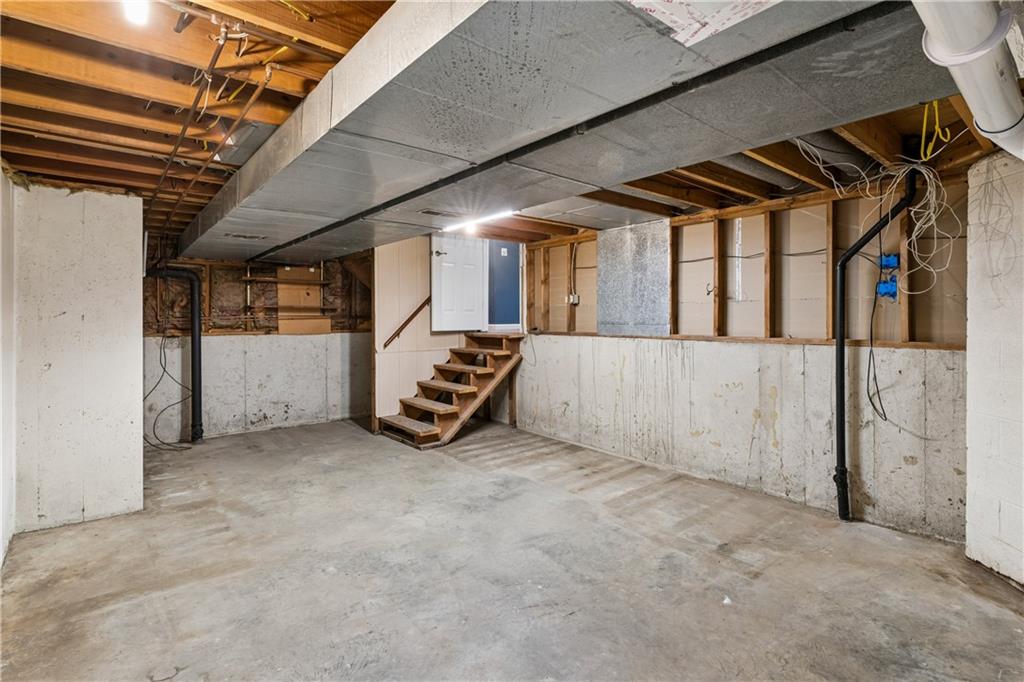
- Basement Description : Concrete, Finished, Other, Walk-Out Access
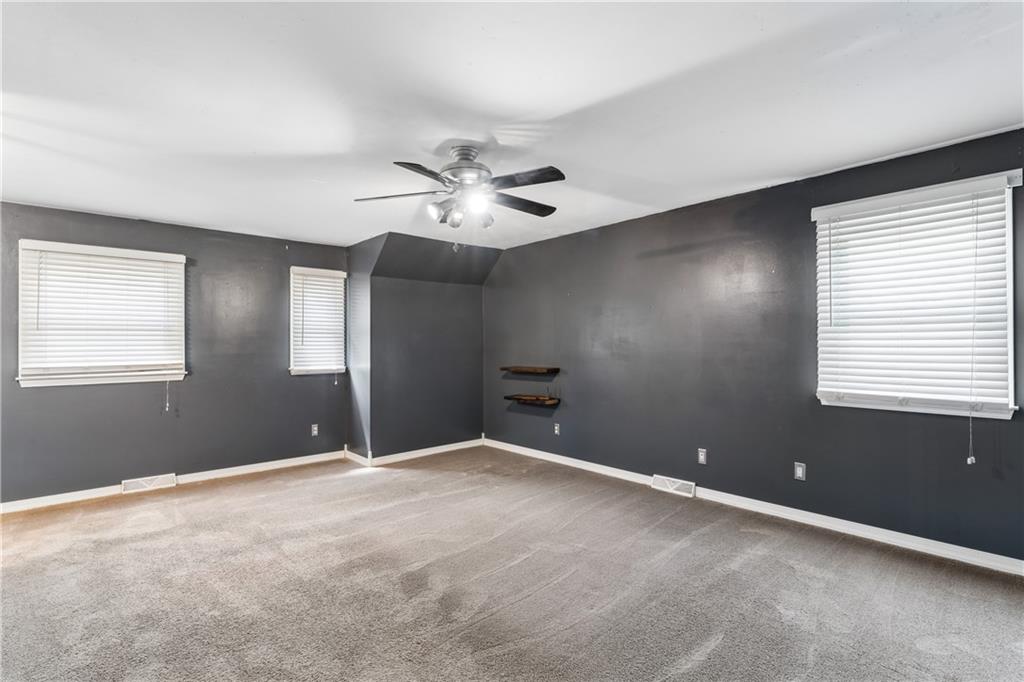
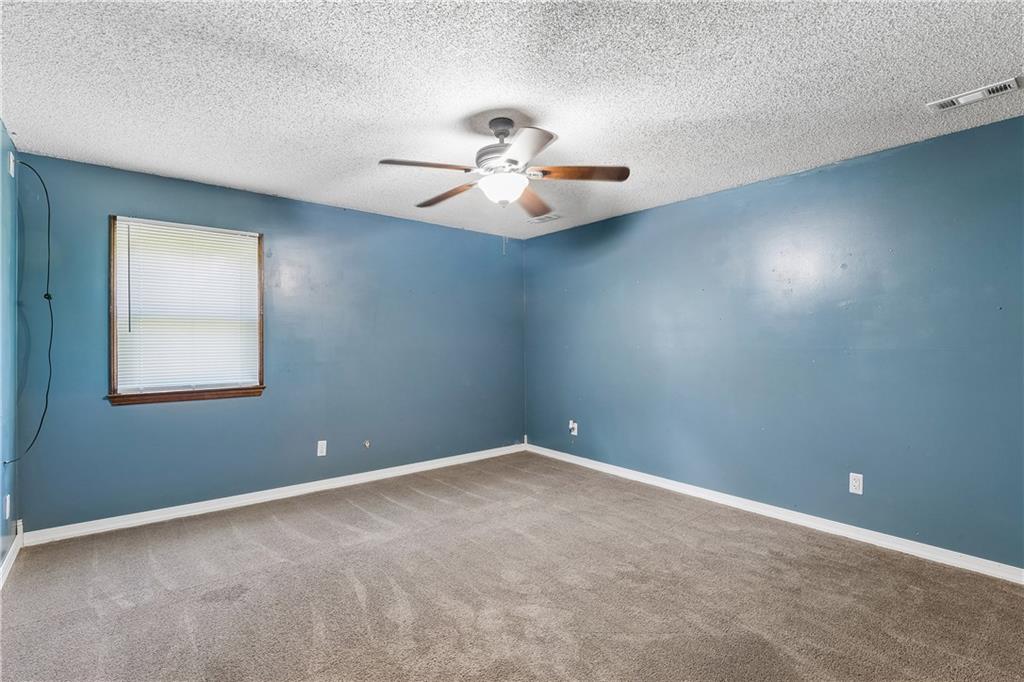
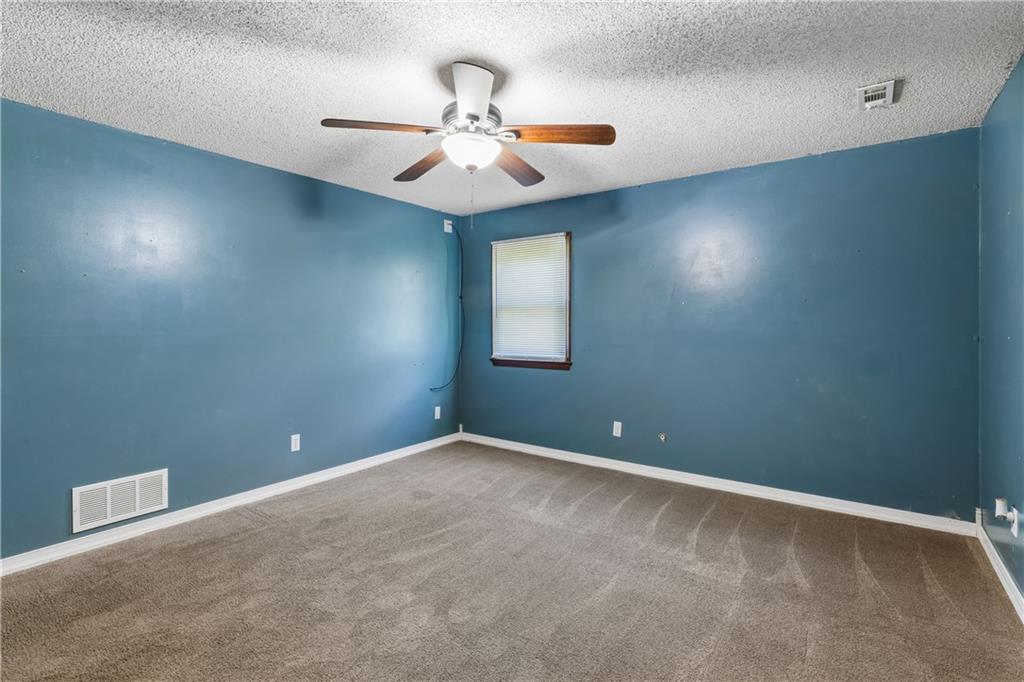
- Flooring : Carpet, Laminate
- Floor Plan Features : Front/Back Split
Parking Features
- Parking Features :
- Garage On Property : Yes.
- Garage Spaces: 2
Construction Features
- Construction Materials : Board & Batten Siding
Utility Information
- Water Source : Public
- Sewer System : Public Sewer
Other Features
- Above Grade Finished Area : 1780 S.F
SCHOOLS NEAR 113 SE Mount Vernon Drive
Prices displayed on all Sold listings are the Last Known Listing Price and may not be the actual selling price.
- Courtesy of Platinum Realty LLC, Tisha Gildehaus
- Property last updated on HMLS : 9/1/2026 10:00:53 PM